A traditional three bedroom semi-detached house offered for sale in a ready to move into condition with NO UPWARD CHAIN. Newly fitted bathroom, useful ground floor shower room/WC, GCH from combination boiler and double glazing. Expansive rear garden with great views. Great location for families and commuters. Ideal first home. Viewing recommended.
A traditional three bedroom semi-detached house offered for sale with NO UPWARD CHAIN and ready to move into.
Benefitting from a newly fitted bathroom, useful ground floor shower room/WC, gas fired central heating served from a combination boiler, double glazed windows and newly decorated with many new floor coverings. This spacious property offers a blank canvas allowing the incoming buyer to put their own mark upon it.
A particular feature of the property is the larger than average rear garden with patio and lawn, and what makes this different from many is that it enjoys a fantastic vista over the surrounding area, framed by the local landmark Springfield Mill.
Situated in this popular and established residential location, great for families and commuters alike as schools for all ages are within walking distance, as is a regular bus service and a short drive away can be found the A52 linking Nottingham, Derby and Junction 25 of the M1 motorway.
Sandiacre offers a good variety of shops and facilities, including a Lidl and Co-Op, coffee lounges, bistros and takeaways.
We believe that this property will make a fantastic first home, as well as being ideal for young families.
Viewing is recommended.
HALLWAY
Composite double glazed front entrance door, radiator, stairs to the first floor.
LOUNGE/DINER 5.03 x 3.11 (16'6" x 10'2")
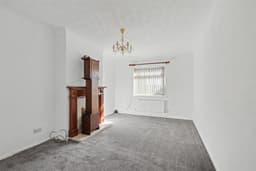
Flame effect gas fire and surround, radiator, double glazed windows to the front and rear.
DINING KITCHEN 4.67 x 3.03 (15'3" x 9'11")
Range of fitted wall and base units with work surfacing and inset stainless steel sink unit with single drainer. Gas cooker point, plumbing for washing machine and appliance space. Table and chair space, walk-in pantry, radiator and double glazed window to the rear. Door to rear lobby.
REAR LOBBY
Walk-in store, door to side porch and door to shower room/WC.
SHOWER ROOM/WC
Housing a three piece suite comprising wash hand basin, low flush WC and walk-in shower cubicle. Fully tiled and double glazed window.
SIDE PORCH
uPVC double glazed windows with doors to the front and rear.
FIRST FLOOR LANDING
Built-in cupboard housing newly fitted Worcester gas combination boiler (for central heating and hot water).
BEDROOM ONE 3.38 to wardrobes x 2.85 (11'1" to wardrobes x 9'4
Overstairs store cupboard, fitted wardrobes, radiator and double glazed window to the front.
BEDROOM TWO 3.24 x 2.46 to wardrobes (10'7" x 8'0" to wardrobe
Radiator and double glazed window to the front.
BEDROOM THREE 3.10 x 2.10 (10'2" x 6'10")
Radiator and double glazed window to the rear.
BATHROOM
Modern two piece suite comprising wash hand basin and bath with shower over, radiator and double glazed window.
SEPARATE WC
Housing a low flush WC and double glazed window.
OUTSIDE
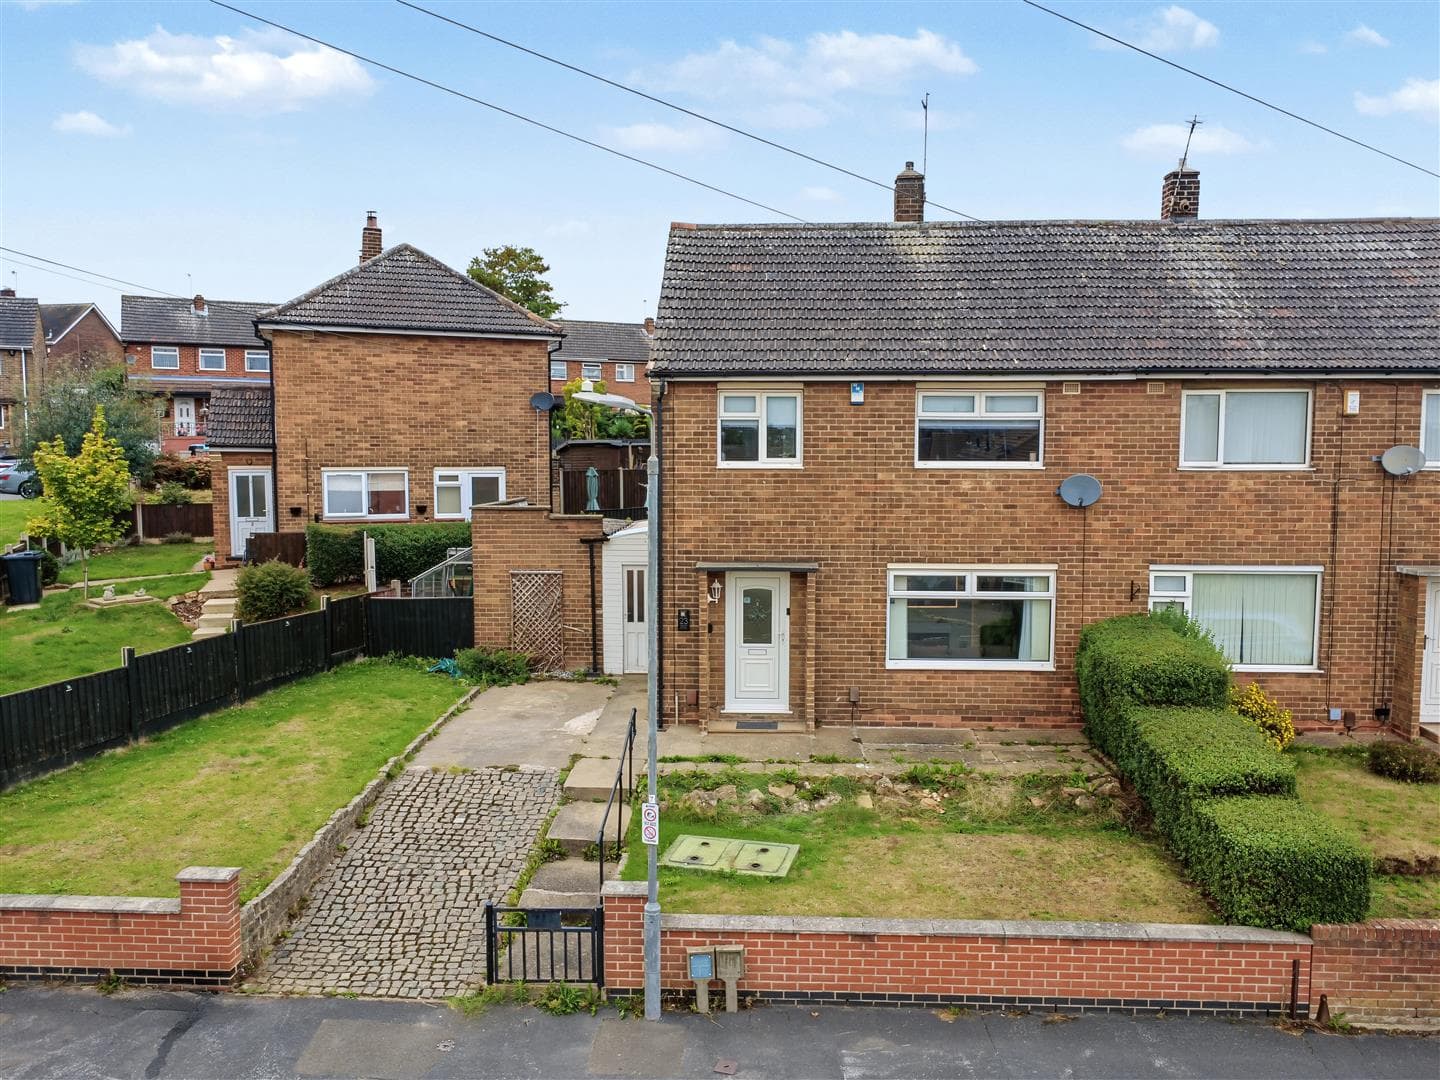
The property is set back from the road with an attractive brick pillared wall with wrought iron detailing to the front boundary, with gate leading to the front garden with a section to lawn and pathway leading to the front door and side porch. The rear garden is of a generous size with patio area and expansive lawn. There is a garden shed, summerhouse with veranda and a gravel area to the foot of the plot. The rear garden enjoys a great vista over the surrounding area with a view of Springfield Mill in the distance.
AGENTS NOTE
Some of the internal images have virtual staging to give an impression of how to furnish the property.
A THREE BEDROOM SEMI-DETACHED HOUSE. NO UPWARD CHAIN.