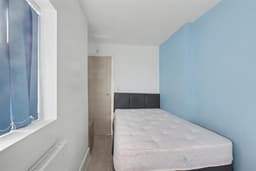
Up to a five bedroom, five bathroom, three storey end terraced house offered for sale with NO UPWARD CHAIN. With gas central heating from a combination boiler, double glazing and outdoor garden space to the rear. The property offers easy access to Derby city centre, Royal Derby Hospital, Alvaston town centre, along side good transport links such as the A52, M1, tram and train services. We believe the property will make an ideal investment opportunity with five individual lettable rooms each with their own en-suite. We highly recommend an internal viewing.
ROBERT ELLIS ARE PLEASED TO WELCOME TO THE MARKET THIS IDEAL INVESTMENT OPPORTUNITY BEING UPTO A FIVE BEDROOM, FIVE BATHROOM END TERRACED PROPERTY OFFERED FOR SALE WITH NO UPWARD CHAIN, ALREADY DIVIDED UP TO CREATE THE FIVE BEDROOMS, EACH WITH EN-SUITE BATHROOMS, ALONG SIDE A COMMUNAL KITCHEN AND GARDEN SPACE TO THE REAR.
The accommodation as a whole is split over three floors and comprises side entrance hallway, front ground floor double bedroom and en-suite, central communal kitchen, rear double bedroom and en-suite to the ground floor. The first floor landing provides access to two further lockable individually accessed double bedrooms, one with en-suite, one with dressing area and en-suite. A further staircase rises to the top floor landing area where an additional double bedroom and en-suite can be found.
The property is serviced by a gas fired central heating combination boiler (for central heating and hot water) and benefits from a garden space to the rear.
The property is positioned within walking distance of the amenities in Alvaston town centre and offers great transport links to and from the surrounding area, including offering easy access to the nearby Royal Derby Hospital, A52, M1 and train services.
There is also easy access into Derby city centre and a vast array of outdoor countryside space.
We believe the property will make an ideal investment opportunity with five individual lettable rooms and we highly recommend an internal viewing.
SIDE ENTRANCE HALL 1.08 x 1.02 (3'6" x 3'4")
uPVC panel and double glazed side entrance door, staircase rising to the first floor, doors leading to the front ground floor double bedroom and communal kitchen.
GROUND FLOOR FRONT DOUBLE BEDROOM 3.57 x 3.40 (11'8" x 11'1")
Double glazed window to the front (with fitted blinds), laminate-style flooring, radiator, door to en-suite.
GROUND FLOOR FRONT BEDROOM EN-SUITE 1.66 x 1.57 (5'5" x 5'1")
Modern white three piece suite comprising separate tiled and enclosed corner shower cubicle with contrasting tiles, glass screen and glass sliding shower door with electric shower, wash hand basin with mixer tap and storage cabinets beneath, push flush WC. Panelled ceiling, chrome ladder towel radiator.
COMMUNAL KITCHEN 3.65 x 3.41 (11'11" x 11'2")
The kitchen comprises a matching range of fitted base and wall storage cupboards and drawers, with marble-style worktop space incorporating inset single sink and draining board with swan-neck style mixer tap with decorative tiled splashbacks. Two fitted four ring hobs both with ovens beneath and two extractor fans over, wall mounted gas combination boiler (for central heating and hot water), double glazed window to the rear, breakfast bar space, further space for full height fridge/freezer, wall mounted consumer unit, opening through to the rear lobby.
REAR LOBBY 1.80 x 1.01 (5'10" x 3'3")
uPVC panel and double glazed side exit door to the garden, door to the ground floor rear double bedroom.
GROUND FLOOR REAR DOUBLE BEDROOM 3.49 x 2.19 (11'5" x 7'2")
Double glazed window to the side (with fitted blinds), radiator, laminate-style flooring, door to en-suite.
GROUND FLOOR REAR BEDROOM EN-SUITE 2.07 x 1.46 (6'9" x 4'9")
Modern white three piece suite comprising walk-in shower cubicle with contrasting tiles, glass screen and mains shower, wash hand basin with mixer tap and storage drawer beneath, push flush WC. Tiling to the walls, chrome ladder towel radiator, extractor fan, double glazed window to the rear.
FIRST FLOOR LANDING
Doors to both first floor double bedrooms, staircase rising to the top floor.
FIRST FLOOR FRONT DOUBLE BEDROOM 3.40 x 3.37 (11'1" x 11'0")
Double glazed window to the front, radiator, media points, laminate-style flooring, door to en-suite.
FIRST FLOOR FRONT BEDROOM EN-SUITE 2.96 x 1.00 (9'8" x 3'3")
Modern white three piece suite comprising separate tiled and enclosed shower cubicle with electric shower and glass shower door, contrasting wall tiles, panelled ceiling, double glazed window to the side, extractor fan, wall mounted chrome ladder towel radiator, push flush WC, wash hand basin with mixer tap.
FIRST FLOOR REAR DOUBLE BEDROOM 3.41 x 2.97 (11'2" x 9'8")
Double glazed window to the rear (with fitted blinds), radiator, laminate-style flooring, opening through to dressing area.
FIRST FLOOR REAR BEDROOM DRESSING ROOM 1.78 x 1.41 (5'10" x 4'7")
Space for double wardrobe, flooring to match the bedroom, door to en-suite.
FIRST FLOOR REAR BEDROOM EN-SUITE 1.95 x 1.79 (6'4" x 5'10")
Three piece suite comprising separate tiled and enclosed shower cubicle with contrasting wall tiles, glass screen and foldaway glass shower door with electric shower, wash hand basin with mixer tap and storage cabinets beneath, push flush WC. Tiling to the walls, laminate-style flooring, chrome ladder towel radiator, panelled ceiling, extractor fan, double glazed window to the rear.
SECOND FLOOR LANDING
Double glazed window to the side, staircase dropping down to the first floor landing.
TOP FLOOR DOUBLE BEDROOM 3.41 x 2.54 (11'2" x 8'3")
Double glazed window to the side (with fitted blinds), radiator, eaves storage space, sloping vaulted ceiling, laminate effect flooring.
TOP FLOOR BEDROOM EN-SUITE 1.83 x 1.72 (6'0" x 5'7")
Modern white three piece suite comprising separate tiled and enclosed shower cubicle with contrasting tiles, electric shower, glass screen and sliding shower door, push flush WC and wash hand basin with mixer tap and storage cabinets beneath. Fully tiled walls, decorative panelled ceiling, double glazed window to the rear, extractor fan, laminate-style flooring, chrome ladder towel radiator.
OUTSIDE
The property sits pavement side with access down the left hand side of the property providing access to the side entrance uPVC door and rear uPVC door. The property benefits from an outside garden space which is currently overgrown consisting of a paved patio seating area (ideal for entertaining) leading onto a lawn enclosed by timber fencing and brick wall to the boundary lines.
AGENTS NOTE
None of the appliances, fixtures or fittings have been tested and it cannot be guaranteed that they are in working order.
AGENTS NOTE FOR HMO
For HMO purposes it is advised the buyer makes contact with the local council for sizing and regulation requirements for having 5 lettable rooms within the building.
It is down to the buyer to check these requirements and confirm and satisfy themselves before completion.
A FIVE BEDROOM, FIVE BATHROOM END TERRACED PROPERTY OFFERED FOR SALE WITH NO UPWARD CHAIN.