Get a Valuation
    Register
    LogoLogo
    • Properties to Buy
    • Properties to Rent
    • New Homes
    • Commercial Properties
    • Sell with us
    • Guide to selling
    • Professional Property Valuations
    • Conveyancing
    • Properties to rent
    • Tenant Information
    • Landlords
    • Landlord Fees
    • Mortgages
    • Land & New Homes
    • Commercial
    • Auctions
    • About Robert Ellis
    • Why Choose Us
    • Awards
    • Meet the team
    • Testimonials
    • Branch Finder
    • Area Guides
    • Town Guides
    • FAQs
    • News
    • Contact
    Get a Valuation
    Logo
    News
    Contact
    Register
    Get a Valuation

    Our Branches

    Arnold Sales

    78 Front Street, Arnold, Nottingham, NG5 7EJ

    Telephone: 0115 648 5485
    Email: arnold@robertellis.co.uk

    Stapleford Sales

    30 – 32 Derby Road, Stapleford, Nottingham, NG9 7AA

    Telephone: 0115 949 0044
    Email: stapleford@robertellis.co.uk

    Professional & Commercial Department

    30 – 32 Derby Road, Stapleford, Nottingham, NG9 7AA,

    Telephone: 0115 949 0044
    Email: survey@robertellis.co.uk

    Arnold Lettings

    78 Front Street, Arnold, Nottingham, NG5 7EJ

    Telephone: 0115 648 5495
    Email: letting@robertellis.co.uk

    Stapleford Lettings

    30 – 32 Derby Road, Stapleford, Nottingham, NG9 7AA

    Telephone: 0115 949 6740
    Email: staplefordlets@robertellis.co.uk

    The Mortgage Company

    50 – 52 Market Place, Long Eaton, Nottingham, NG10 1LT

    Telephone: 0115 951 8898
    Email: enquiries@themortgagecom.co.uk

    Beeston Sales

    12 High Road, Beeston, Nottingham, NG9 2JP

    Telephone: 0115 922 0888
    Email: beeston@robertellis.co.uk

    Long Eaton Estate Agents

    5 Derby Road, Long Eaton, Nottingham, NG10 1LU,

    Telephone: 0115 946 1818
    Email: longeaton@robertellis.co.uk

    Nottingham

    Nottingham Sales
    Nottingham Lettings

    Beeston Lettings

    130 High Road, Beeston, Nottingham, NG9 2LN

    Telephone: 0115 922 9090
    Email: letting@robertellis.co.uk

    Long Eaton Lettings

    11 Derby Road, Long Eaton, Nottingham, NG10 1LU

    Telephone: 0115 946 6946
    Email: longeatonlets@robertellis.co.uk


    Victoria Road, Sandiacre, Nottingham

    £200,000Freehold

    212
    Property preview
    Brochure
    Back to Listings

    Property Calculators

    For further mortgage advice call TMC on 0115 647 3842.

    Mortgage

    Estimated Monthly Mortgage Payment:
    £925 /mo.25 Years, 3.75% Interest
    Loan
    £180,000
    Total Repay
    £277,631

    Stamp Duty

    You’ll have to pay the stamp duty of:
    £1,500
    0% up to £125,000
    2% from £125,000 to £200,000
    Your effective stamp duty rate is 0.75%

    Register for Property Alerts

    Register for Property Alerts

    Register for Property Alerts

    We tailor every marketing campaign to a customer’s requirements and we have access to quality marketing tools such as professional photography, video walk-throughs, drone video footage, distinctive floorplans which brings a property to life, right off of the screen.

    Register for Alerts
    Back to Home

    Town Guides 

    Arnold Town Guide 
    Beeston Town Guide 
    Long Eaton Town Guide 
    Nottingham Town Guide 
    Stapleford Town Guide

    Area Guides 

    Arnold
    Attenborough
    Beeston Rylands
    Borrowash
    Bramcote
    Breaston
    Bulwell
    Calverton
    Castle Donington
    Clifton
    Draycott
    Ilkeston
    Kimberley
    Melbourne
    Ockbrook
    Ruddington
    Sandiacre
    Sawley
    Sherwood
    Spondon
    The Park
    West Bridgford
    Wollaton

    Additional Services 

    Mortgages
    Commercial
    Land and New Homes
    Conveyancing
    Valuations


    Property Search By Area

    Property for Sale in Arnold
    Property for Sale in Beeston
    Property for Sale in Calverton
    Property for Sale in Long Eaton
    Property for Sale in Stapleford
    Property for Sale in Nottingham
    Property for Sale in Derbyshire
    Property for Sale in Castle Donington
    Property for Sale in Borrowash
    Property for Sale in Ockbrook

    ARLA
    NAEA
    OnTheMarket
    PrimeLocation
    RightMove
    Zoopla
    Logo
    Logo
    Logo
    Logo
    © 2026 Robert Ellis
    Privacy Policy|Terms & Conditions|Cookie Policy|Complaints Procedure|Client Money Handling Procedures|Client Money Protection|TDS Certificate
    Powered by

    Victoria Road, Sandiacre, Nottingham

    £200,000

    Semi-detached house
    2 Bedrooms1 Bathroom2 Receptions

    Key Information

    Tenure:Freehold
    Council tax band:A
    Broadband:up to 1800Mbps
    Mobile signal:*Based on indoor data coverage
    EEO2ThreeVodafone

    Key Features

    VICTORIAN TWO BEDROOM SEMI DETACHED HOUSE
    SOLD WITH NO UPWARD CHAIN
    DETACHED GARAGE TO THE REAR
    GAS CENTRAL HEATING FROM COMBINATION BOILER
    DOUBLE GLAZING
    ENCLOSED GARDEN SPACE WITH OUTBUILDING, TOILET & STORAGE SPACE
    TWO GROUND FLOOR RECEPTION ROOMS
    FIRST FLOOR FOUR PIECE BATHROOM SUITE
    EASY ACCESS TO EXCELLENT NEARBY SCHOOLS & TRANSPORT LINKS
    IDEAL FIRST TIME BUY OR YOUNG FAMILY HOME

    Description

    A traditional two bedroom semi detached house situated in this popular residential location close to shops, schools and transport links. With gas central heating from a combination boiler, double glazing and an enclosed rear garden. Benefitting from a detached garage to the rear. We believe the property will make an ideal first time buy or young family home and highly recommend an internal viewing.

    ROBERT ELLIS ARE DELIGHTED TO WELCOME TO THE MARKET WITH THE ADDED BENEFIT OF BEING SOLD WITH NO UPWARD CHAIN THIS TRADITIONAL BAY FRONTED TWO BEDROOM SEMI DETACHED HOUSE SITUATED IN THIS POPULAR AND ESTABLISHED RESIDENTIAL LOCATION. DETACHED GARAGE TO THE REAR.

    With accommodation over two floors, the ground floor comprises living room, inner lobby with useful understairs storage space, central dining room, kitchen and rear porch. The first floor landing then provides access to two bedrooms and a four piece bathroom.

    The property also benefits from gas fired central heating from a combination boiler, double glazing and an enclosed rear garden incorporating an outside WC with light and power, useful brick store also with power and light, two garden sheds and access to the detached garage to the rear.

    The property is positioned in this favoured and established residential catchment location within close proximity of excellent nearby schooling for all ages, such as Ladycross, Cloudside and Friesland. There is also easy access to excellent nearby transport links to and from the surrounding area such as the A52 for Nottingham and Derby, Junction 25 of the M1 motorway and the Nottingham electric tram terminus situated at Bardills roundabout.

    There is also easy access to local amenities, including Co-op and Lidl, and neighbouring towns of Stapleford and Long Eaton.

    We believe the property will make an ideal first time buy or young family home and highly recommend an internal viewing.

    LIVING ROOM 4.28 x 3.63 (14'0" x 11'10")
    Feature composite and double glazed front entrance door with diamond shaped double glazed panel set within the door, double glazed window to the front (with half fitted shutters), exposed floorboards, two radiators, spotlights, media points, central chimney breast incorporating a tiled fireplace, meter cupboard. Door to inner lobby.

    INNER LOBBY
    Doors to both reception rooms, spotlights, laminate flooring, access to the understairs storage space with power, lighting and shelving.

    DINING ROOM 3.62 x 3.62 (11'10" x 11'10")
    Door with staircase rising to the first floor, radiator, laminate flooring, media points, spotlights, double glazed window to the rear, access into the kitchen.

    KITCHEN 2.83 x 2.30 (9'3" x 7'6")
    The kitchen comprises a matching range of fitted base and wall storage cupboards and drawers, with granite-style square edge work surfacing incorporating single sink and draining board with central swan-neck mixer tap and tiled splashbacks. Fitted four ring gas hob with extractor over and oven beneath, plumbing for washing machine, integrated fridge and freezer, wall mounted gas fired combination boiler (for central heating and hot water), tiled floor, double glazed window to the side, Georgian-style panel and glazed door leading through to the rear lobby.

    REAR LOBBY/PORCH 1.42 x 1.10 (4'7" x 3'7")
    uPVC constructed with polycarbonate roof with tiled floor (to match the kitchen), double glazed window to the rear, uPVC panel and double glazed exit door to outside.

    FIRST FLOOR LANDING
    Doors to both bedrooms and bathroom, radiator, spotlights. Loft access point via pull-down loft ladder to an insulated loft space.

    BEDROOM ONE 3.62 x 3.24 (11'10" x 10'7")
    Double glazed window to the front, radiator, spotlights, useful overstairs storage cupboard.

    BEDROOM TWO 3.64 x 2.82 (11'11" x 9'3")
    Double glazed window to the rear, radiator, spotlights, TV point.

    BATHROOM 2.69 x 2.09 (8'9" x 6'10")
    Modern white four piece suite comprising freestanding bathtub with mixer tap, separate tiled and enclosed corner shower cubicle with mains shower, glass screen and sliding glass shower door, wash hand basin with mixer tap, push flush WC. Tiling to the walls and floor, double glazed window to the rear, extractor fan and ladder towel radiator.

    OUTSIDE
    To the front of the property, there is a small garden with brick boundary wall, shared wrought iron pedestrian gate, decorative tiling and coloured gravel chippings.

    TO THE REAR
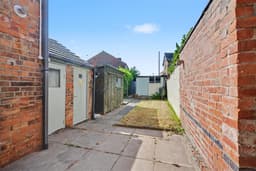
    The rear garden is enclosed by brick walls to the boundary line and incorporates a paved patio seating area (ideal for entertaining), leading onto a garden lawn section with a continuation of the patio via a pathway providing access to the foot of the plot to which there is a personal access door into the rear of the garage and a rear pedestrian gate providing access to the front of the garage. Within the garden, there is a decked entertaining space, two useful garden sheds, as well as a brick outbuilding with power and lighting, outside WC also with lighting and power. To the garden space, there is an outside water tap, lighting point and additional pedestrian gate providing access back to the front of the property.

    DETACHED GARAGE 5.50 x 2.82 (18'0" x 9'3")
    Accessed via the road behind (Smedleys Avenue), this detached garage has an up and over door to the front, personal access door to the rear and rear window.

    DIRECTIONS
    From our Stapleford Branch on Derby Road, proceed in the direction of Sandiacre, crossing the bridge onto Station Road. At the traffic lights, continue straight over onto Derby Road, Sandiacre. Take a right hand turn just past the Co-op onto King Edward Street and then take the second left onto Victoria Road. The property can be found on the left hand side, identified by our For Sale board.

    AGENTS NOTE
    Some of the internal images have virtual staging to give an impression of how to furnish the property.

    A BAY FRONTED VICTORIAN TWO BEDROOM SEMI DETACHED HOUSE OFFERED FOR SALE WITH NO UPWARD CHAIN.

    Stapleford Branch

    t: 0115 949 0044
    More properties in Stapleford
    Ladycross Infant School
    (0.03 miles)
    Requires improvement
    Number of pupils: 157
    Age Range: 3 - 7
    Cloudside Academy
    (0.43 miles)
    Good
    Number of pupils: 261
    Age Range: 7 - 11
    Friesland School
    (0.5 miles)
    Good
    Number of pupils: 1120
    Age Range: 11 - 18
    William Lilley Infant and Nursery School
    (0.61 miles)
    Good
    Number of pupils: 130
    Age Range: 2 - 7
    Fairfield Spencer Academy
    (0.82 miles)
    Good
    Number of pupils: 627
    Age Range: 5 - 11
    Hemlock Stone School
    (0.86 miles)
    Number of pupils: 66
    Age Range: 5 - 16
    St John's CofE Primary School
    (0.87 miles)
    Number of pupils: 105
    Age Range: 4 - 11
    Wadsworth Fields Primary School
    (0.87 miles)
    Number of pupils: 282
    Age Range: 3 - 11
    Risley Lower Grammar CE (VC) Primary School
    (1.04 miles)
    Good
    Number of pupils: 75
    Age Range: 5 - 11
    George Spencer Academy
    (1.07 miles)
    Good
    Number of pupils: 1580
    Age Range: 11 - 18

    View Similar Properties

    Rosecroft Drive, Nottingham

    £190,000Freehold

    Terraced house

    Rosecroft Drive, Nottingham

    211
    View Details
    NEW LISTING - added today
    Add to Favourites
    Hawthorne Avenue, Stapleford, Nottingham

    £200,000Freehold

    Semi-detached house

    Hawthorne Avenue, Stapleford, Nottingham

    211
    View Details
    NEW LISTING - added last Thursday
    Add to Favourites
    Leybourne Drive, Nottingham

    £180,000Freehold

    Terraced house

    Leybourne Drive, Nottingham

    211
    View Details
    Add to Favourites
    More properties from the area