***GUIDE PRICE £120,000 - £130,000***
Robert Ellis Estate Agents are delighted to offer this two-bedroom apartment on Watermark Close, ideal for first-time buyers or investors. The property features a spacious open-plan living kitchen diner, two good-sized bedrooms, an en-suite to the main bedroom, separate bathroom and the added benefit of allocated parking.
***GUIDE PRICE £120,000 - £130,000***
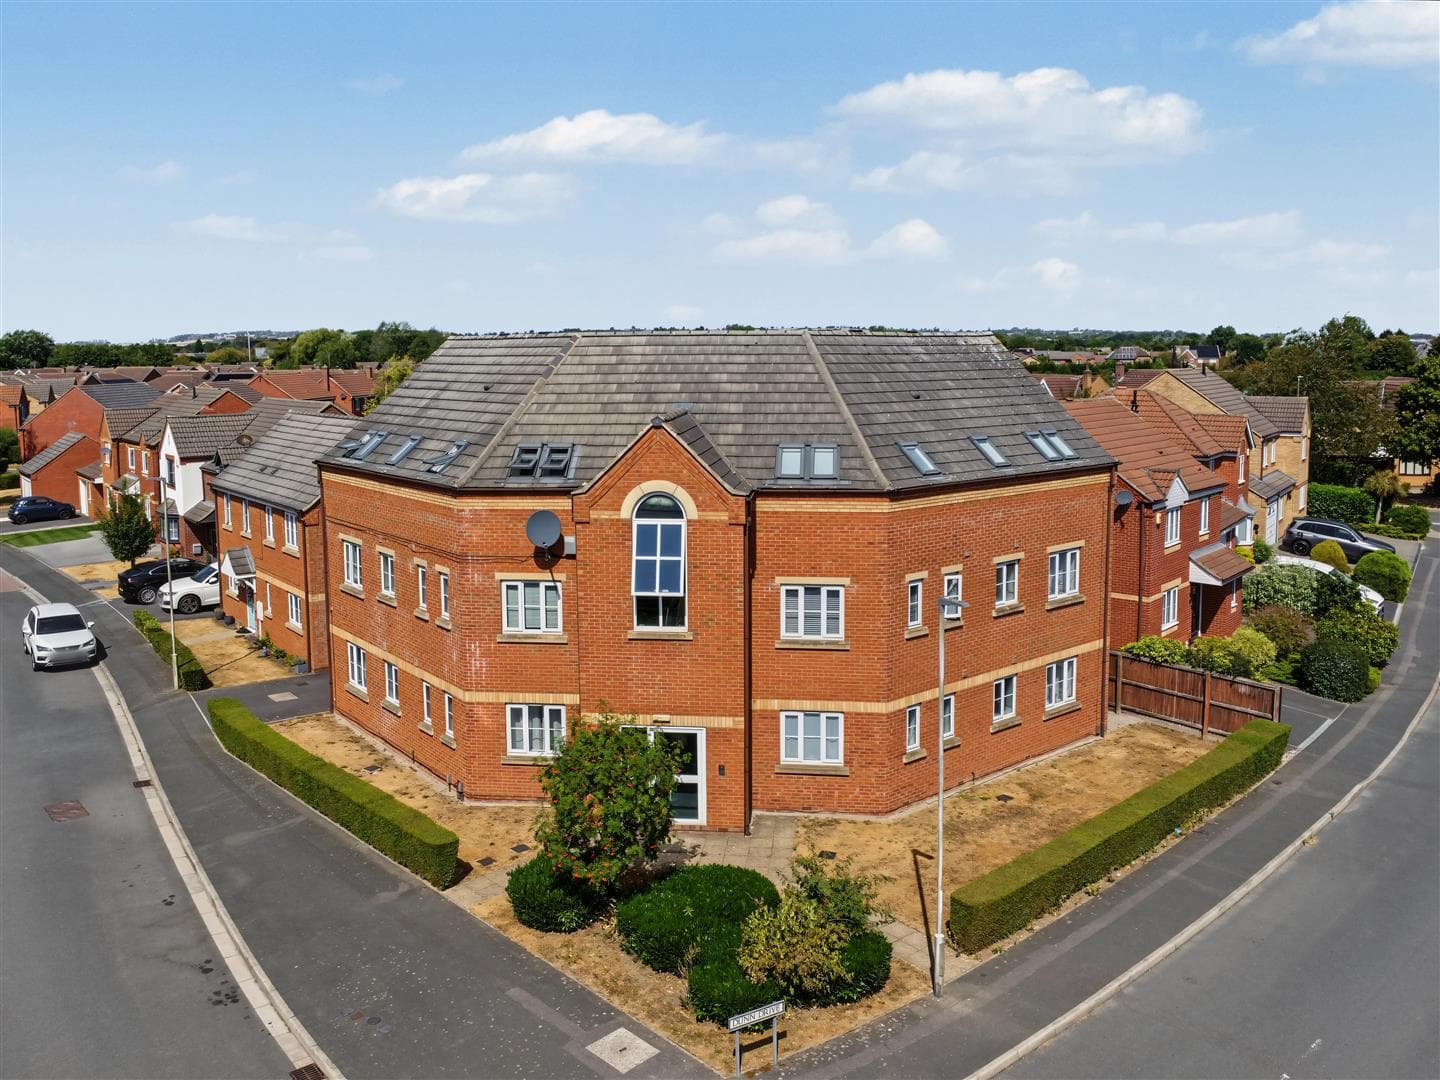
Robert Ellis Estate Agents are delighted to present this two-bedroom apartment, occupying a particularly desirable top-floor corner position within Watermark Close. Set away from the main road in a quieter position within the development, the apartment enjoys a greater sense of privacy while remaining conveniently placed for access to Nottingham and surrounding amenities.
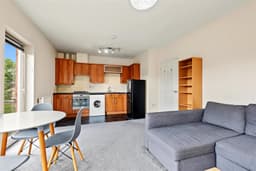
Upon entering, you are welcomed into an entrance hallway with a useful storage cupboard and intercom system. The main living space is the generous open-plan living kitchen diner, providing plenty of room for both relaxing and dining. The fitted kitchen offers a range of wall and base units, an oven with gas hob and extractor, alongside space for a washing machine and fridge freezer.
There are two well-proportioned bedrooms, with the principal bedroom benefiting from its own private en-suite shower room. Bedroom two provides further versatile accommodation and could work equally well as a guest bedroom or home office. A separate bathroom completes the accommodation, fitted with a three-piece suite including a panelled bath.
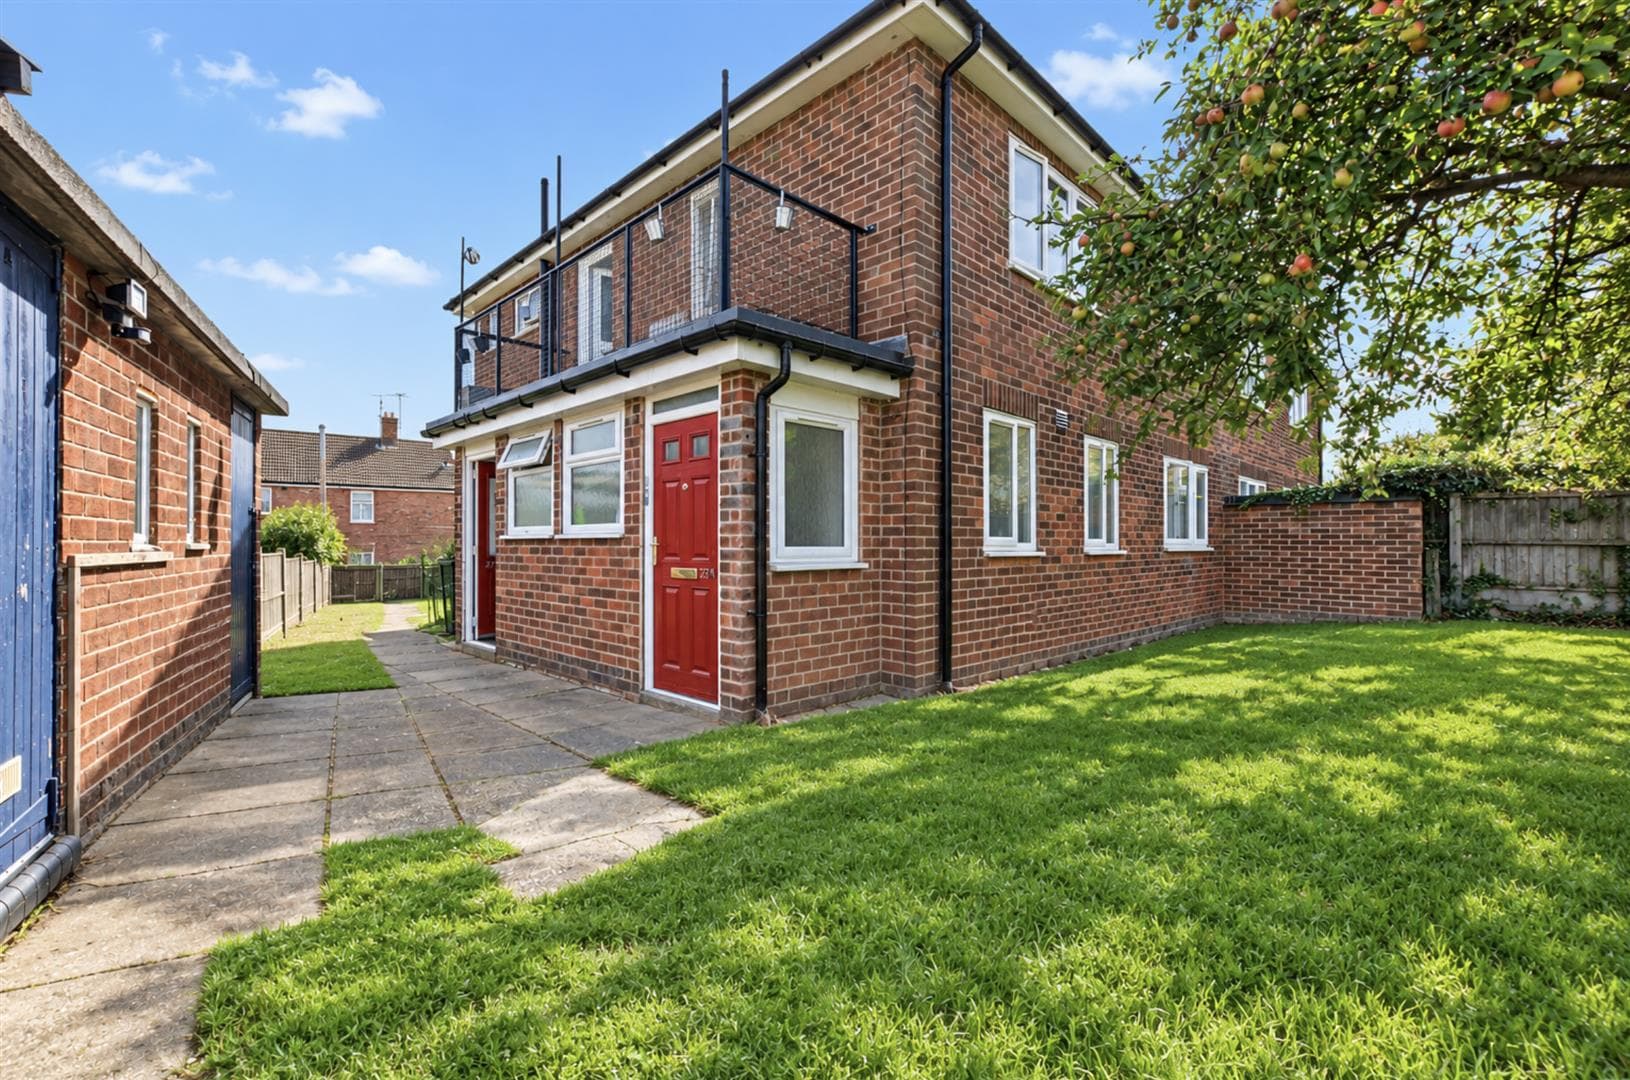
Outside, the property has the added advantage of allocated parking, providing convenient off-road parking.
The apartment's top-floor corner position, tucked away from the main road, is a particular feature, offering a quieter setting within the development. Combined with its generous open-plan living space, two bedrooms, two bathrooms and allocated parking, this is a well-positioned and practical home that would make an excellent purchase for first-time buyers, couples or investors. An early viewing is highly recommended.
Entrance Hallway
Wooden entrance door, wall mounted radiator, intercom, storage cupboard, doors leading off to:
Living Kitchen Diner 6.01 x 3.76 approx (19'8" x 12'4" approx)
A range of wall and base units with worksurfaces over incorporating a sink and drainer unit, oven with four ring gas hob over and extractor hood above, space and plumbing for a washing machine, space and point for a fridge freezer, UPVC double glazed windows, wall mounted radiators.
Bedroom One 3.40 x 4.1 approx (11'1" x 13'5" approx)
UPVC double glazed window, wall mounted radiator, door leading to the en-suite.
En-Suite 1.8 x 1.7 approx (5'10" x 5'6" approx)
Shower enclosure with electric shower, WC, handwash basin, wall mounted radiator, extractor fan.
Bedroom Two 3.00 x 3.20 approx (9'10" x 10'5" approx)
UPVC double glazed window, wall mounted radiator.
Bathroom 2.4 x 1.7 approx (7'10" x 5'6" approx)
Panelled bath with mixer shower attachment, WC, handwash basin, wall mounted radiator, extractor fan.
Outside
Allocated parking.
Agents Notes: Additional Information
Council Tax Band: B
Local Authority: Nottingham
Electricity: Mains supply
Water: Mains supply
Heating: Mains gas
Septic Tank : No
Broadband: BT, Sky, Virgin
Broadband Speed: Standard 19mbps Ultrafast 1800mbps
Phone Signal: 02, Vodafone, EE, Three
Sewage: Mains supply
Flood Risk: No flooding in the past 5 years
Flood Defences: No
Non-Standard Construction: No
Any Legal Restrictions: No
Other Material Issues: No
A WELL PRESENTED TWO BEDROOM TOP FLOOR APARTMENT FOR SALE!