A spacious and well-presented four bedroom family home offering versatile accommodation arranged over three floors. The property includes a contemporary dining kitchen, generous living room, en-suite main bedroom, family bathroom, driveway, garage and rear garden, making it an excellent choice for growing families and professional buyers.
A MODERN AND SPACIOUS FOUR BEDROOM FAMILY HOME WITH ACCOMMODATION ARRANGED OVER THREE FLOORS, INCLUDING A GENEROUS DINING KITCHEN, EN-SUITE MAIN BEDROOM, DRIVEWAY, GARAGE AND REAR GARDEN.
Robert Ellis are pleased to bring to the market this well-presented and versatile four-bedroom home situated on Weaving Gardens, within a popular and convenient residential location. Occupying a peaceful position within the development, the property is accessed via a private paved road and enjoys an attractive outlook across a beautifully maintained communal green space, creating an ideal setting for family living.
The property provides generously proportioned accommodation arranged across three floors and would be particularly well suited to growing families, professional couples or anyone looking for flexible bedroom and home-working space.
The accommodation is entered through a modern composite front door into a spacious entrance hallway, which provides access to a useful ground floor cloakroom. The contemporary dining kitchen extends to approximately 20 feet in length and is fitted with a range of matching wall and base units, together with an integrated oven, ceramic hob, extractor hood, dishwasher, fridge freezer and washing machine. There is also ample space for a family dining table, making it an ideal hub for everyday living and entertaining.
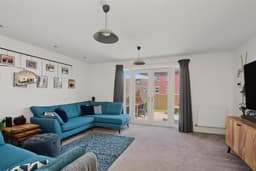
Positioned at the rear of the property is the generously sized living room, which benefits from French doors and glazed side panels opening onto the rear garden, creating a bright and welcoming main reception space.
The first floor landing provides access to two well-proportioned bedrooms and the family bathroom. Both bedrooms extend across the width of the property and offer excellent flexibility for children, guests or use as a home office. The bathroom is fitted with a three-piece suite including a panelled bath with shower over.
The second floor provides two further double bedrooms. The principal bedroom enjoys views towards the rear and has the benefit of its own en-suite shower room, fitted with a walk-in shower enclosure, wash hand basin and WC. The remaining bedroom is another generous double room with two windows to the front, allowing plenty of natural light.
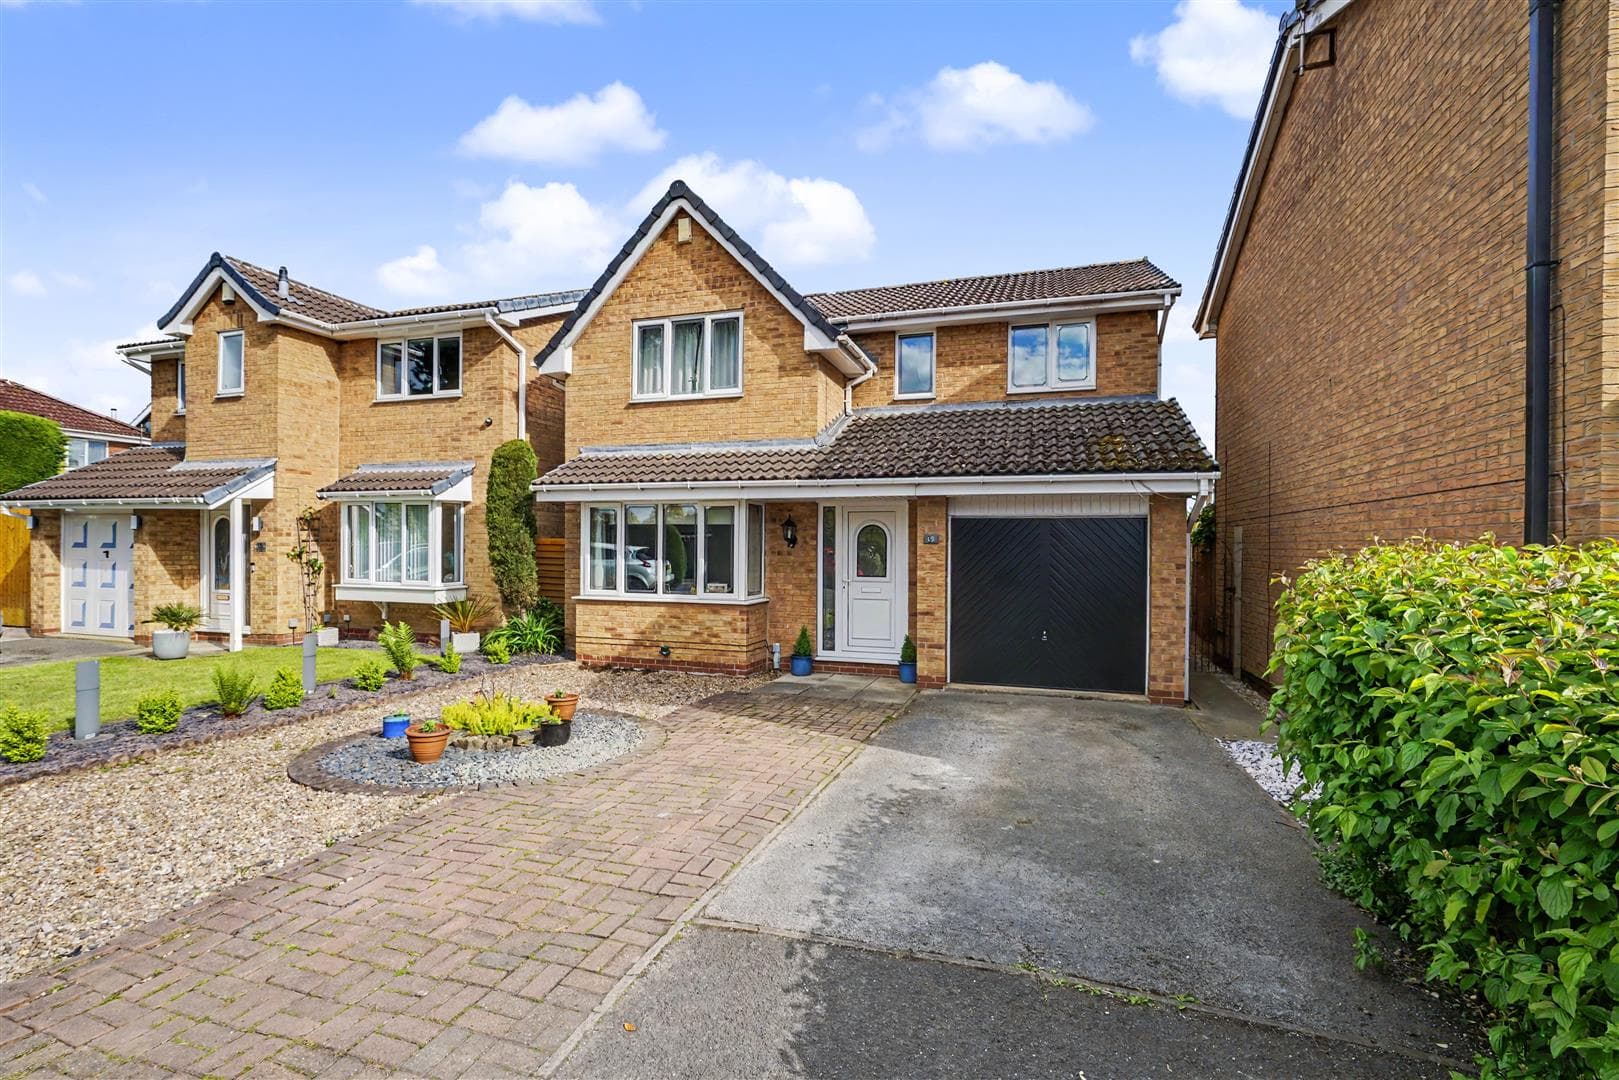
Outside, the property enjoys a lawned front garden with established borders and a private driveway providing ample off-road parking for up to three vehicles, leading to the garage. The garage benefits from power, lighting and an up-and-over door.
The enclosed rear garden can be accessed directly from the French doors in the living room or via a secure side gate from the driveway. Designed with both relaxation and entertaining in mind, the garden features an attractive decked seating area with integrated lighting, a built-in seating area with privacy screening and further garden space, creating a wonderful outdoor environment to enjoy throughout the year.
Weaving Gardens is conveniently positioned for a range of local amenities, well-regarded schools and excellent transport links, whilst Nottingham City Hospital is also within easy reach. Occupying one of the quieter positions within the development, overlooking an attractive managed green, this superb family home offers an exceptional balance of space, practicality and location.
An internal viewing is highly recommended to fully appreciate the size, versatility and enviable setting this fantastic property has to offer.
Entrance Hallway 6.22m x 2.03m approx (20'5 x 6'8 approx)
A modern, glazed composite door to the front with fixed glazed panel above, ceiling light point, tiled floor, radiator, stairs to the first floor, electric consumer unit and panelled doors to:
Cloaks/w.c. 0.97m x 1.88m approx (3'2 x 6'2 approx)
Low flush w.c., pedestal wash hand basin with tiled splashback, radiator, tiled floor, ceiling light point, extractor unit.
Dining Kitchen 2.49m x 6.20m approx (8'2 x 20'4 approx)
UPVC double glazed window to the front, range of matching contemporary wall and base units incorporating laminate work surfaces over, integrated Neff oven with four ring ceramic hob over and extractor hood above, pelmet floor heater, stainless steel Franke sink with swan neck mixer tap, integrated dishwasher, integrated fridge freezer, integrated washing machine, tiled splashback, pelmet lighting, recessed spotlights to the ceiling, X-pelair extractor fan, radiator, pendant light and ample space for a dining table.
Living Room 4.14m x 4.80m approx (13'7 x 15'9 approx)
Recessed ceiling spotlights, ceiling light points, two radiators, UPVC double glazed French doors to the rear garden with fixed double glazed panel either side.
First Floor Landing
Stairs to the second floor, radiator, ceiling light point, airing/storage cupboard housing the hot water cylinder and panelled doors to:
Bedroom 3 4.80m x 3.40m approx (15'9 x 11'2 approx)
Two UPVC double glazed windows to the rear, recessed ceiling spotlights, ceiling light point.
Bedroom 4 4.80m x 2.69m approx (15'9 x 8'10 approx)
Two UPVC double glazed windows to the front, radiator, ceiling light point.
Bathroom 2.16m x 2.39m approx (7'1 x 7'10 approx)
Three piece suite comprising of a panelled bath with mains fed shower over, pedestal wash hand basin with tiled splashback, low flush w.c., tiled floor, radiator, recessed ceiling spotlight and ceiling light point, extractor unit.
Second Floor Landing
Loft access hatch, radiator, airing/storage cupboard housing the Ideal gas central heating boiler and panelled doors to:
Bedroom 1 3.63m x 4.80m approx (11'11 x 15'9 approx)
Two UPVC double glazed windows to the rear, radiator, ceiling light point, recessed space ideal for wardrobes/storage panelled door to:
En-Suite 1.40m x 2.62m approx (4'7 x 8'7 approx)
Low flush w.c., pedestal wash hand basin with tiled splashback, walk-in shower enclosure with a rainwater shower head, tiled floor, radiator, ceiling light point, recessed ceiling spotlight and extractor unit.
Bedroom 2 3.51m x 4.83m approx (11'6 x 15'10 approx)
Two UPVC double glazed windows to the front, radiator, ceiling light point, recessed space ideal for wardrobes/storage, recessed ceiling spotlights.
Outside
To the front of the property there is a mature lawned garden with shrubs planted to the borders, a pathway leading to the front entrance door and a tarmacadam driveway providing ample off-road parking for up to three vehicles, which in turn leads to the garage.
The enclosed rear garden can be accessed directly via the French doors from the living room or through a secure side gate from the private driveway. The garden features an attractive decked seating area with integrated lighting, a built-in seating area with a privacy screen, and further outdoor space.
Garage
Up and over door, light and power.
Agents Notes: Additional Information
Council Tax Band: C
Local Authority: Nottingham
Electricity: Mains supply
Water: Mains supply
Heating: Mains gas
Septic Tank : No
Broadband: BT, Sky, Virgin
Broadband Speed: Standard 12mbps Ultrafast 5500mbps
Phone Signal: 02, Vodafone, EE, Three
Sewage: Mains supply
Flood Risk: No flooding in the past 5 years
Flood Defences: No
Non-Standard Construction: No
Any Legal Restrictions: No
Other Material Issues: No
MODERN FOUR BEDROOM FAMILY HOME, CONVENIENT FOR NOTTINGHAM CITY HOSPITAL, LOCAL AMENITIES AND TRANSPORT LINKS.