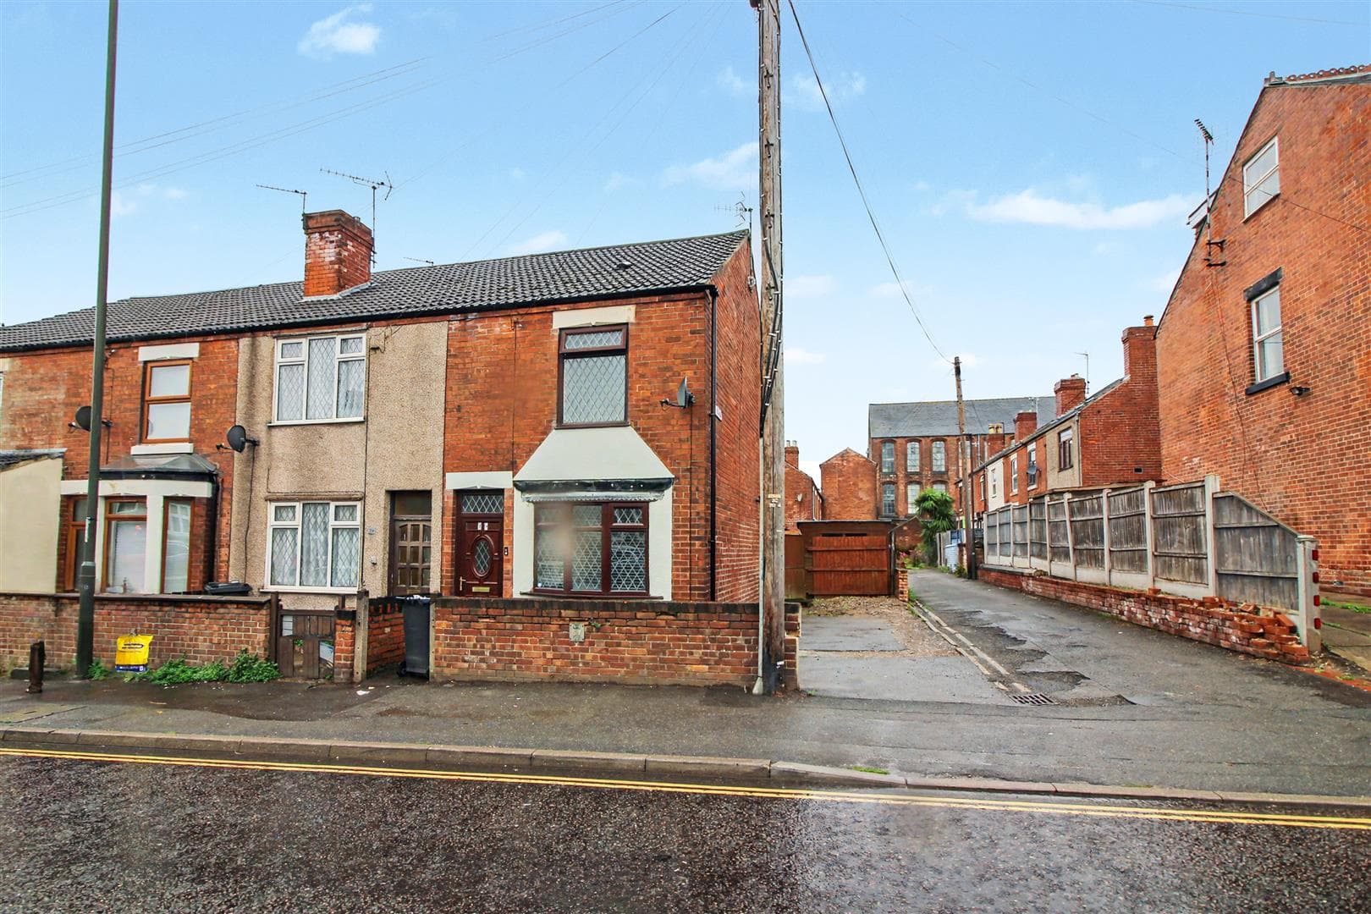
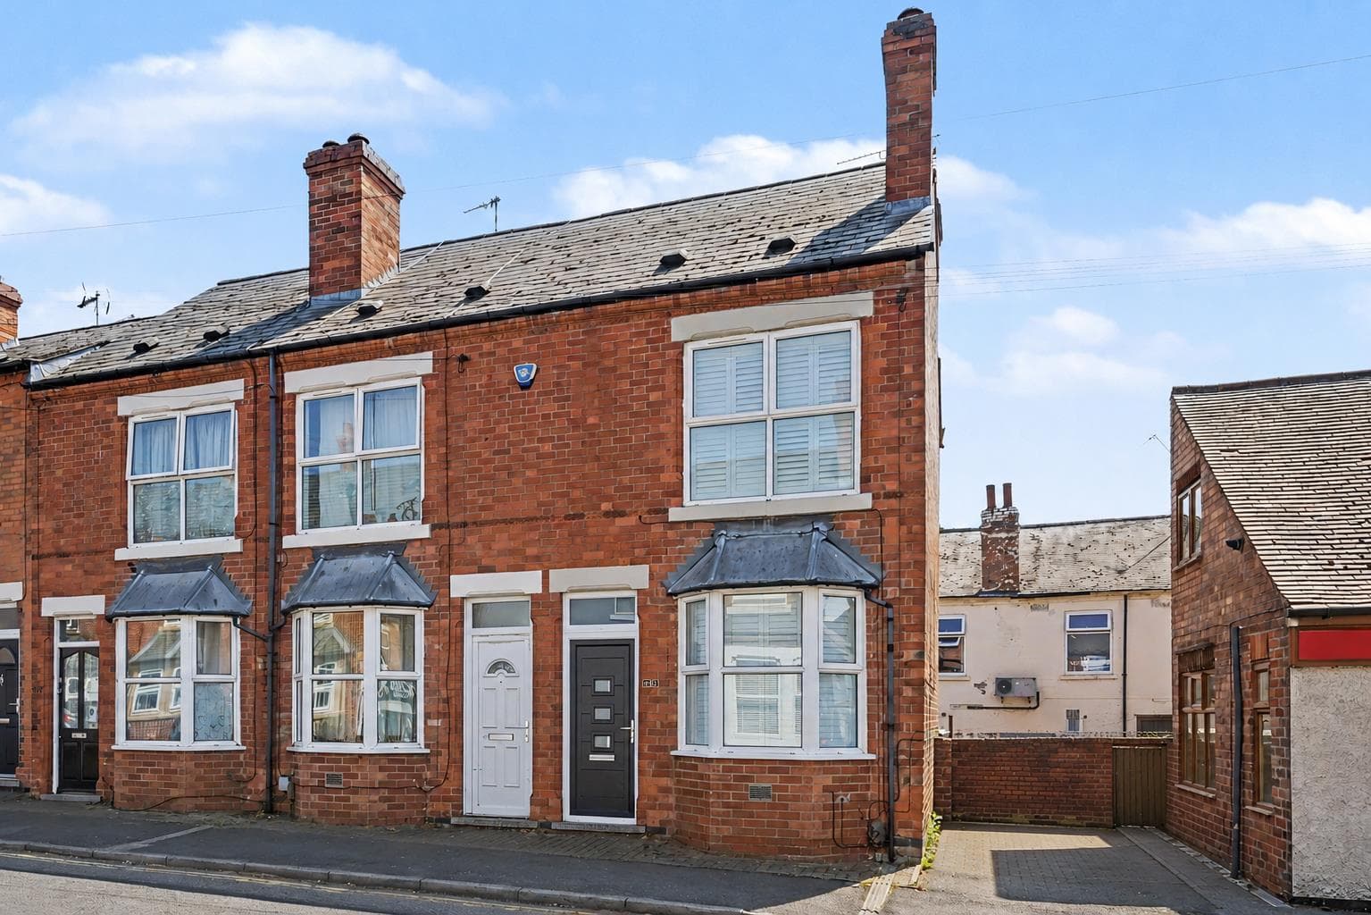
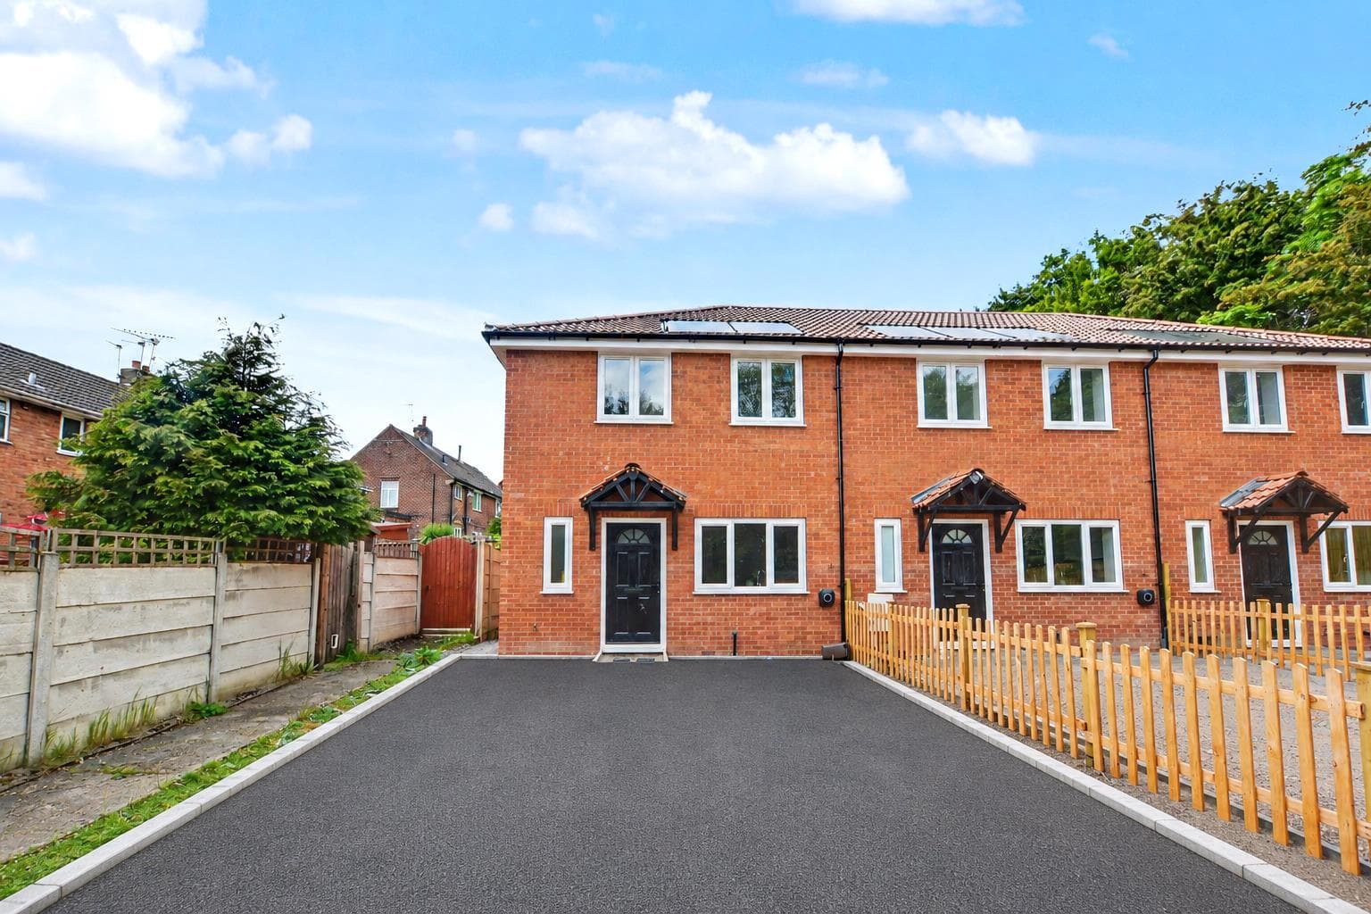
PRICE GUIDE £190-200,000 - A WELL-PRESENTED TWO-BED END TERRACE PROPERTY, IDEALLY SUITED TO FIRST-TIME BUYERS AND COUPLES, SITUATED IN A POPULAR AND CONVEIENT LOCATION ON WELLINGTON STREET.
This appealing home offers well-proportioned accommodation throughout and provides an excellent opportunity for a purchaser looking to take their first step onto the property ladder. Upon entering, the property offers a welcoming and spacious lounge, providing an ideal space in which to relax, unwind and entertain. The kitchen is well appointed and offers a practical and functional area for everyday living, with further potential for the new owner to personalise and enhance to their own taste.
To the first floor are two generously sized bedrooms, both offering comfortable and versatile accommodation, together with a conveniently positioned bathroom. The property is complemented by a generous area of outdoor space, providing an excellent opportunity for those who enjoy gardening, outdoor entertaining or simply having somewhere to relax during the warmer months.
Properties of this type are always popular with first-time buyers, and early viewing is therefore highly recommended to fully appreciate the accommodation, outdoor space and potential this delightful end terrace home has to offer.
A TWO BEDROOM END TERRACE PROPERTY SITUATED ON WELLINGTON STREET, OFFERING AMPLE LIVING SPACE AND A COSY ACCOMODATION!
Robert Ellis are pleased to bring to the market this attractive end terrace home which would make an ideal purchase for a first time buyer. The property benefits from two reception rooms, along with well proportioned accommodation throughout. The accommodation comprises a lounge, dining room, kitchen and two bedrooms along with a bathroom, providing a practical layout for everyday living.
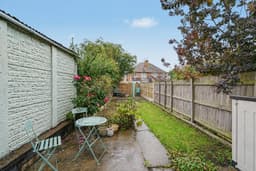
Externally, the property enjoys an enclosed rear garden, offering excellent outdoor space . There is also potential to create off road parking to the front. Situated on Wellington Street, the property is conveniently located for local shops, amenities and transport links. An internal viewing is highly recommended to fully appreciate the potential and position this home has to offer.
The property is within easy reach of Long Eaton town centre where there are Asda, Tesco, Aldi and Lidl stores as well as many other retail outlets, of required there are excellent schools for all ages within easy reach of the house, healthcare and sports facilities which includes the West Park Leisure Centre and adjoining playing fields and the excellent transport links include J25 of the M1, East Midlands Airport, stations at Long Eaton and East Midlands Parkway and the A52 and other main roads provide good access to Nottingham, Derby and other East Midlands towns and cities.
Living Room 3.66m x 3.35m approx (12' x 11' approx)
Composite panelled front door with obscure glazed panel above, double glazed window to the front, laminate flooring, ceiling light, feature fireplace.
Dining Room 3.66m x 3.56m approx (12' x 11'8 approx)
Double glazed window, laminate flooring, ceiling light, radiator.
Kitchen 2.13m x 2.67m approx (7' x 8'9 approx)
Laminate flooring, four ring gas hob with extractor fan over, integrated oven, radiator, recessed lighting, double glazed window with blinds, Shaker style wall, drawer and base units, tiled walls, 1½ bowl stainless steel sink.
Utility Room
Obscure glazed window to the rear, space for an American style fridge freezer, ceiling light, laminate flooring, spaces for a washing machine and tumble dryer.
Cloaks/w.c.
Obscure window, radiator, low flush w.c., ceiling light.
First Floor Landing
Carpeted flooring, recessed lights, oak doors to:
Bedroom 1 3.68m x 3.43m approx (12'1 x 11'3 approx)
Double glazed window to the front, carpeted flooring, ceiling light.
Bedroom 2 3.48m x 2.77m approx (11'5 x 9'1 approx)
Double glazed window to the rear, carpeted flooring, radiator, ceiling light, storage cupboard.
Bathroom
Tiled floor, ceiling light, extractor fan, radiator, bath with tiled splashbacks and shower over having a rainwater shower head and hand held shower, low flush w.c., storage cupboard, obscure double glazed window to the rear.
Outside
To the front there is off road parking for one vehicle.
To the rear of the property there is a low maintenance garden having a paved patio, lawned area, side access for bins.
Directions
Proceed out of Long Eaton along Derby Road and after going over the canal bridge take the sixth turning on the right hand side and the property can be found some way down.
9527JM
Council Tax
Erewash Borough Council Band A
Additional Information
Electricity – Mains supply
Water – Mains supply
Heating – Gas central heating
Septic Tank – No
Broadband – BT, Sky, Virgin
Broadband Speed - Standard 8bps Superfast 47mbps Ultrafast 1800mbps
Phone Signal – 02, Three, EE, Vodafone
Sewage – Mains supply
Flood Risk – No flooding in the past 5 years
Flood Defenses – No
Non-Standard Construction – No
Any Legal Restrictions – No
Other Material Issues – No
A TWO BEDROOM END TERRACE HOUSE FOUND CLOSE TO LOCAL AMENITIES AND FACILITIES