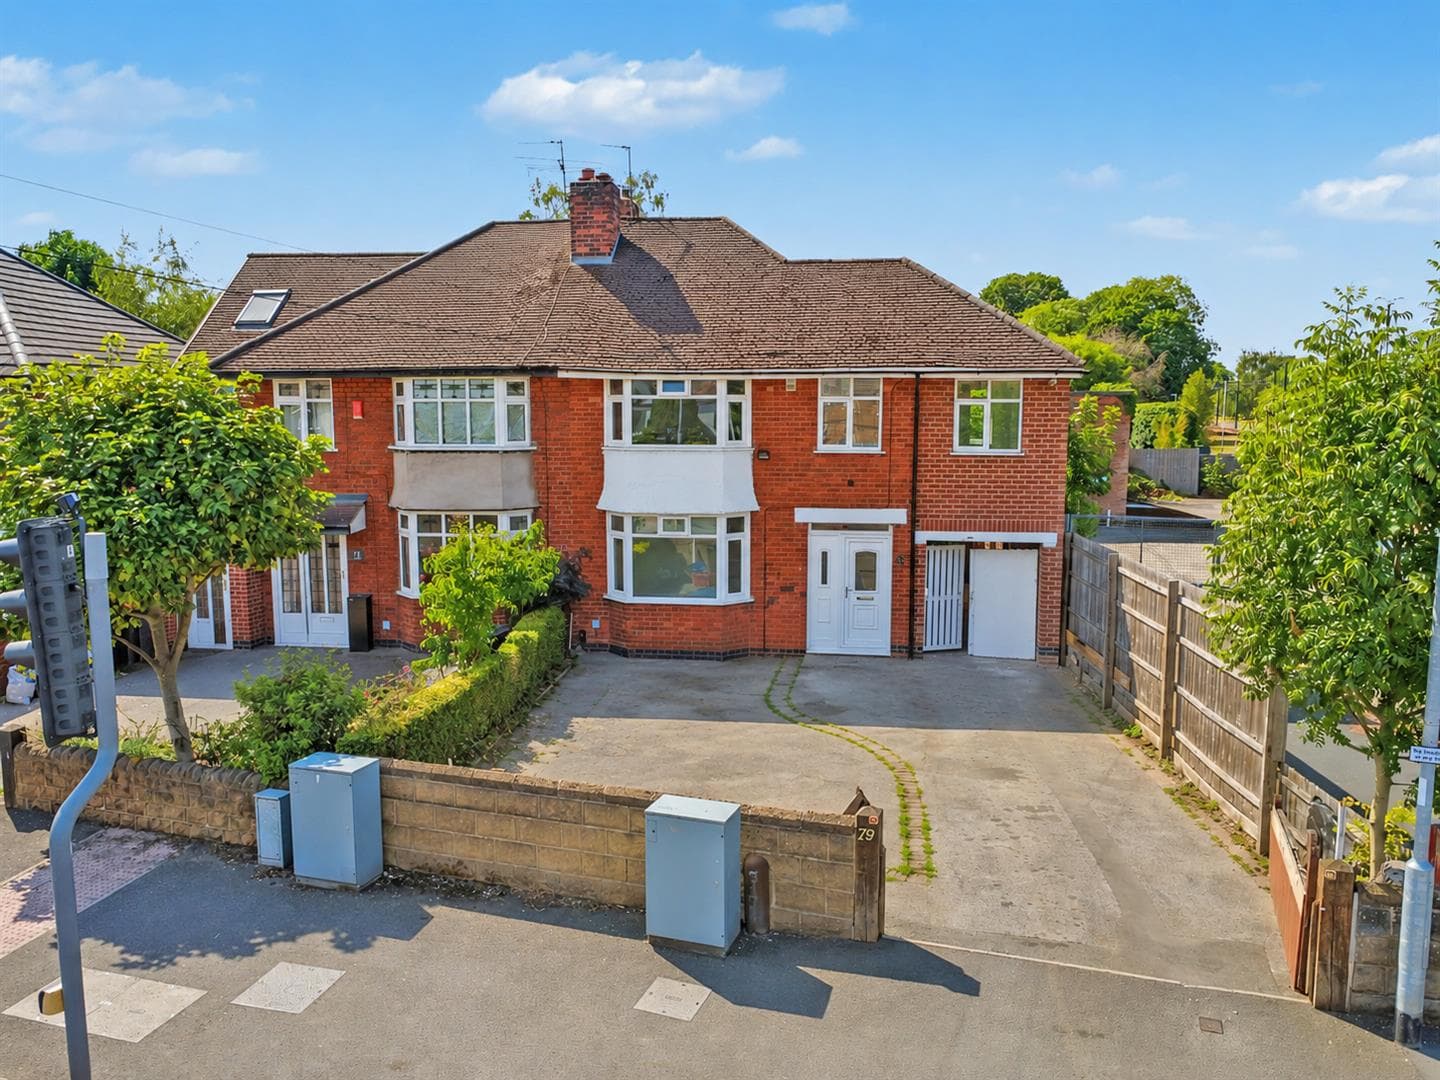
AN EXTENDED AND IMMACULATELY PRESENTED FOUR BEDROOM DETACHED FAMILY HOME IN ONE OF TOTON'S MOST SOUGHT-AFTER LOCATIONS. Occupying a prime position on the ever-popular Whitburn Road, close to the top of the hill in Toton, this substantial four-bedroom detached family home has been beautifully upgraded and impeccably maintained to create an outstanding home ready for immediate occupation. Offering spacious and versatile accommodation throughout, the property has been thoughtfully improved with a newly installed boiler, electric vehicle charging point, stylish new flooring to the first floor and tasteful redecoration throughout, allowing prospective purchasers to simply move in and enjoy. At the heart of the home is a superb open plan kitchen diner, perfectly designed for modern family living and entertaining, whilst the luxurious four-piece ensuite to the master bedroom provides a touch of everyday indulgence. Complemented by a generous driveway, integral garage and a private enclosed rear garden, this exceptional property perfectly combines contemporary comfort with practical family living in one of Toton's most desirable residential locations.
AN EXTENDED AND IMMACULATELY PRESENTED TRADITIONAL FOUR BEDROOM DETACHED FAMILY HOME IN THE HEART OF TOTON ON WHITBURN ROAD – A PERFECT BLEND OF SPACE, STYLE AND CONVENIENCE
Robert Ellis are delighted to introduce this exceptional extended four-bedroom detached family residence, ideally positioned on a sought-after road within the highly regarded area of Toton. Beautifully maintained by the current owners, this impressive home offers spacious and versatile accommodation perfectly suited to modern family living. Featuring a newly installed boiler, electric vehicle charging point, this property has been finished to an excellent standard throughout. A particular highlight is the generous principal bedroom, a luxurious four-piece ensuite shower room, creating a private retreat within the home. Having been recently redecorated, this home combines generous living space, contemporary improvements and an enviable location close to excellent schools, transport links and countryside walks, this outstanding family home simply must be viewed to appreciate everything it has to offer.
The property is entered through a welcoming entrance hall providing access to the spacious bay-fronted lounge, a bright and comfortable reception room perfect for relaxing, with elegant double doors opening into a separate dining room or versatile playroom/office. The true heart of the home is the impressive extended open plan kitchen diner, fitted with a range of contemporary gloss units and Walnut worktop and ample workspace, offering the ideal environment for family gatherings and entertaining, with patio doors opening directly onto the rear garden. A practical utility room provides additional storage and laundry facilities, together with a ground floor WC and access to the integral garage. To the first floor, the spacious landing leads to four well-proportioned bedrooms, with the master bedroom benefiting from a beautifully appointed four-piece ensuite featuring a separate shower and freestanding bath. The remaining bedrooms are served by a stylish four-piece family bathroom, also re-fitted to a high standard. Externally, the property boasts a generous driveway providing off-road parking for approximately four vehicles, an electric car charging point and a private enclosed rear garden offering an excellent space for outdoor entertaining, children and family enjoyment. With an integral garage for storage, this is an ideal family home.
Whitburn Road enjoys an enviable position within Toton, one of Nottinghamshire's most desirable residential locations, offering a superb balance of excellent amenities, highly regarded schooling and outstanding transport connections. The property is ideally placed for a number of well-regarded schools for all ages, many within easy reach, whilst local shopping facilities including Tesco on Swiney Way and further retail opportunities in nearby Beeston, Stapleford and Long Eaton are all readily accessible. For those who enjoy the outdoors there is the beautiful Attenborough Nature Reserve which provides wonderful walking routes and open countryside close by. The area also benefits from excellent leisure and sporting facilities, including several nearby golf courses. Commuters are exceptionally well catered for with the Nottingham tram extension terminating at Toton, alongside easy access to the A52, Junction 25 of the M1, East Midlands Airport and nearby railway stations including Beeston, Attenborough, Long Eaton and East Midlands Parkway, providing convenient links to Nottingham, Derby and the wider East Midlands. Offering space, quality, location and modern family comforts, this remarkable home represents a fantastic opportunity and early viewing is highly recommended.
Entrance Hall 1.83m x 4.14m approx (6' x 13'7 approx)
Composite front door with inset glazed panel and obscure windows either side, new wood laminate flooring, ceiling light and wall light, doors to two understairs storage cupboards, radiator, panelled stairs to the first floor and doors to the lounge and open plan kitchen diner.
Lounge 5.21m x 3.58m approx (17'1 x 11'9 approx)
UPVC double glazed window to the front, laminate flooring, double radiator, coving, ceiling light, TV point, American walnut Adam style surround with gas fire inset, double doors to:
Dining Room 2.87m x 2.64m approx (9'5 x 8'8 approx)
UPVC double glazed window to the rear, radiator, laminate flooring and ceiling light.
Open Plan Kitchen Diner 5.94m x 4.32m approx (19'6 x 14'2 approx)
UPVC double glazed windows to the rear, UPVC double glazed sliding doors to the rear, Velux window, tiled flooring, tall vertical modern radiator, second radiator, two ceiling lights. The kitchen consists of white gloss wall units with copper handles and grey gloss base and drawer units to two walls with a walnut wood surface and breakfast bar, 1½ bowl sink and drainer with a swan neck mixer tap, white brick style tiled walls and splashback, space for a Range cooker with acrylic splashback and extractor over, space for a dishwasher and free standing fridge freezer. Door to:
Utility Room 1.12m x 1.52m approx (3'8 x 5' approx)
Tiled flooring, ceiling light, door to the garage and cloaks/w.c. A base unit with work surface and plumbing for a washing machine and tumble dryer, tiled flooring, UPVC double glazed window to the side.
Cloaks/w.c. 1.12m x 1.09m approx (3'8 x 3'7 approx)
Tiled flooring, ceiling light, low flush w.c., wash hand basin with tiled splashback and chrome towel radiator.
First Floor Landing 1.96m' x 2.18m approx (6'5' x 7'2 approx)
New carpeted flooring, ceiling light, USB sockets, access hatch with pull down ladder to the partially boarded loft space, doors to:
Bedroom 1 4.09m x 3.28m approx (13'5 x 10'9 approx)
UPVC double glazed window to the front, radiator, built-in wardrobes, new carpeted flooring, two ceiling lights and door to:
En-Suite 3.07m x 3.23m approx (10'1 x 10'7 approx)
Two Velux windows to the rear, four piece suite comprising of a free standing modern bath with floor standing waterfall mixer tap and hand held shower, large walk-in enclosed shower cubicle with mains fed shower, low flush w.c., floating sink, fully tiled walls and splashback, recessed LED chrome spotlights, storage cupboard, chrome towel radiator, vinyl flooring and LED mirror.
Bedroom 2 4.01m x 2.77m plus wardrobes approx (13'2 x 9'1 pl
UPVC double glazed bay window to the front, radiator, built-in wardrobes with drawers, ceiling light and new carpeted flooring.
Bedroom 3 3.61m x 3.53m approx (11'10 x 11'7 approx)
UPVC double glazed window to the rear, radiator, new carpeted flooring, ceiling light and coving.
Bedroom 4 2.21m x 1.88m approx (7'3 x 6'2 approx)
UPVC double glazed window to the front, radiator, new carpeted flooring, ceiling light and a built-in cupboard above the bulk-head.
Bathroom 2.36m x 1.85m approx (7'9 x 6'1 approx)
Obscure UPVC double glazed window to the rear, laminate flooring, chrome towel radiator, four piece suite comprising of a panelled bath, walk-in shower cubicle with mains fed shower, low flush w.c., pedestal wash hand basin, fully tiled walls and splashbacks, recessed ceiling spotlights.
Outside
To the front of the property there is a large block paved driveway for at least three vehicles leading to the front entrance door and garage.
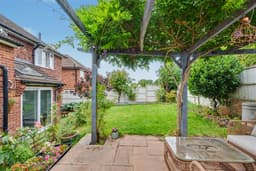
To the rear there is an enclosed low maintenance garden with a astroturf lawn with steps to a lawned garden with brick borders having mature shrubs, raised sleeper beds and an Indian sandstone patio with a pergola, perfect for seating and there is an outside tap.
Garage 5.00m x 3.73m approx (16'5 x 12'3 approx)
Electric door to the front, light and power, gas central heating boiler and a door to the utility.
Directions
Proceed out of Long Eaton along Nottingham Road, turning left at the traffic lights into High Road. Proceed to the main Banks Road junction, and take a left turning into Banks Road. Turn second right into Seaburn Road and left into Whitburn Road where the property may be located on the left hand side.
9452JG
Council Tax
Broxtowe Borough Council Band C
Additional Information
Electricity – Mains supply
Water – Mains supply
Heating – Gas central heating
Septic Tank – No
Broadband – BT, Sky, Virgin
Broadband Speed - Standard 4mbps Superfast 32mbps Ultrafast 1800mbps
Phone Signal – EE, 02, Three, Vodafone
Sewage – Mains supply
Flood Risk – No flooding in the past 5 years
Flood Defenses – No
Non-Standard Construction – No
Any Legal Restrictions – No
Other Material Issues – No
MUST BE VIEWED TO BE APPRECIATED! A FOUR BEDROOM DETACHED FAMILY HOME PROVIDING EXTENDED AND IMMACULATELY PRESENTED ACCOMMODATION