FOR SALE VIA AUCTION THURSDAY 29TH OCTOBER 2026
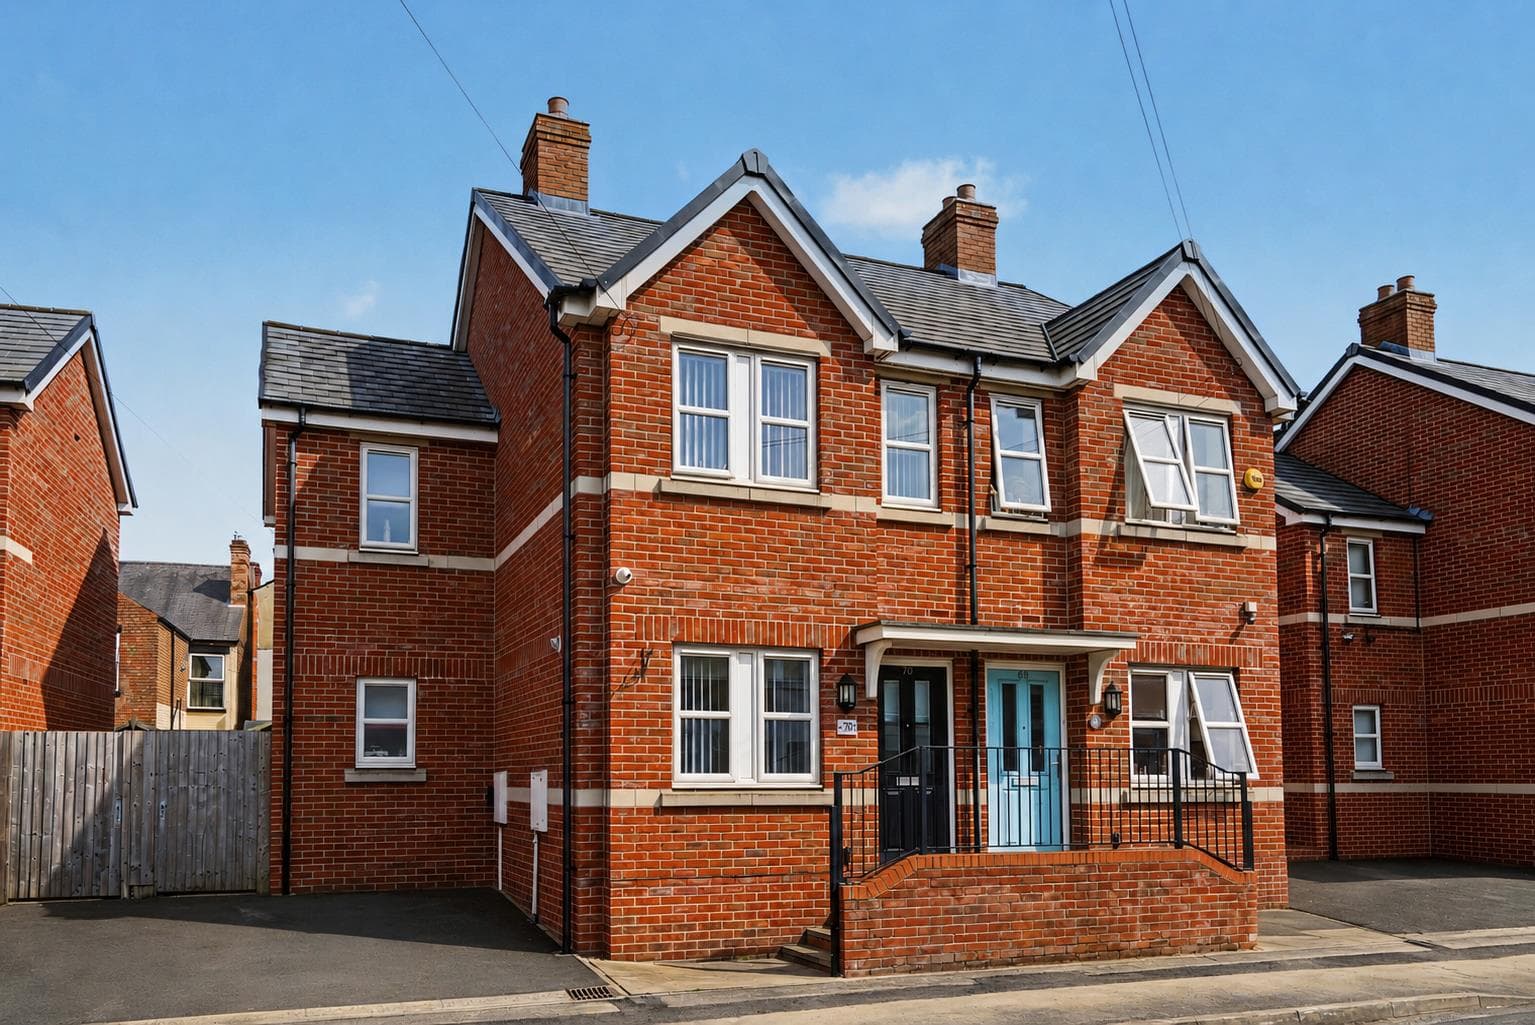
A three bedroom semi-detached home offering an excellent opportunity for buyers looking for a property to modernise and improve. The accommodation includes two reception rooms, kitchen, ground floor W.C., three bedrooms and bathroom. Outside there is a driveway, detached garage and good size enclosed rear garden. SELLING WITH NO UPWARD CHAIN.
***FOR SALE BY AUCTION THURSDAY 29TH OCTOBER 2026***
Robert Ellis are pleased to bring to the market this THREE BEDROOM SEMI-DETACHED HOME which offers an excellent opportunity for a buyer looking for a property they can modernise and improve to their own taste and requirements.
The property provides well-proportioned accommodation arranged over two floors and, although requiring a programme of updating, offers considerable potential and would suit a range of purchasers including INVESTORS, DEVELOPERS or buyers looking to create their own family home.
The accommodation is entered through a glazed front door into the entrance hallway, which has stairs leading to the first floor and doors providing access to the ground floor rooms.
The living room is positioned to the front of the property and includes a feature fireplace with a Living Flame gas fire, while an archway leads through to the separate dining room which overlooks the rear garden.
The kitchen is also positioned to the rear and is fitted with a range of wall and base units with work surfaces over. There is space and plumbing for a washing machine, provision for a free-standing cooker and space for a fridge/freezer. From the kitchen there is access into a useful side lobby, which in turn leads to a store and a separate ground floor W.C.
To the first floor, the landing provides access to THREE BEDROOMS and the family bathroom. Bedroom one is a generous double room positioned to the front and includes useful storage cupboards, while bedroom two overlooks the rear garden and benefits from built-in wardrobes. The third bedroom is also positioned to the front and includes built-in storage.
The bathroom is fitted with a three-piece suite comprising a panelled bath with electric shower over, vanity wash hand basin and low flush W.C.
Outside, to the front of the property there is a DRIVEWAY providing off-road parking together with a lawned garden. To the rear is a GOOD SIZE ENCLOSED GARDEN with lawn, mature shrubs and trees, a garden pond and access to a FREE-STANDING SECTIONAL GARAGE.
Wigman Road is conveniently positioned for a range of local amenities, schooling and transport links, making this an opportunity which should appeal to both owner occupiers and investment buyers. SELLING WITH NO UPWARD CHAIN.
Entrance Hallway 3.81m x 2.08m approx (12'6 x 6'10 approx)
Glazed door to the front, stairs to the first floor, ceiling light point, radiator, meter cupboard, alarm control panel and panelled doors to:
Kitchen 2.59m x 3.12m approx (8'6 x 10'3 approx)
With a range of matching wall and base units incorporating laminate work surfaces over, UPVC double glazed window to the rear, tiled splashbacks, Glow Worm hide-away gas central heating boiler, ceiling light point, space and plumbing for a washing machine, space and point for a free standing gas cooker, space for a fridge freezer, doorway leading through to side lobby and archway through to:
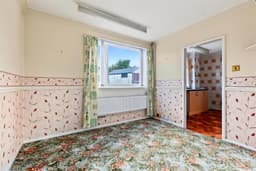
Dining Room 3.15m x 2.67m approx (10'4 x 8'9 approx)
UPVC double glazed window to the rear, radiator, ceiling light point, coving, dado rail, doorways through to kitchen and living room.
Living Room 3.68m x 4.22m approx (12'1 x 13'10 approx)
Double glazed window to the front, wall light points, dado rail, beams to the ceiling, feature fireplace incorporating Living Flame gas fire with brick surround and hearth, glazed door to entrance hall and archway through to dining room.
First Floor Landing
Double glazed window to the side, loft access hatch, ceiling light point, panelled doors to:
Bedroom 1 3.73m x 3.76m approx (12'3 x 12'4 approx)
Double glazed window to the front, radiator, ceiling light point, airing/storage cupboard housing the hot water cylinder and additional storage cupboard.
Bedroom 2 4.14m x 2.64m approx (13'7 x 8'8 approx)
UPVC window to the rear, radiator, ceiling light point, built-in wardrobes providing storage space.
Bedroom 3 2.82m x 2.67m approx (9'3 x 8'9 approx)
Double glazed window to the front, radiator, ceiling light point, built-in storage over the stairs.
Bathroom 1.75m x 2.21m approx (5'9 x 7'3 approx)
Three piece suite comprising of a panelled bath with electric Triton shower over, vanity wash hand basin, low flush w.c., radiator, ceiling light point, double glazed window to the rear, tiled splashbacks, laminate flooring, ceiling light point.
Outside
To the front of the property there is a driveway providing off road parking, garden laid to lawn with a wall to the boundaries.
To the rear there is a good size, enclosed family size garden with a lawned garden, large garden pond, mature shrubs and trees to the borders with fencing to the boundaries.
Garage
Free standing sectional garage with double doors to the front.
Side Lobby 1.40m x 2.49m approx (4'7 x 8'2 approx)
Secure glazed door to the side, power and doorway leading through to utility/store and ground floor toilet.
Store 2.77m x 1.27m approx (9'1 x 4'2 approx)
Window to the side, wall mounted gas meter, shelving and cupboards for storage.
Toilet 0.94m x 1.30m approx (3'1 x 4'3 approx)
Window to the side, high flush w.c., ceiling light point.
Council Tax
Additional Information
Electricity – Mains supply
Water – Mains supply
Heating – Gas central heating
Septic Tank – No
Broadband – BT, Sky, Virgin
Broadband Speed - Standard 8mbps Superfast 80mbps Ultrafast 5500mbps
Phone Signal – EE, 02, Three, Vodafone
Sewage – Mains supply
Flood Risk – No flooding in the past 5 years
Flood Defenses – No
Non-Standard Construction – Yes
Any Legal Restrictions – No
Other Material Issues – No
Auction Details
The sale of this property will take place on the stated date by way of Live streamed auction and is being sold under the Unconditional sale type.
Binding contracts will be exchanged at the point of sale.
All sales are subject to our Common Auction Conditions and Bidder Terms. Properties located in Scotland and Northern Ireland will be subject to applicable local laws.
Auction Deposit and Fees
The following deposits and non- refundable auctioneers fees apply:
• 5% deposit (subject to a minimum of £5,000)
• Buyer’s Fee of 4.8% of the purchase price (subject to a minimum of £6,000 inc. VAT)
There may be additional fees listed in the Special Conditions of Sale, which will be available to view within the Legal Pack. You must read the Legal Pack carefully before bidding.
Additional Information
For full details about our auction processes, please refer to the Bidder Terms which can be viewed on our home page.
This explains the types of auction and sale methods we offer, the bidding registration process, your payment obligations, and how to view the Legal Pack (and any applicable home report for residential Scottish properties).
Guide Price & Reserve Price
Each property sold is subject to a Reserve Price. The Reserve Price will be within + or - 10% of the Guide Price. The Guide Price is issued solely as a guide so that a buyer can consider whether or not to pursue their interest. A full definition can be found within the Buyers Terms.
THREE BEDROOM SEMI-DETACHED FAMILY HOME, FOR SALE VIA AUCTION