STUNNING FULLY REFURBISHED FOUR BEDROOM THREE STOREY HOME SELLING WITH NO UPWARD CHAIN - This exception three storey family home has been upgraded and refurbished to an exceptionally high standard throughout. With an entrance hall leading into the dual aspect lounge, open plan dining kitchen and cloaks/w.c. To the first floor are two bedrooms and family bathroom with two further bedrooms to the second floor, one with an en-suite. Off road parking, enclosed garden to the rear.
STUNNING FULLY REFURBISHED FOUR BEDROOM THREE STOREY HOME | NO UPWARD CHAIN | DESIGNER KITCHEN & BATHROOMS | READY TO MOVE STRAIGHT INTO
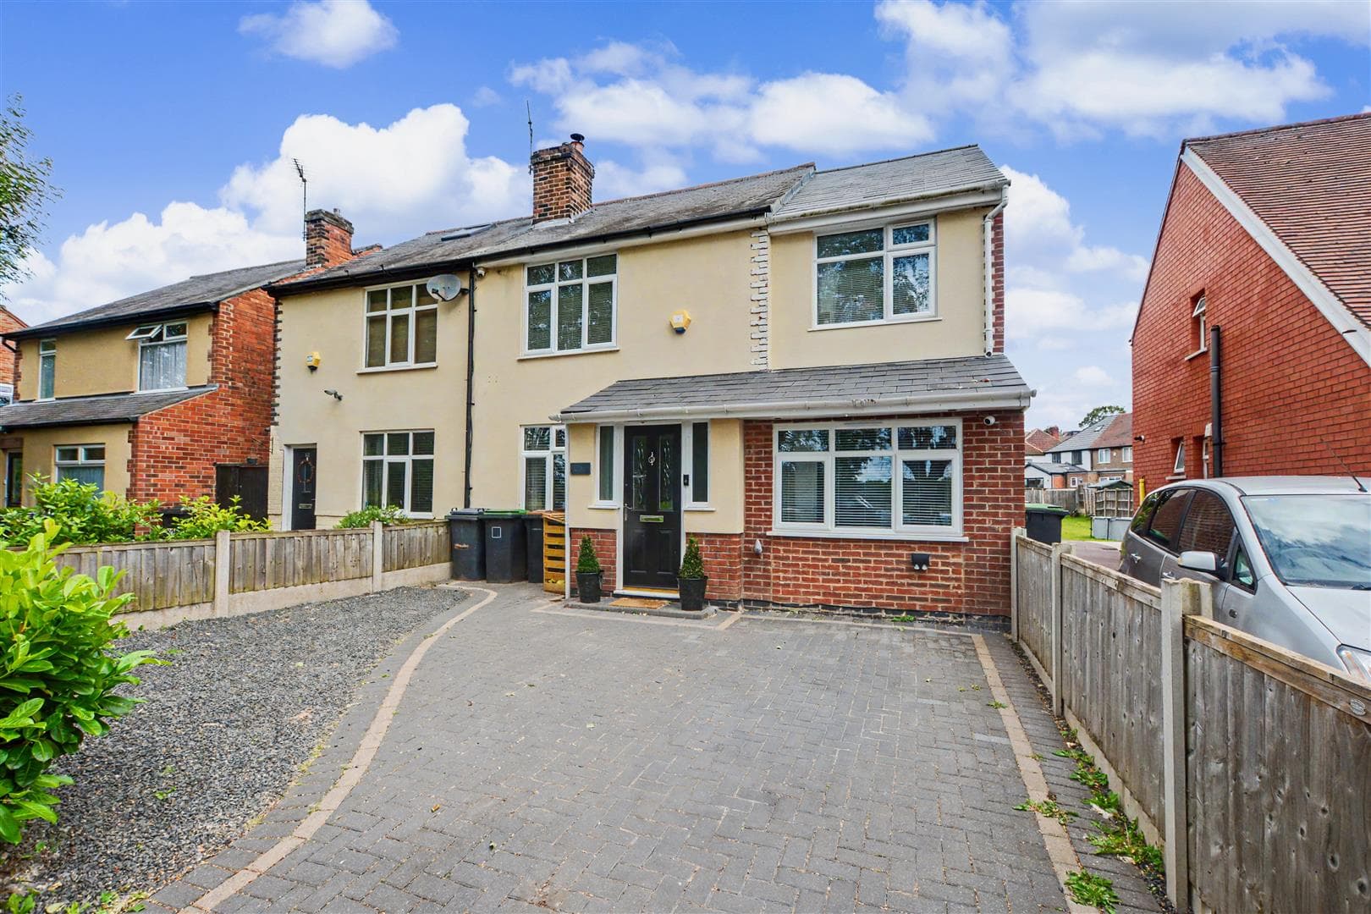
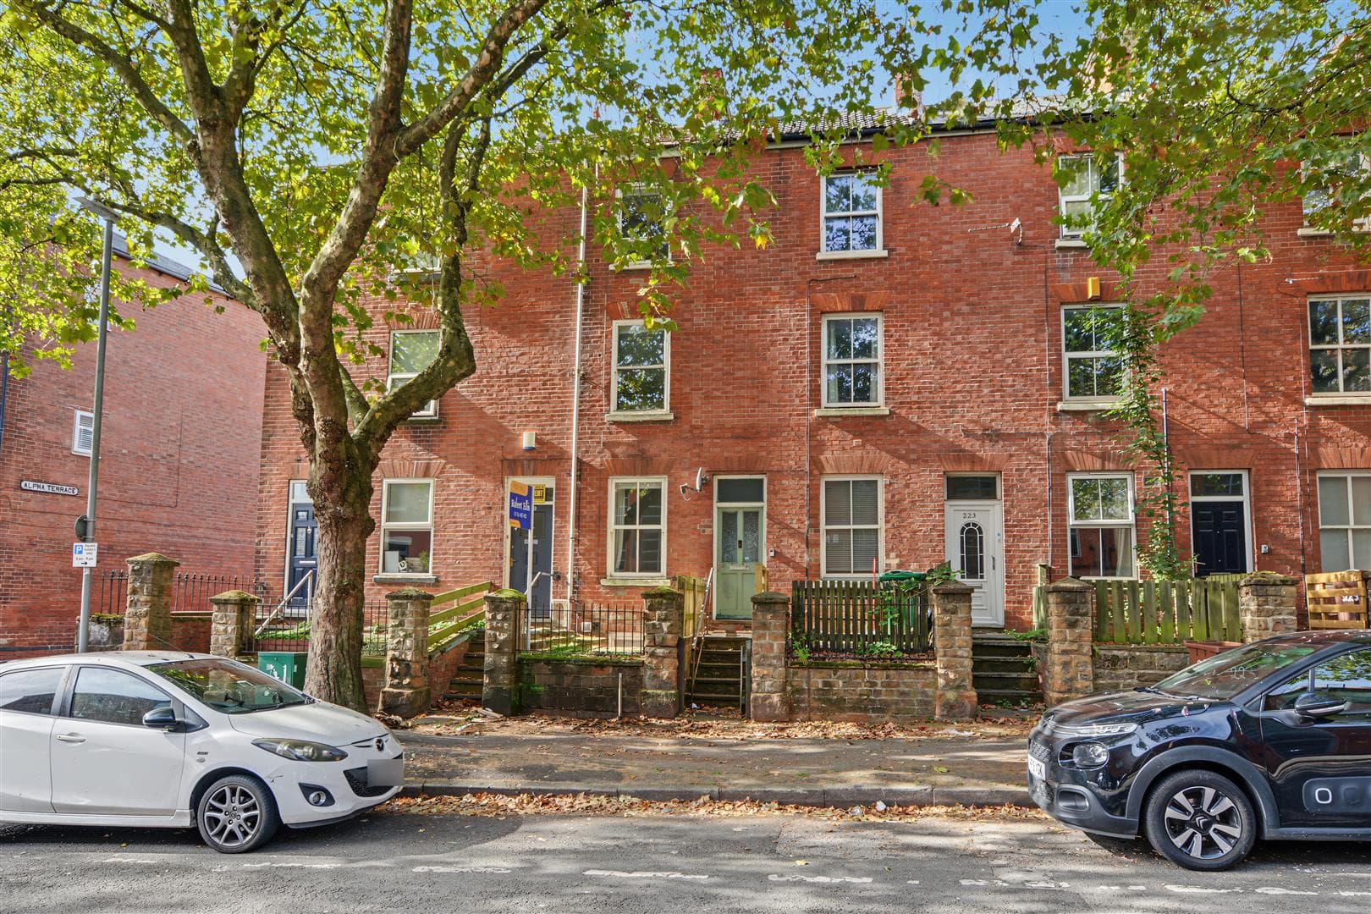
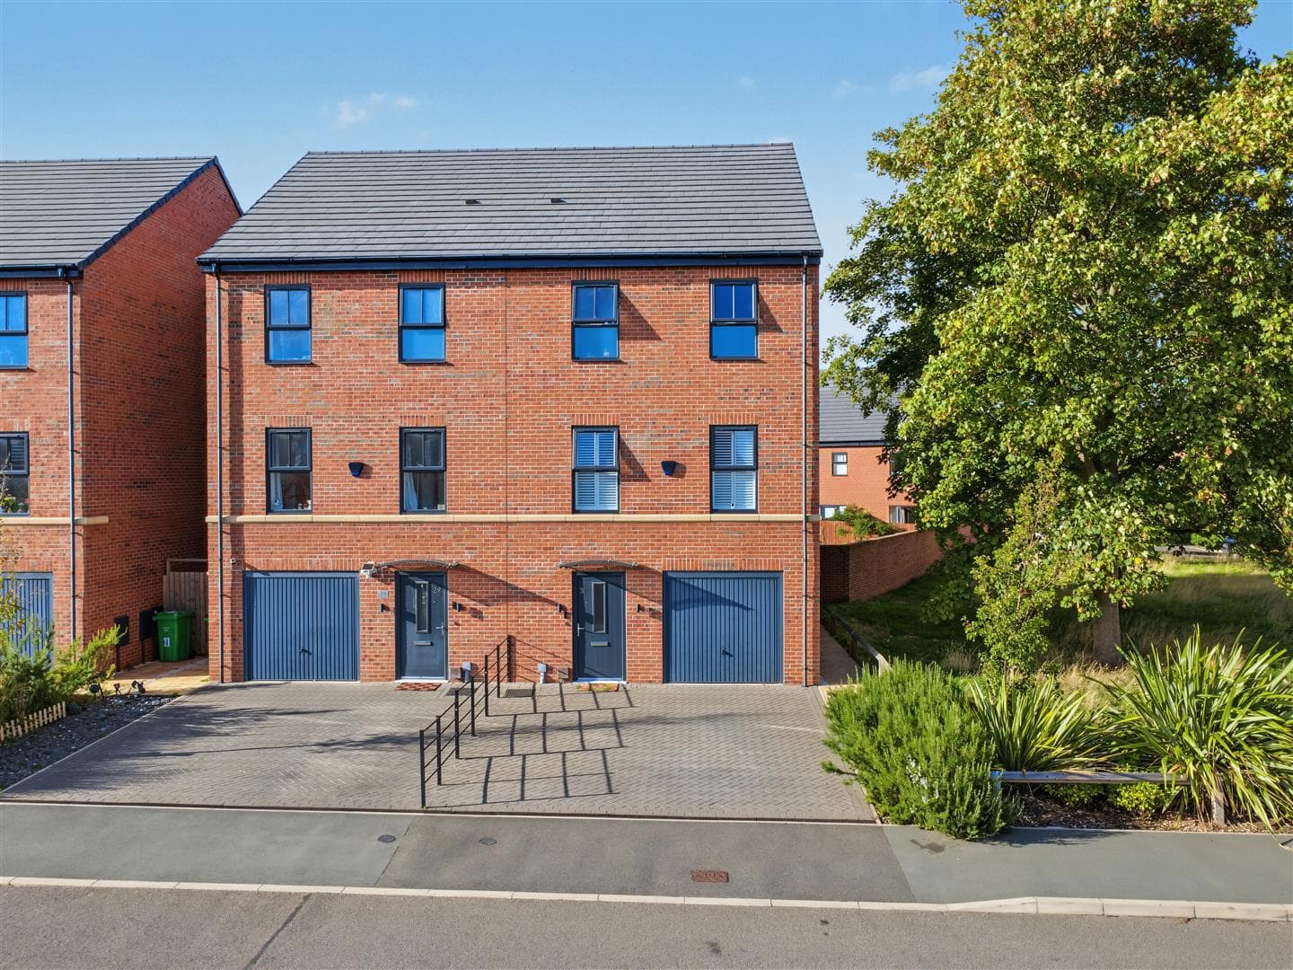
This exceptional four bedroom, three storey family home has been comprehensively upgraded and refurbished to an outstanding standard, creating a stylish, contemporary home that is ready for immediate occupation with the added benefit of NO UPWARD CHAIN. Thoughtfully redesigned throughout, the property showcases a superb designer kitchen with premium Dekton Trilium work surfaces, luxurious bathrooms, elegant herringbone flooring across the ground floor, new carpets, contemporary internal doors and tasteful décor that blends modern sophistication with everyday practicality. Occupying a generous corner plot on William Street, this beautiful home offers enclosed courtyard gardens and block paved off-road parking, making it an ideal purchase for families and professionals alike.
The accommodation is arranged over three floors and begins with a composite entrance door opening into a welcoming hallway. From here there is access to a striking dual aspect lounge featuring contemporary wall panelling, feature wall lighting and rich colour-drenched décor, together with a ground floor cloakroom/WC. To the rear is a stunning dual aspect open plan dining kitchen, completely redesigned with bespoke cabinetry, inset lighting, premium Dekton Trilium work surfaces and quality integrated finishes, flowing seamlessly into a practical utility room. The first floor offers two well-proportioned bedrooms and a beautifully appointed family bathroom, whilst the second floor provides two further double bedrooms, including a superb principal bedroom with a stylish walk-in shower area beneath a Velux window, creating a luxurious boutique hotel-inspired retreat with a bold and atmospheric finish. Outside, the property benefits from an enclosed low maintenance courtyard garden and block paved driveway providing valuable off-road parking.
Situated on the ever-popular William Street in Long Eaton, this home enjoys a highly convenient location within walking distance of the town centre, where an excellent range of shops, supermarkets, cafés and everyday amenities can be found. There are well-regarded schools for all ages nearby, together with excellent transport links including Long Eaton railway station, regular bus services and swift access to the A52, M1 and Nottingham, Derby and Leicester, making this an ideal location for commuters. Built approximately 25 years ago, this impressive home combines modern construction with high specification contemporary living in one of Long Eaton's most convenient residential settings.
Entrance Hall 2.31m x 2.18m approx (7'7 x 7'2 approx)
Composite entrance door, Herringbone laminate wooden flooring, ceiling light, designer black radiator, stairs to the first floor, understairs storage cupboard, telephone point and doors to:
Lounge 4.95m x 4.39m approx (16'3 x 14'5 approx)
UPVC double glazed window to the side, UPVC double glazed box bay window to the front, Herringbone laminate wooden flooring, ceiling light, panelled walls, black contemporary wall lights, TV and telephone points.
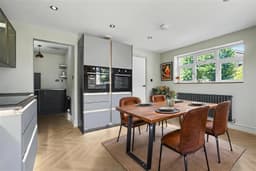
Kitchen Diner 4.32m x 3.53m approx (14'2 x 11'7 approx)
UPVC double glazed French doors opening to the courtyard garden and a window to the side, UPVC double glazed window to the side, Herringbone laminate wooden flooring, modern designer radiator, LED recessed ceiling spotlights and extractor. The kitchen consists of a mix of matt and gloss graphite handle-less wall, drawer and base units to two walls with smoked mirror splashback, integral double oven, five ring electric hob and chandelier cylindrical copper cooker hood, dekton trilium work surface with inset lighting within. This beautiful modern kitchen is a stylish addition and is open to the utility.
Utility Room 1.30m x 2.18m approx (4'3 x 7'2 approx)
Obscure UPVC double glazed window to the side, Herringbone laminate wooden flooring, ceiling light, extractor fan, designer black radiator, dark grey handle-less base units with black laminate roll edged work surface over, composite inset sink and drainer with black swan neck mixer tap, tiled splashbacks, space and plumbing for a washing machine and dishwasher.
Cloaks/w.c. 1.27m x 0.69m approx (4'2 x 2'3 approx)
Herringbone laminate wooden flooring, ceiling light, extractor fan, black, towel radiator, low flush w.c. with a wall mounted push flush button, contemporary wall mounted sink with tiled splashback and black mixer tap.
First Floor Landing 2.21m x 2.79m approx (7'3 x 9'2 approx)
UPVC double glazed window to the side, new grey carpeted flooring, ceiling light, radiator, stairs to the second floor and doors to:
Bedroom 1 14'7 x 12'2 approx (45'11"'22'11" x 39'4"'6'6" app
UPVC double glazed window to the front, double radiator, new grey carpeted flooring, TV and telephone points.
Bedroom 3 4.39m x 3.28m approx (14'5 x 10'9 approx)
UPVC double glazed window to the rear, radiator, new grey carpeted flooring, ceiling light, TV and telephone points.
Bathroom 2.79m x 1.32m approx (9'2 x 4'4 approx)
Obscure UPVC double glazed window to the side, grey tiled flooring, LED recessed ceiling spotlights, extractor fan, low flush w.c., black tall towel radiator, new panelled bath with black accents, taps with wood effect acrylic contemporary splashback and mains fed black shower over, vanity wash hand basin with a mixer tap and LED mirror with wood effect splashback.
Second Floor Landing 2.79m x 2.26m approx (9'2 x 7'5 approx)
UPVC double glazed window to the side, new grey carpeted flooring, ceiling light, radiator, loft access hatch and doors to:
Bedroom 2 4.37m x 3.71m approx (14'4 x 12'2 approx)
UPVC double glazed window to the front, new grey carpeted flooring, double radiator, ceiling light, TV and telephone points and door to:
En-Suite 1.32m x 2.24m approx (4'4 x 7'4 approx)
Velux window, extractor fan, LED recessed ceiling spotlights, large black tiled flooring, chrome towel radiator, low flush w.c., vanity wash hand basin with black mixer tap and wood effect splashback, LED mirror, walk-in shower with black slate effect tray, black and glass screen, mains fed black shower with a rainwater shower head and hand held shower.
Bedroom 4 1.98m x 4.39m approx (6'6 x 14'5 approx)
Velux window to the rear, cream carpeted flooring, double radiator and ceiling light.
Outside
There is a rear enclosed courtyard with a block paved driveway, path leading to the side entrance door.
Directions
Proceed out of Long Eaton along Derby Road and at the bend with the church turn right into College Street. Continue along and William Street can be found as the fifth turning on the left hand side.
9437JG
Agents Notes
There are AI photos on this property.
Council Tax
Erewash Borough Council Band D
Additional Information
Electricity – Mains supply
Water – Mains supply
Heating – Gas central heating
Septic Tank – No
Broadband – BT, Sky, Virgin
Broadband Speed - Standard 12mbps Superfast 80mbps Ultrafast 1800mbps
Phone Signal – EE, 02, Three, Vodafone
Sewage – Mains supply
Flood Risk – No flooding in the past 5 years
Flood Defenses – No
Non-Standard Construction – No
Any Legal Restrictions – No
Other Material Issues – No
MUST BE VIEWED! A FULLY REFURBISHED AND UPGRADED FOUR BEDROOM DETACHED FAMILY HOME