An immaculately presented and spacious two-double bedroom penthouse apartment, enjoying this central Beeston location with the benefit of a light and airy open plan living space, wrap-around balcony and two designated parking spaces, well placed for a range of local shops and amenities including transport links, The University of Nottingham and Queens Medical Centre.
This exquisite penthouse apartment on Wilmot Lane offers a unique blend of modern living and comfort. With two well-proportioned bedrooms, this property is perfect for individuals or couples seeking a stylish urban retreat.
The apartment boasts a spacious reception room, ideal for entertaining guests or simply relaxing after a long day. The natural light floods through the large windows, creating a warm and inviting atmosphere throughout the space. The two bathrooms provide convenience and privacy, making it an excellent choice for those who appreciate their own space.
One of the standout features of this property is that it comes with no chain, allowing for a smooth and hassle-free purchase process. This penthouse apartment is not just a home; it is a lifestyle choice, offering the perfect balance of tranquillity and accessibility to local amenities.
Beeston is known for its vibrant community and excellent transport links, making it easy to explore the wider Nottingham area. Whether you are looking to invest or find your next home, this penthouse apartment on Wilmot Lane is a remarkable opportunity that should not be missed.
Communal Entrance
Main entrance door with stairs and lift up to the apartment on the third floor.
Entrance Hall
With an electric radiator, spacious clock-cupboard and doors to the two bedrooms, bathroom and kitchen living diner.
Kitchen Living Diner 6.88m x 6.05m (22'6" x 19'10" )
With laminate flooring, a range of modern wall, base and drawer units, work surfaces, one and half bowl sink with drainer and a mixer tap, integrated electric oven and microwave, integrated induction hob with extractor fan over, integrated fridge freezer, washing machine and dishwasher, breakfast bar, two electric radiators, spotlights, airing cupboard and two UPVC double glazed sliding doors to the balcony.
Balcony
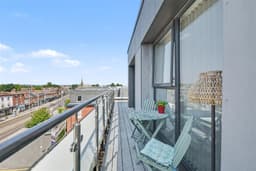
A wrap-around balcony with plenty of entertaining space and views overlooking Beeston and the surrounding areas.
Bedroom One 5.23m reducing to 3.42m x 3.31m (17'1" reducing t
A carpeted double bedroom with fitted wardrobe, electric radiator, full-height UPVC double glazed windows and a door to the en-suite.
En-Suite
Incorporating a three-piece suite comprising shower, pedestal wash-hand basin, WC, tiled splashback, heated towel rail, spotlights, extractor fan and electric shaver point.
Bedroom Two 3.92m x 2.73m (12'10" x 8'11" )
A carpeted double bedroom with fitted wardrobe, electric radiator, full-height UPVC double glazed windows.
Bathroom
Incorporating a three-piece suite comprising panelled bath with mains control shower over, pedestal wash-hand basin, WC, tiled splashbacks, spotlights, extractor fan, electric shaver point and heated towel rail.
Outside
Outside the property benefits from two designated parking spaces.
An Immaculately Presented and Spacious Two-Double Bedroom Penthouse Apartment, Enjoying this Central Beeston Location.