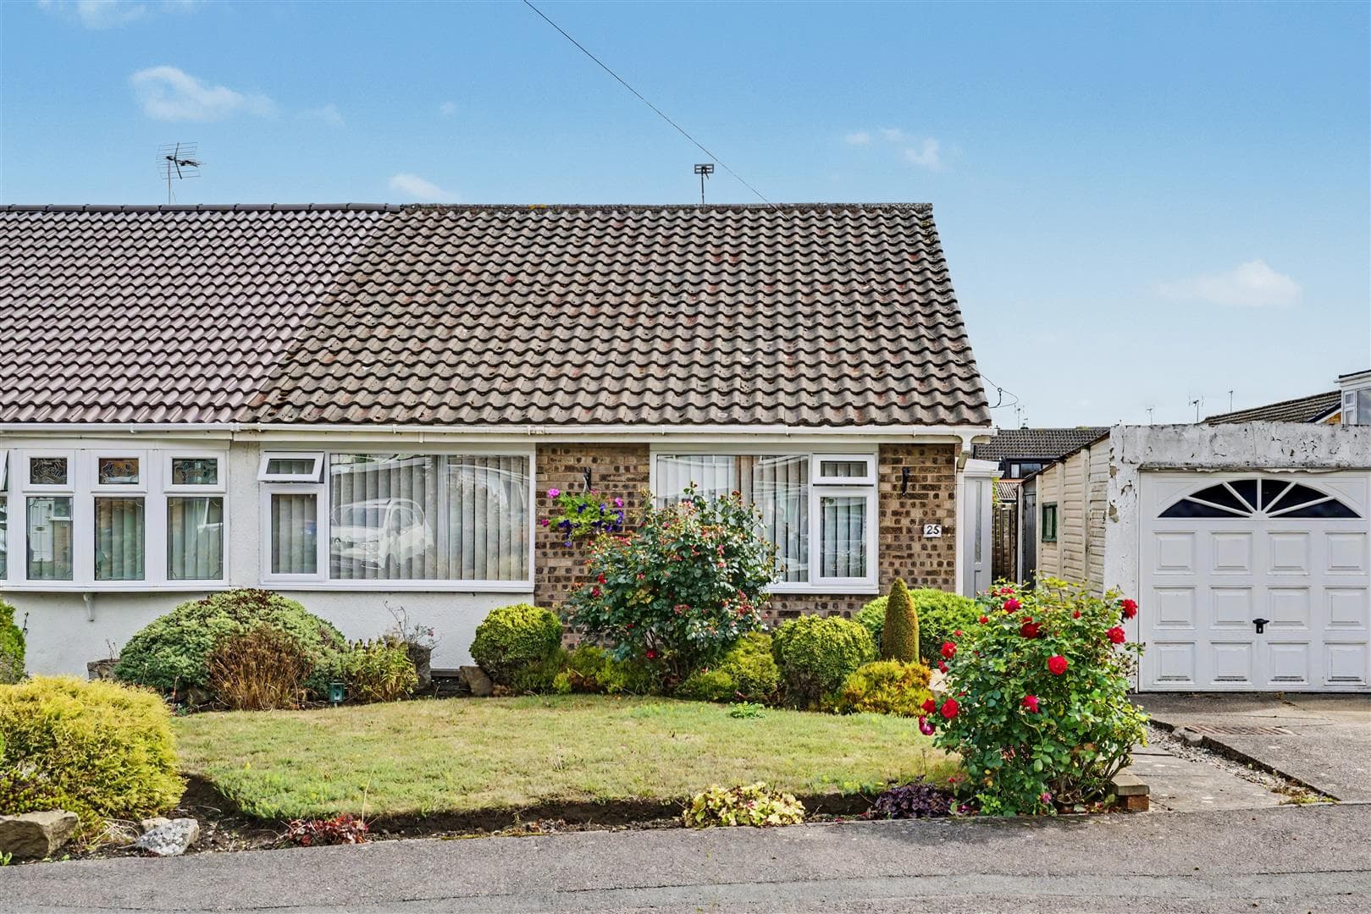
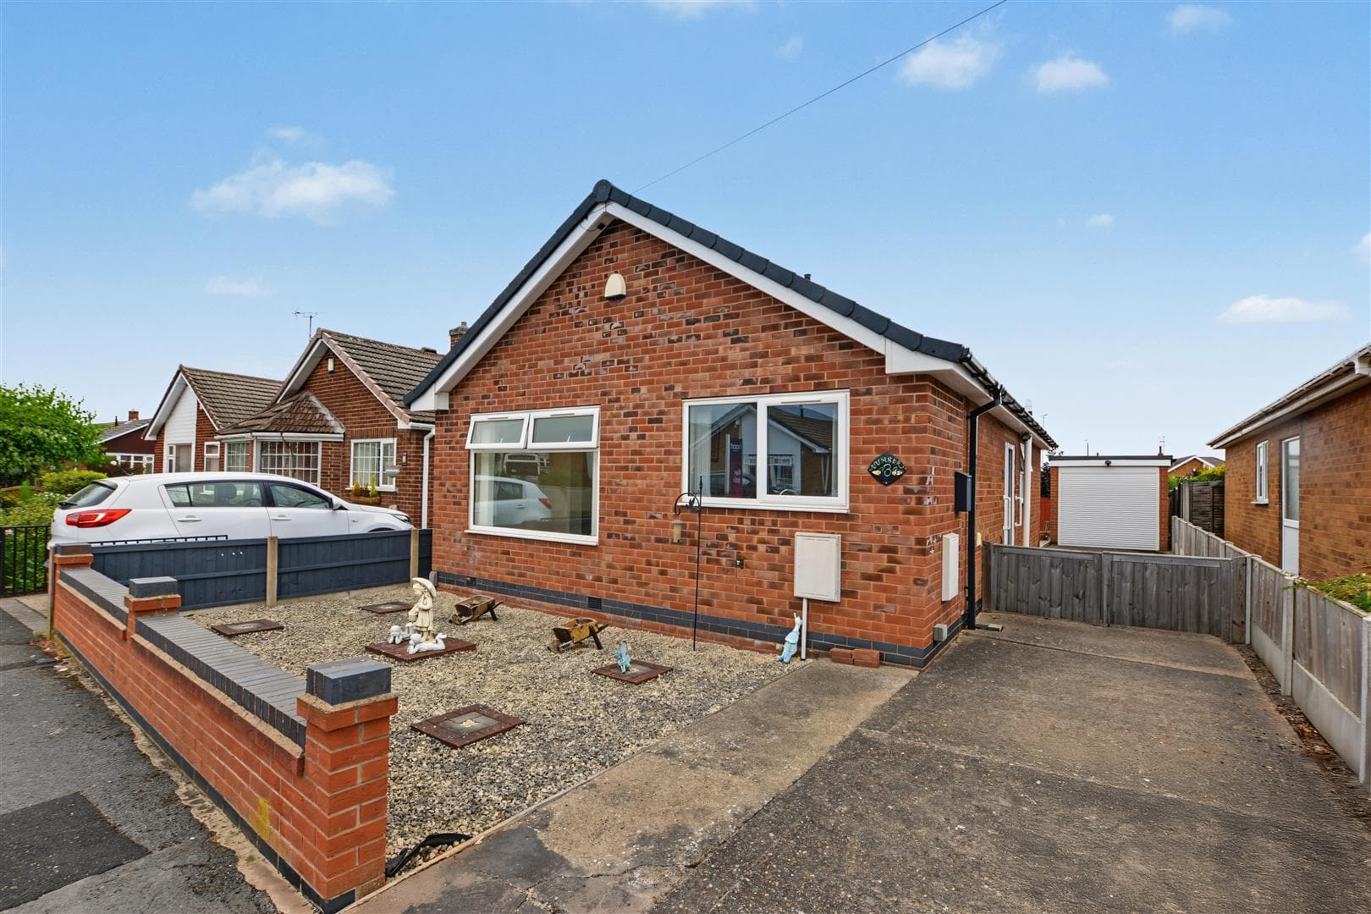
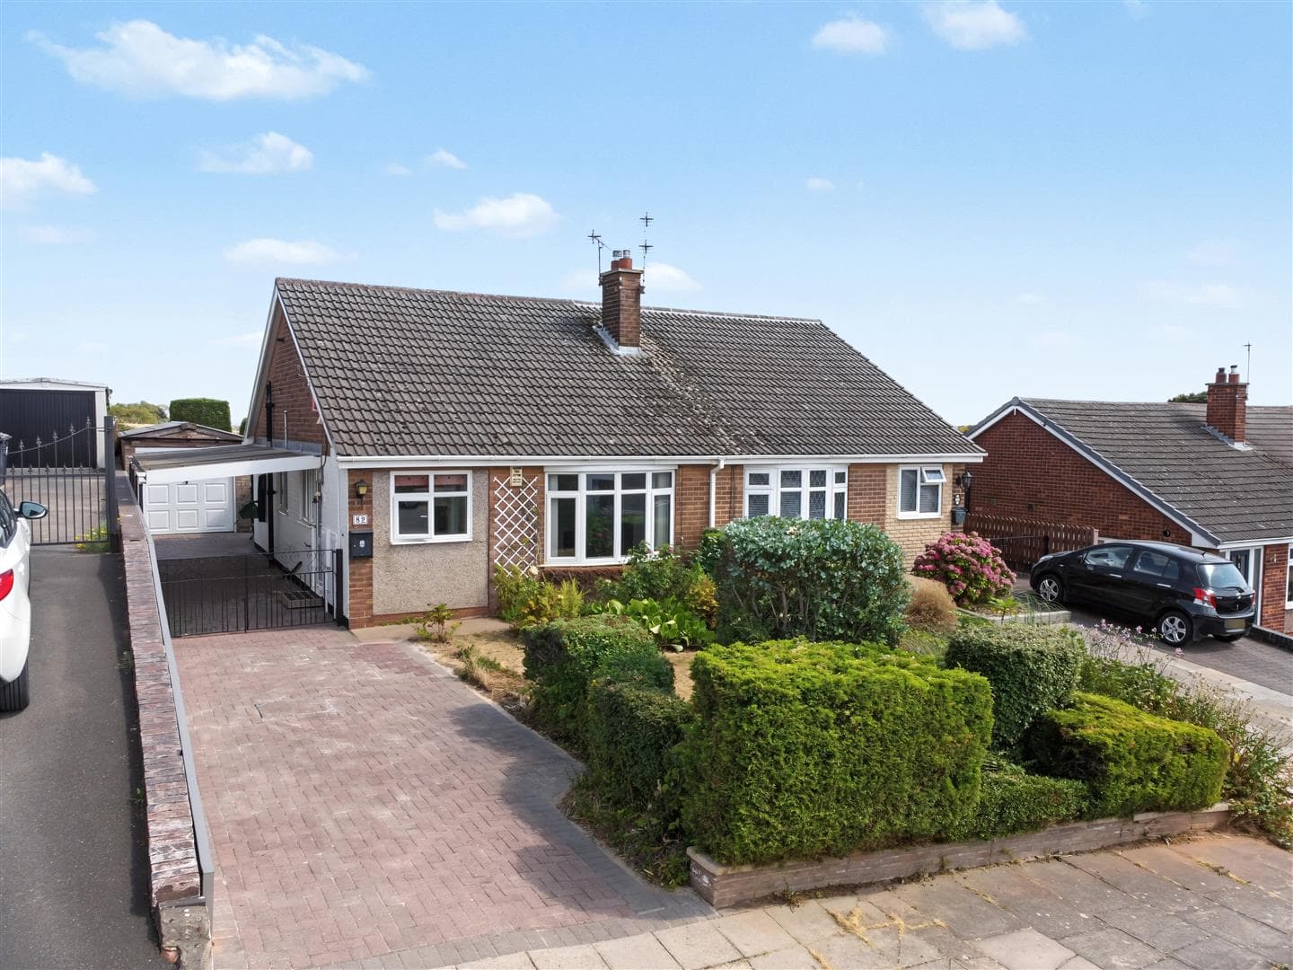
Robert Ellis are delighted to bring to the market this well-presented two-bedroom semi-detached bungalow in Arnold. The property offers a bright lounge, fitted kitchen, shower room and two bedrooms, complemented by ample off-road parking, a garage and an enclosed rear garden.
A well-presented two bedroom semi-detached bungalow offering practical single-storey living, generous off-road parking and an attractive enclosed rear garden. The property has also benefited from several significant recent improvements, including a new roof in 2026, along with a new boiler and replacement windows in 2023.
The accommodation is entered through a welcoming hallway and includes a bright lounge overlooking the front, a fitted kitchen with a range of wall and base units, integrated oven and electric hob, and direct access to the rear garden. There are two bedrooms, with the main bedroom benefiting from built-in wardrobes, together with a modern shower room.
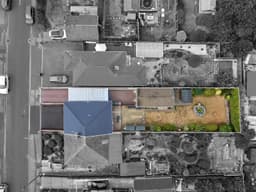
Outside is a particular feature of the property. To the front, two driveways provide off-road parking for multiple vehicles, alongside access to the garage, which benefits from light and power. To the rear is an enclosed garden incorporating a patio, lawn, water feature and a variety of established plants and shrubs, creating an enjoyable space for relaxing and entertaining.
Further benefits include UPVC double glazing, gas central heating, mains services and Council Tax Band B. The particulars also state that the property is of standard construction with no reported flooding within the past five years.
With the added reassurance of a new roof fitted in 2026, together with a new boiler and windows installed in 2023, viewing is highly recommended to fully appreciate the accommodation, generous parking and attractive garden this bungalow has to offer.
Entrance Hallway
UPVC entrance door, laminate flooring, wall mounted radiator, doors leading off to:
Bedroom Two 2.44m x 2.13m approx (8'61 x 7'57 approx)
UPVC double glazed windows to the front elevation, wall mounted radiator, laminate flooring, coving to the ceiling.
Lounge 4.88m x 2.74m approx (16'83 x 9'56 approx)
UPVC double glazed window to the front elevation, wall mounted radiator, coving to the ceiling, laminate flooring.
Bathroom
UPVC double glazed window to the side elevation, vinyl flooring, tiled splashbacks, UPVC splashbacks, vanity wash hand basin with mixer tap, WC, heated towel rail, shower enclosure with mains fed shower over.
Bedroom One 3.66m x 2.74m (to the wardrobes) approx (12'58 x 9
UPVC double glazed window to the rear elevation, wall mounted radiator, coving to the ceiling, laminate flooring, built-in wardrobes.
Kitchen 2.44m x 2.44m approx (8'68 x 8'57 approx)
A range of wall and base units with worksurfaces over incorporating a sink and drainer unit with mixer tap, oven with electric hob over and extractor hood above, space and plumbing for a washing machine, space and point for a fridge freezer, wall mounted radiator, tiled flooring, tiled splashbacks, UPVC double glazed window to the side and rear elevations, UPVC double glazed door leading out to the rear garden.
Garage
Up and over door to the front elevation, access door to the side elevation, light and power.
Outside
Front of Property
To the front of the property there is are two driveways providing off the road parking for multiple vehicles.
Rear of Property
To the rear of the property there is an enclosed rear garden with patio area, walkway, lawned area, water feature, outdoor water tap, a range of mature plants and shrubbery planted throughout, fencing and hedging to the boundaries.
Agents Notes: Additional Information
Council Tax Band: B
Local Authority: Gedling
Electricity: Mains supply
Water: Mains supply
Heating: Mains gas
Septic Tank : No
Broadband: BT, Sky, Virgin
Broadband Speed: Standard 16mbps Ultrafast 1800mbps
Phone Signal: 02, Vodafone, EE, Three
Sewage: Mains supply
Flood Risk: No flooding in the past 5 years
Flood Defences: No
Non-Standard Construction: No
Any Legal Restrictions: No
Other Material Issues: No
A TWO BEDROOM HOME FOR SALE !