A period two-double bedroom mid-terrace house offered for sale with a ready to move into condition with no-upward chain, surprisingly spacious accommodation situated in this highly regarded north-west area of Beeston within walking distance of the town centre and many amenities offered therein. Fantastic transport links with bus, train and tram. Will make a fantastic first purchase, viewing recommended.
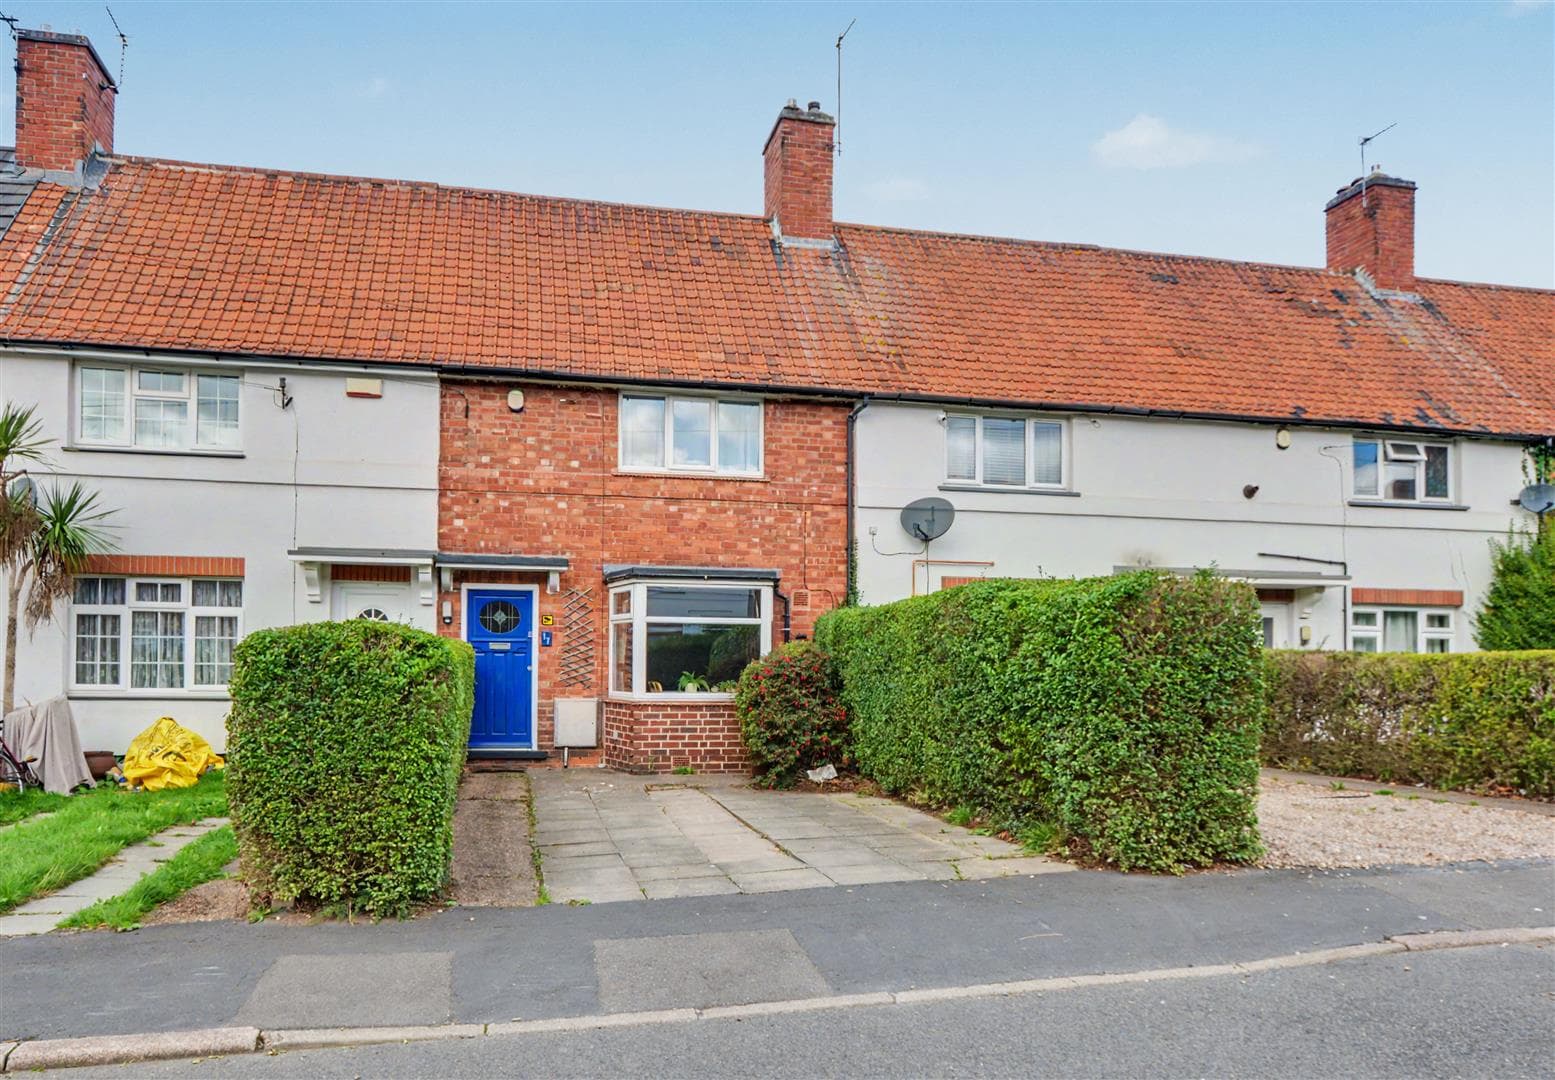
An instantly attractive two-double bedroom Victorian mid-terrace house.
This period property comes to the market in a ready to move into condition, offering a modern and contemporary interior. Stepping into the front door you are welcomed by a generous living room with feature period style fireplace, moving through this room to a separate dining room beyond which is a fully fitted modern kitchen.
Rising to the first floor, the landing provides access to two well-proportioned bedrooms and bathroom. The property is centrally heated with a combination boiler and is double glazed throughout.
Situated in this highly regarded north-west suburb of Beeston, within walking distance of the market town centre itself which offers a fantastic variety of local independent retailers and a regular market in the square, and a superb range of cafe's, bars, bistros and restaurants catering for all tastes. Beeston also has its own cinema and fantastic transport links with bus, tram and train, which has direct links to London St. Pancras.
We believe this property will make a fantastic first home as well as those looking to downsize to a comfortable and convenient base. Viewing is recommended.
Lounge 3.71m x 3.63m (12'2" x 11'10" )
Period style fireplace with inset coal-effect gas fire. Radiator, double glazed window and front entrance door.
Inner Lobby
With understairs store cupboard and access to dining room.
Dining Room 3.64m x 3.71m (11'11" x 12'2" )
Radiator, double glazed window to the rear.
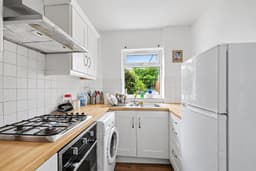
Kitchen 2.92m x 2.10m (9'6" x 6'10" )
Fitted with a range of wall, base and drawer units with work surfacing and inset stainless steel sink unit with single drainer. Built-in electric oven, gas hob and extractor hood over. Plumbing and space for washing machine and a small breakfast bar. Double glazed window. Single glazed rear exit door.
First Floor Landing
Radiator, doors to bedrooms and bathroom.
Bedroom One 3.71m x 3.61m (12'2" x 11'10" )
Useful over stairs store closet, radiator, double glazed window to the front.
Bedroom Two 3.67m x 2.80m (12'0" x 9'2" )
Radiator, double glazed window to the rear.
Bathroom 2.94m x 2.08m (9'7" x 6'9" )
Four-piece suite comprising pedestal wash-hand basin, low-flush WC, bath and separate shower cubicle with electric shower. Cupboard housing gas combination boiler (for central heating & hot water), radiator and double glazed window.
Outside
The property is set slightly back from the road with a dwarf walled front garden and footpath leading to the front door. To the rear there is yard area and gated shared access and passage way leading to the front of the terrace, beyond this is a good sized garden laid mainly to lawn. At the foot of the plot is a garden shed.