AN IMMACULATELY PRESENTED PROPERTY LOCATED ON APPROXIMATELY 0.30 ACRE IN THE VILLAGE OF BREASTON. The property briefly comprises of an entrance hallway, living room, conservatory, open plan kitchen dining area, utility, cloakroom, three bedrooms, en suite and bathroom to the ground floor. The first floor landing provides access to two bedrooms. The annex accommodation comprises of a entrance porch, kitchen, inner hallway, lounge diner, bedroom and shower room. There is a driveway to the front and a large garden to the rear with a workshop and two stores.
A FANTASTIC DETACHED PROPERTY IN A PRIME LOCATION THAT WILL APPEAL TO A VARIETY OF BUYERS, VIEWINGS HIGHLY RECOMMENDED.
This impressive detached chalet bungalow offers a remarkable blend of space and versatility, perfect for modern family living. Spanning an expansive 2,615 square feet and set within a generous 0.30-acre plot, this property is designed to accommodate a variety of lifestyles.
The residence boasts well-appointed reception rooms, providing ample space for both relaxation and entertainment. With six spacious bedrooms, including a thoughtfully designed annex, this home is ideal for generational living or independent arrangements, ensuring privacy and comfort for all family members.
The three bathrooms are conveniently located throughout the property, catering to the needs of a busy household. The layout of the home allows for flexible use of space, making it suitable for those who require additional living areas or work-from-home options.
Well-respected in the community, this property not only offers a comfortable living environment but also the potential for a harmonious family life. With its prime location in Breaston, residents can enjoy the tranquillity of suburban living while remaining close to local amenities and transport links.
This chalet bungalow plus annex is a rare find, combining spacious accommodation with the opportunity for independent living. It is a perfect choice for families seeking a home that adapts to their needs. Do not miss the chance to make this exceptional property your own.
Breaston is a sought after village and has a number of local amenities and facilities including shops in the village centre, schools for younger children, there are three local pubs, a bistro restaurant and several coffee eateries, schools for older children can be found within a few minutes drive in Long Eaton where there are also many other shopping facilities including an Asda, Tesco, Lidl and Aldi stores as well as many other retail outlets, healthcare and sports facilities including several local golf courses, walks in the nearby open picturesque countryside and the excellent transport links include J25 of the M1, East Midlands Airport, stations at Long Eaton and East Midlands Parkway and the A52 and other main roads provide good access to Nottingham, Derby and other East Midlands towns and cities.
Entrance Hall
UPVC panel and double glazed door to the side, floor to ceiling light panel adjacent, half wood panelling to the walls, two radiators, decorative tiled floor, wood effect laminate flooring, stairs to the first floor, understairs storage cupboard with a light, glazed door with matching light panels either side opening to the open plan kitchen/diner.
Living Room 6.04m x 5.01m approx (19'9" x 16'5" approx)
UPVC double glazed window to the rear, obscure UPVC double glazed window to the side, coving, two radiators, exposed brick chimney breast, log burner sat upon a slate hearth, shelved bookcase for storage to one wall with cupboards under, wooden flooring.
Kitchen Area 3.39m x 2.98m approx (11'1" x 9'9" approx)
UPVC double glazed window to the front with fitted plantation shutters, mix of wall, base and drawer units with granite work surfaces over, 1½ bowl ceramic sink and drainer with chrome mixer tap, tiled splashback, RangeMaster cooker with gas hobs and electric ovens, extractor and light above, tiled splashback, space for an American style fridge freezer, plumbing and space for a dishwasher, under cabinet lighting, breakfast bar with matching units under and granite work surface over with under cabinet lighting and seating, LVT flooring, open to the dining area and doors to the annex and utility.
Dining Area 6.06m x 3.57m approx (19'10" x 11'8" approx)
Having glazed doors from the entrance hallway, coving, storage cupboards having concertina doors, one housing the Baxi central heating boiler and the second having shelving for storage, radiator, continuation of the LVT flooring, door to the living room, open to:
Conservatory 4.42m x 3.66m approx (14'6" x 12'0" approx)
Tiled floor, UPVC double glazed construction with a dwarf wall and glazed roof, two fully glazed UPVC doors to either side and two radiators.
Utility Area 2.52m x 3m max (8'3" x 9'10" max)
The utility area has matching units to the kitchen having a mix of wall and base units with granite work surface over, tiled splashbacks, Belfast style ceramic sink, plumbing and space for a tumble dryer, UPVC panel and double glazed door to the rear, continuation of the LVT flooring and door to:
Cloaks/w.c. 1.4m x 1.54m approx (4'7" x 5'0" approx)
Timber framed double glazed window to the rear, two piece white suite comprising of a high flush w.c. and vanity wash hand basin with tiled splashback, radiator and continuation of the LVT flooring.
Bathroom 2.26m x 2.9m approx (7'4" x 9'6" approx)
Obscure UPVC double glazed window to the side, ceiling spotlights, extractor fan, five piece white suite having a claw foot free-standing roll top bath with chrome shower head and taps, high flush w.c., two vanity wash hand basins with chrome mixer taps and storage under, majority tiled walls, feature tiled floor, chrome heated towel rail, double shower cubicle with electric shower having a sliding door.
Master Bedroom 3.6m plus bay x 3.6m max (11'9" plus bay x 11'9"
UPVC double glazed bay window to the front with fitted plantation shutters, coving, three radiators, continuation of the wood effect laminate flooring, archway through to a storage area having wardrobes with hanging rails and shelves, ceiling spotlights, door to:
En-Suite 1.72m x 1.48m to 2.19m max (5'7" x 4'10" to 7'2" m
Three piece suite comprising of a vanity wash hand basin with chrome mixer tap and storage under, majority tiled walls, ceiling spotlights, extractor fan, shower enclosure with a mains fed shower having a rainwater shower head and hand held shower, concertina shower door, low flush w.c., chrome heated towel rail, tiled floor.
Bedroom 4/Sitting Room 3.46m x 3.65m approx (11'4" x 11'11" approx)
UPVC double glazed window to the side, radiator, continuation of the wood effect laminate flooring.
Bedroom 5/Dining Room 2.89m x 3.27m plus bay approx (9'5" x 10'8" plus b
UPVC double glazed bay window to the front with fitted plantation shutters, three radiators, picture rail and continuation of the wood effect laminate flooring.
First Floor Landing
Storage cupboard with shelves, doors to:
Bedroom 2 5.1m x 4.1m approx (16'8" x 13'5" approx)
UPVC double glazed window to the rear, radiator, two eaves storage cupboards, one with shelving.
Bedroom 3 4.16m x 4.09m max approx (13'7" x 13'5" max approx
UPVC double glazed window to the front with fitted plantation shutters, radiator.
Annex
Porch 0.85m x 1.5m approx (2'9" x 4'11" approx)
Enclosed porch with tiled flooring, radiator, storage cupboard with a bi-fold door and UPVC panel and double glazed door to the front.
Annex Kitchen 2.77m x 3.28m approx (9'1" x 10'9" approx)
UPVC double glazed window to the front with fitted plantation shutters, mix of wall, base and drawer units with laminate work surface over, tiled splashback, stainless steel sink and drainer with chrome mixer tap, separate wash hand basin with mixer tap, space for an under-counter fridge, free-standing gas cooker, plumbing and space for a washing machine, tiled floor, radiator, arch to porch.
Annex Lounge 5.89m x 4.27m approx (19'3" x 14'0" approx)
Obscure UPVC double glazed window to the side, UPVC double glazed French doors to the rear, loft access hatch with pull down ladder, coving, two radiators, storage cupboard having power and a light and housing the central heating boiler.
Annex Inner Hallway
Coving, wood effect LVT flooring, doors to the kitchen, bedroom and shower room.
Annex/ Bedroom 6 2.71m x 4.51m approx (8'10" x 14'9" approx)
UPVC double glazed window to the front with fitted plantation shutters, radiator, continuation of the wood effect LVT flooring.
Annex Shower Room 2.04m x 1.59m approx (6'8" x 5'2" approx)
Three piece suite comprising of a low flush w.c., pedestal wash hand basin with chrome taps, quadrant shower enclosure with Mira Zest electric shower over, tiled splashbacks, part tiled walls, heated towel rail, extractor fan and tiled floor.
Outside
To the front of the property there is a pebbled drive, shaped path leading to both entrance doors, farm style gate to the front, hedgerow to the boundary.
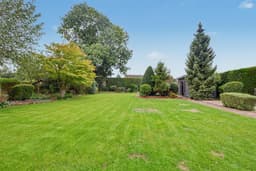
There is a paved patio to the rear, lawned garden having well stocked borders with trees and shrubs, pebbled low maintenance area, outbuildings, external power, light and water, double gates providing access to the front. Brick path providing access to the back, raised beds, concrete hardstanding seating area, wooden fence to the boundaries.
Bike Garage 4.33m x 4.07m approx (14'2" x 13'4" approx)
Up and over door, personnel door, power, light and glazed light panel.
Workshop 2.49m x 5.83m approx (8'2" x 19'1" approx)
Timber construction with double doors at the front, power and light.
Garden Store 4.89m x 2.5m approx (16'0" x 8'2" approx)
Concrete construction with a single up and over door, power and light.
Directions
Proceed out of Long Eaton along Derby Road and at the traffic island continue straight over into Breaston, Woodland Avenue can be found as a turning on the left hand side.
9566MH
Council Tax
Erewash Borough Council Band F
Additional Information
Electricity – Mains supply
Water – Mains supply
Heating – Gas central heating
Septic Tank – No
Broadband – BT, Sky, Virgin
Broadband Speed - Standard 7mbps Superfast 73mbps Ultrafast 1800mbps
Phone Signal – EE, 02, Three, Vodafone
Sewage – Mains supply
Flood Risk – No flooding in the past 5 years
Flood Defenses – No
Non-Standard Construction – No
Any Legal Restrictions – No
Other Material Issues – No
EXTREMELY VERSATILE ACCOMMODATION WITH FIVE BEDROOMS AND ANNEX