Get a Valuation
    Register
    LogoLogo
    • Properties to Buy
    • Properties to Rent
    • New Homes
    • Commercial Properties
    • Sell with us
    • Guide to selling
    • Professional Property Valuations
    • Conveyancing
    • Properties to rent
    • Tenant Information
    • Landlords
    • Landlord Fees
    • Mortgages
    • Land & New Homes
    • Commercial
    • Auctions
    • About Robert Ellis
    • Why Choose Us
    • Awards
    • Meet the team
    • Testimonials
    • Branch Finder
    • Area Guides
    • Town Guides
    • FAQs
    • News
    • Contact
    Get a Valuation
    Logo
    News
    Contact
    Register
    Get a Valuation

    Our Branches

    Arnold Sales

    78 Front Street, Arnold, Nottingham, NG5 7EJ

    Telephone: 0115 648 5485
    Email: arnold@robertellis.co.uk

    Stapleford Sales

    30 – 32 Derby Road, Stapleford, Nottingham, NG9 7AA

    Telephone: 0115 949 0044
    Email: stapleford@robertellis.co.uk

    Professional & Commercial Department

    30 – 32 Derby Road, Stapleford, Nottingham, NG9 7AA,

    Telephone: 0115 949 0044
    Email: survey@robertellis.co.uk

    Arnold Lettings

    78 Front Street, Arnold, Nottingham, NG5 7EJ

    Telephone: 0115 648 5495
    Email: letting@robertellis.co.uk

    Stapleford Lettings

    30 – 32 Derby Road, Stapleford, Nottingham, NG9 7AA

    Telephone: 0115 949 6740
    Email: staplefordlets@robertellis.co.uk

    The Mortgage Company

    50 – 52 Market Place, Long Eaton, Nottingham, NG10 1LT

    Telephone: 0115 951 8898
    Email: enquiries@themortgagecom.co.uk

    Beeston Sales

    12 High Road, Beeston, Nottingham, NG9 2JP

    Telephone: 0115 922 0888
    Email: beeston@robertellis.co.uk

    Long Eaton Estate Agents

    5 Derby Road, Long Eaton, Nottingham, NG10 1LU,

    Telephone: 0115 946 1818
    Email: longeaton@robertellis.co.uk

    Nottingham

    Nottingham Sales
    Nottingham Lettings

    Beeston Lettings

    130 High Road, Beeston, Nottingham, NG9 2LN

    Telephone: 0115 922 9090
    Email: letting@robertellis.co.uk

    Long Eaton Lettings

    11 Derby Road, Long Eaton, Nottingham, NG10 1LU

    Telephone: 0115 946 6946
    Email: longeatonlets@robertellis.co.uk


    Pudding Plate Close, Ilkeston, Derbyshire

    £1,750 pcm

    422
    Property preview
    Brochure
    Back to Listings

    Register for Property Alerts

    Register for Property Alerts

    Register for Property Alerts

    We tailor every marketing campaign to a customer’s requirements and we have access to quality marketing tools such as professional photography, video walk-throughs, drone video footage, distinctive floorplans which brings a property to life, right off of the screen.

    Register for Alerts
    Back to Home

    Town Guides 

    Arnold Town Guide 
    Beeston Town Guide 
    Long Eaton Town Guide 
    Nottingham Town Guide 
    Stapleford Town Guide

    Area Guides 

    Arnold
    Attenborough
    Beeston Rylands
    Borrowash
    Bramcote
    Breaston
    Bulwell
    Calverton
    Castle Donington
    Clifton
    Draycott
    Ilkeston
    Kimberley
    Melbourne
    Ockbrook
    Ruddington
    Sandiacre
    Sawley
    Sherwood
    Spondon
    The Park
    West Bridgford
    Wollaton

    Additional Services 

    Mortgages
    Commercial
    Land and New Homes
    Conveyancing
    Valuations


    Property Search By Area

    Property for Sale in Arnold
    Property for Sale in Beeston
    Property for Sale in Calverton
    Property for Sale in Long Eaton
    Property for Sale in Stapleford
    Property for Sale in Nottingham
    Property for Sale in Derbyshire
    Property for Sale in Castle Donington
    Property for Sale in Borrowash
    Property for Sale in Ockbrook

    ARLA
    NAEA
    OnTheMarket
    PrimeLocation
    RightMove
    Zoopla
    Logo
    Logo
    Logo
    Logo
    © 2026 Robert Ellis
    Privacy Policy|Terms & Conditions|Cookie Policy|Complaints Procedure|Client Money Handling Procedures|Client Money Protection|TDS Certificate
    Powered by

    Pudding Plate Close, Ilkeston, Derbyshire

    £1,750 pcm

    Detached house
    4 Bedrooms2 Bathrooms2 Receptions

    Key Information

    Deposit:£2,019
    Available:from August 31st 2026
    Council tax band:D
    Broadband:up to 10000Mbps
    Mobile signal:*Based on indoor data coverage
    EEO2Vodafone

    Key Features

    Sought-After Residential Location
    Detached House
    Four Bedrooms
    Two Reception Rooms
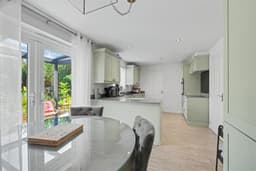
    Spacious Open Plan Dining Kitchen
    Contemporary Glass Garden Room
    Garage & Driveway Parking
    Landscaped Enclosed Rear Garden
    EPC Rating - B

    Description

    *** STUNNING FOUR BEDROOM DETACHED FAMILY HOME IN A SOUGHT-AFTER LOCATION OF PUDDING PLATE CLOSE ***

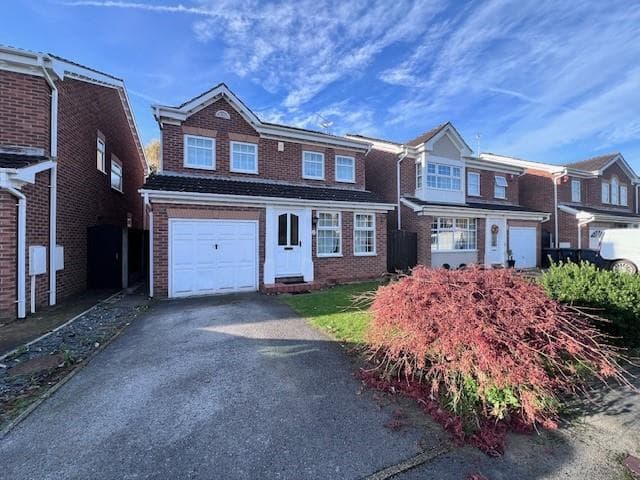
    Robert Ellis are delighted to bring to the market this modern four bedroom detached family home, ideally positioned towards the end of a quiet cul-de-sac in the ever-popular Pudding Plate Close. The property enjoys an enviable setting adjacent to two open nature corridors, with easy access to the Nutbrook Trail, offering scenic traffic-free walks and cycle routes linking Shipley Country Park and Long Eaton.

    Presented to a high standard throughout, this spacious home is briefly comprised of: entrance hallway, generous lounge, versatile second reception room, family room or home office, and an impressive open plan family dining kitchen fitted with quality units, quartz worktops and integrated appliances. A separate utility room and ground floor WC complete the ground floor.

    To the first floor are four well-proportioned bedrooms, including a spacious principal bedroom with en-suite shower room, as well as a modern family bathroom.

    Outside, the property benefits from a tandem driveway providing off-road parking for two vehicles, leading to a detached single garage. The enclosed rear garden has been beautifully landscaped with a patio seating area, lawn and raised deck, perfect for outdoor entertaining. A standout feature is the contemporary glass garden room, providing an additional reception space to enjoy the garden throughout the seasons.

    Available Now – Accompanied Viewings – Stapleford Branch

    Council Tax Band – D
    EPC Rating - B

    HALLWAY
    A central hallway with composite double glazed front entrance door, stairs to the first floor, radiator, doors to the living room, family room and dining kitchen.

    LIVING ROOM 3.97 x 3.28 (13'0" x 10'9")
    Contemporary electric flame-effect fire with feature surround, radiator, double glazed window to the front.

    FAMILY ROOM 3.27 x 2.94 (10'8" x 9'7")
    A flexible space which could be used as a second sitting room, dining room, playroom or study. Radiator, double glazed window to the front.

    FAMILY DINING KITCHEN 6.15 x 2.93 (20'2" x 9'7")
    Incorporating a comprehensive range of fitted wall, base and drawer units with feature quartz work surfacing and inset single bowl sink unit with single drainer. Built-in appliances include an electric oven, gas hob and extractor hood over, integrated dishwasher and fridge/freezer. Table and chair space, double glazed window and double glazed French doors opening to the garden room, door to the utility room.

    UTILITY ROOM
    Range of fitted wall and base cupboards with work surfacing, plumbing and space for washing machine. Cupboard housing gas combination boiler (for central heating and hot water). Radiator, double glazed door leading the rear garden, door to cloaks/WC.

    CLOAKS/WC
    Housing a two piece suite comprising wash hand basin and low flush WC. Radiator, double glazed window.

    GARDEN ROOM
    This contemporary "glass box" is constructed with an aluminium frame and double glazing with patio doors opening to the garden.

    FIRST FLOOR LANDING
    Accessed from an attractive dog-leg staircase, this spacious landing has a double glazed window, a linen cupboard, doors to bedrooms and bathroom.

    BEDROOM ONE 3.32 x 3.33 (10'10" x 10'11")
    Radiator, double glazed window to the rear, door to en-suite.

    EN-SUITE
    A three piece suite comprising wash hand basin, low flush WC and shower cubicle with thermostatically controlled shower. Partially tiled walls, radiator, double glazed window.

    BEDROOM TWO 3.51 x 3.30 (11'6" x 10'9")
    Radiator, double glazed window to the front.

    BEDROOM THREE 2.98 x 2.75 (9'9" x 9'0")
    Radiator, double glazed window to the front.

    BEDROOM FOUR 2.52 x 2.35 (8'3" x 7'8")
    Radiator, double glazed window to the front.

    FAMILY BATHROOM
    A three piece suite comprising a wash hand basin, low flush WC and bath with shower over. Partially tiled walls, heated towel rail, double glazed window.

    OUTSIDE
    To the front, there is a small open plan garden with shrub beds. At the side of the house, there is a driveway providing off-street parking for two vehicles in tandem leading to a detached single brick built garage. Gated access at the end of the driveway leads to the rear garden. The rear garden is fenced and enclosed with a patio area beyond the rear elevation, a central lawn and at the foot of the plot is a raised terraced decked area.


    Stapleford Branch

    t: 0115 949 6740
    More properties in Stapleford
    Hallam Fields Junior School
    (0.24 miles)
    Good
    Number of pupils: 217
    Age Range: 7 - 11
    Dallimore Primary & Nursery School
    (0.28 miles)
    Good
    Number of pupils: 360
    Age Range: 2 - 11
    Field House Infant School
    (0.58 miles)
    Good
    Number of pupils: 201
    Age Range: 3 - 7
    Ladywood Primary School
    (0.6 miles)
    Good
    Number of pupils: 305
    Age Range: 3 - 11
    St Thomas Catholic Voluntary Academy
    (0.63 miles)
    Good
    Number of pupils: 225
    Age Range: 4 - 11
    Kensington Junior Academy
    (0.76 miles)
    Good
    Number of pupils: 178
    Age Range: 7 - 11
    Kirk Hallam Community Academy
    (0.76 miles)
    Requires improvement
    Number of pupils: 709
    Age Range: 11 - 18
    Saint John Houghton Catholic Voluntary Academy
    (0.96 miles)
    Good
    Number of pupils: 625
    Age Range: 11 - 16
    Larklands Infant School
    (1.1 miles)
    Good
    Number of pupils: 145
    Age Range: 3 - 7
    Ormiston Ilkeston Enterprise Academy
    (1.15 miles)
    Good
    Number of pupils: 984
    Age Range: 11 - 16

    View Similar Properties

    Fairfield Crescent, Sawley

    £1,900 pcm

    Semi-detached house

    Fairfield Crescent, Sawley

    443
    View Details
    Add to Favourites
    Balmoral Drive, Bramcote, Nottingham, NG9 3FU

    £1,650 pcm

    Detached house

    Balmoral Drive, Bramcote, Nottingham, NG9 3FU

    423
    View Details
    Add to Favourites
    More properties from the area