*** WELL-PRESENTED TWO BEDROOM END-TERRACE HOUSE IN STAPLEFORD ***
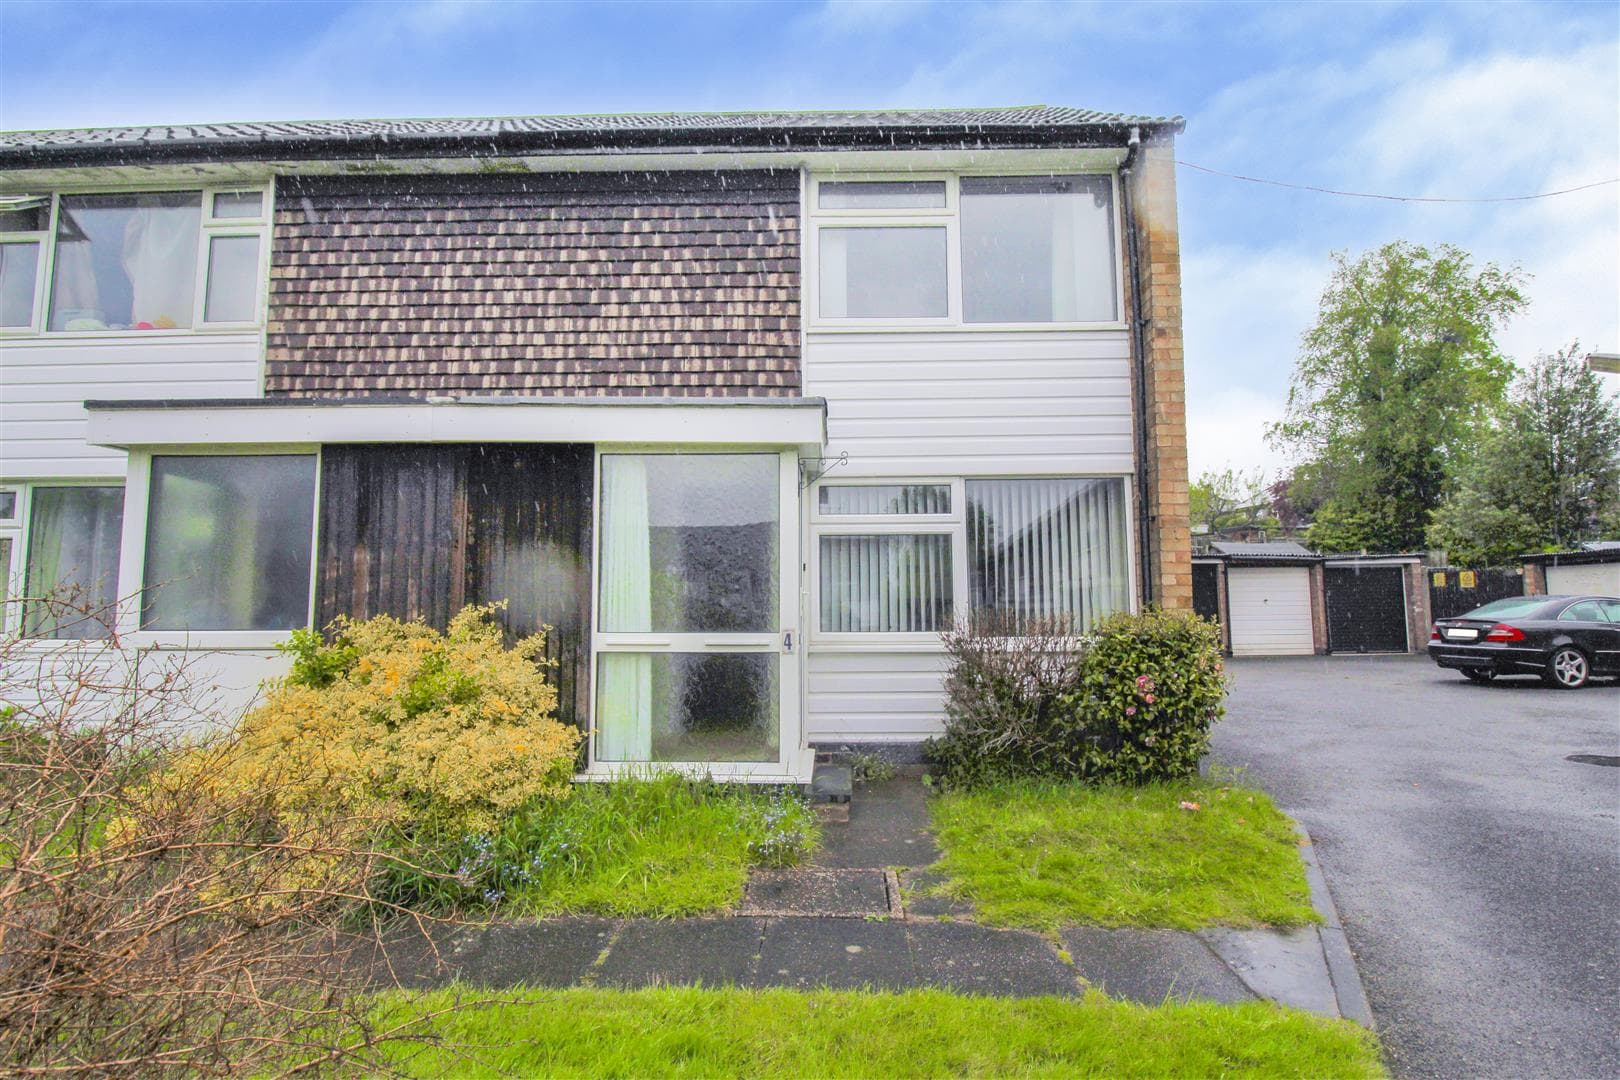
Robert Ellis are pleased to offer to let this well-presented two bedroom end terraced house, ideally situated within the heart of Stapleford town centre. Positioned within Stapleford town centre, the property is within easy reach of a wide range of local shops, services, cafes and amenities. Excellent transport links are also readily accessible, including the i4 bus service, A52 providing direct access towards Nottingham and Derby, Junction 25 of the M1 motorway and the Nottingham electric tram terminus at Bardills roundabout. There is also a good range of nearby schooling for all ages, including William Lilley, Fairfield and George Spencer.
With accommodation arranged over two floors, the ground floor comprises a comfortable living room, separate dining room, fitted kitchen and three-piece bathroom suite. The living room provides a pleasant reception space, with the separate dining room offering useful additional living and entertaining space. The fitted kitchen provides access to the enclosed rear garden, whilst the ground floor bathroom completes the accommodation on this level. To the first floor, the landing provides access to two good-sized double bedrooms, offering comfortable and versatile accommodation for a couple, small family or professional sharers.
The property further benefits from gas fired central heating via a recently installed combination boiler and double glazing throughout, providing a comfortable and practical home. Externally, the property enjoys an enclosed rear garden, offering a useful outdoor space.
Accompanied viewings - Available end of November - Stapleford Branch
Council Tax Band - A
EPC Rating - E
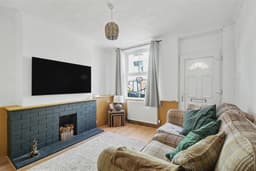
LIVING ROOM 3.59 x 3.51 (11'9" x 11'6")
uPVC panel and double glazed front entrance door, double glazed window to the front, radiator, laminate flooring, door providing access to the inner lobby, meter cupboard, media points, central chimney breast with painted brick fireplace and tiled hearth.
INNER LOBBY
Doors leading down to a half cellar with shelving and lighting. Access to both reception rooms.
DINING ROOM 3.59 x 3.51 (11'9" x 11'6")
Double glazed window to the rear, laminate flooring, radiator, door with staircase rising to the first floor, central chimney breast with decorative Adam-style fire surround, access through to the kitchen and inner lobby.
KITCHEN 4.37 x 2.09 (14'4" x 6'10")
The kitchen comprises a matching range of Shaker-style fitted base and wall storage cupboards and drawers, with roll top work surfaces incorporating four ring hob with extractor over and oven beneath. Inset one and a half bowl sink unit with draining board and mixer tap with tiled splashbacks, space for full height fridge/freezer, as well as plumbing for under-counter washing machine and further appliance space, recently installed wall mounted gas fired central heating combination boiler (for central heating and hot water), radiator, tiled floor, two double glazed windows to the side (with fitted blinds), uPVC panel and double glazed exit door to outside and further door to the bathroom.
BATHROOM 3.08 x 1.71 (10'1" x 5'7")
Modern white three piece suite comprising panel bath with mixer tap and shower attachment over, wash hand basin with mixer tap and tiled splashbacks, push flush WC. Double glazed windows to the side and rear (with fitted blinds), radiator, tiling around the bath, tiled floor.
FIRST FLOOR LANDING
Doors to both double bedrooms.
BEDROOM ONE 3.62 x 3.49 (11'10" x 11'5")
Double glazed window to the front (with fitted blind), radiator, central chimney breast incorporating decorative Adam-style fire surround with original inset.
BEDROOM TWO 3.52 x 3.52 (11'6" x 11'6")
Double glazed window to the rear (with fitted blind), radiator, storage cupboard which also provides loft access point to a partially boarded, lit and insulated loft space.
OUTSIDE
To the front of the property, there is a small enclosed garden with pedestrian gate and pathway providing access to the front entrance door.
TO THE REAR
The rear garden is enclosed by brick wall and timber fencing to the boundary lines, offering an initial courtyard-style patio garden area leading onto a predominant gravel stone and rear patio enclosed by timber fencing and brick wall to the boundary lines.