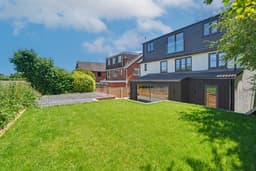
Are you searching for a stunning detached home in the highly desirable village of Woodborough?
Robert Ellis are pleased to offer for rent, this beautifully renovated throughout, exceptional five-bedroom property, offering a spacious and versatile accommodation arranged over three floors.
Enjoying stunning countryside views to the rear, the property features a superb open-plan living kitchen/diner, a luxurious principal bedroom suite, generous driveway parking, and a private enclosed rear garden.
Ideally located close to local amenities, highly regarded schools, and excellent transport links, this impressive home is perfect for families and professionals alike.
Available NOW- Contact The Arnold Lettings Team
EPC: C
Council Tax Band: E
Entrance Hallway
Modern double glazed composite entrance door to the front elevation with fixed double glazed panels either side and above, wall mounted radiator, LVT flooring, carpeted staircase leading to the first floor landing, recessed spotlights to the ceiling, storage cupboard, opening leading through to the dining hall.
Dining Hall 2.59m x 3.18m approx (8'06 x 10'05 approx)
This versatile space can be tailored to suit the buyers needs and requirements as an entrance hallway, dining space, etc.
UPVC double glazed window to the front elevation, LVT flooring, wall mounted radiator, internal glazed double doors leading through to the living kitchen diner.
Open Plan Living Kitchen Diner 6.10m x 8.23m approx (20'94 x 27'74 approx)
A range of wall and base units incorporating worksurfaces over, four ring AEG induction hob with an AEG extractor hood above, integrated AEG microwave, integrated AEG double oven, central island unit incorporating an inset sink with swan neck matte black mixer tap over, AEG integrated dishwasher, glass splashbacks, LVT flooring, two wall mounted radiators, inset pelmet lighting, ample space for both living and dining spaces, opening leading through to the utility room, sliding double glazed full length doors leading out to the rear garden, doors leading off to:
Utility Room 2.13m x 2.29m approx (7'81 x 7'06 approx)
A range of wall and base units with worksurfaces over incorporating an inset sink with matte black swan neck mixer tap over, glass splashbacks, space and plumbing for a washing machine, space and point for a tumble dryer, wall mounted radiator, LVT flooring, UPVC double glazed door leading out to the rear garden.
Downstairs WC 1.22m x 1.52m approx (4'86 x 5'35 approx)
LVT flooring, corner vanity wash hand basin with matte black mixer tap and storage cupboard below, wall mounted radiator, WC, UPVC double glazed window to the side elevation, extractor fan, door leading to the boiler room.
Boiler Room
Housing the gas central heating combination boiler providing instant hot water and central heating to the property.
Lounge 4.57m x 4.57m approx (15'38 x 15'22 approx)
UPVC double glazed square bay window to the front elevation, media wall incorporating a feature electric fire and inset lighting, carpeted flooring, wall mounted radiator.
First Floor Landing
Carpeted flooring, wall mounted radiator, carpeted staircase leading to the second floor landing, UPVC double glazed window to the side elevation, UPVC double glazed floor to ceiling window to the front elevation allowing ample natural daylight, recessed spotlights to the ceiling, doors leading off to:
Bedroom Five 2.44m x 2.13m approx (8'50 x 7'62 approx)
Carpeted flooring, UPVC double glazed window to the rear elevation, wall mounted radiator.
Inner Hallway
Carpeted flooring, wall mounted radiator, UPVC double glazed window to the rear elevation, recessed spotlights to the ceiling, doors leading off to:
Bedroom Four 2.44m x 2.74m approx (8'67 x 9'59 approx)
Carpeted flooring, UPVC double glazed window to the rear elevation, wall mounted radiator.
Bedroom Three 3.35m x 2.44m approx (11'53 x 8'95 approx)
Carpeted flooring, UPVC double glazed window to the front elevation, wall mounted radiator.
Bedroom Two 3.66m x 3.66m approx (12'60 x 12'65 approx)
Carpeted flooring, UPVC double glazed window to the front elevation, wall mounted radiator, door leading through to the en-suite shower room.
En-Suite 0.9 x 2.6 approx (2'11" x 8'6" approx )
Tiling to the walls, tiling to the floor, WC, vanity wash hand basin with matte black mixer tap, shower enclosure with mains fed matte black shower over, recessed spotlights to the ceiling, extractor fan.
Family Bathroom 3.05m x 1.52m approx (10'91 x 5'36 approx)
Tiling to the walls, tiling to the floor, matte black wall mounted heated towel rail, vanity wash hand basin with matte black mixer tap over, walk-in shower enclosure with matte black mains fed rainfall shower over, WC, inset bath with matte black mixer tap, recessed spotlights to the ceiling, UPVC double glazed windows to the rear and side elevations.
Second Floor Landing
Carpeted flooring, storage cupboard, door leading through to the master suite.
Master Suite 10.06m x 4.57m approx (33'90 x 15'75 approx)
Carpeted flooring, three wall mounted radiators, recessed spotlights to the ceiling, storage to the eaves, door leading through to the en-suite bathroom, UPVC double glazed sliding door incorporating a Juliet balcony and UPVC double glazed window to the rear elevation with picturesque views over the neighbouring countryside.
En-Suite 2.13m x 2.44m approx (7'96 x 8'40 approx)
Tiling to the walls, tiling to the floor, UPVC double glazed window to the rear elevation with picturesque views, freestanding bath with matte black freestanding mixer tap over, vanity wash hand basin with matte black mixer tap over, WC, walk-in shower enclosure with matte black mains fed shower over, matte black wall mounted heated towel rail, recessed spotlights to the ceiling.
Front of Property
To the front of the property there is a driveway providing off the road parking for multiple vehicles, side gated access to the rear of the property.
Rear of Property
To the rear of the property there is an enclosed rear garden with paved patio area, steps leading to a raised deck and raised garden laid to lawn all with magnificent views over the neighbouring countryside, side gated access to the front of the property.