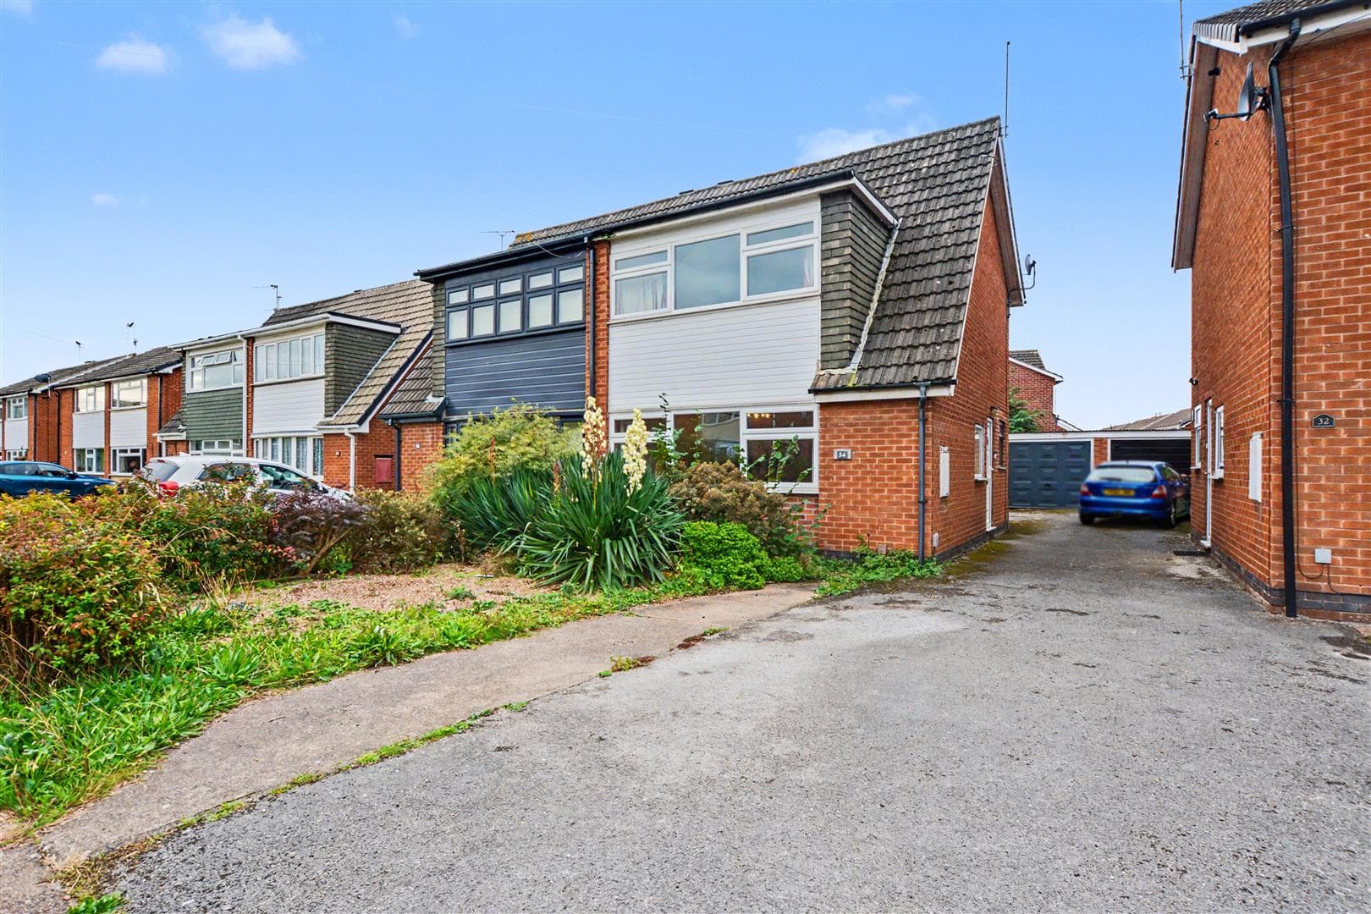
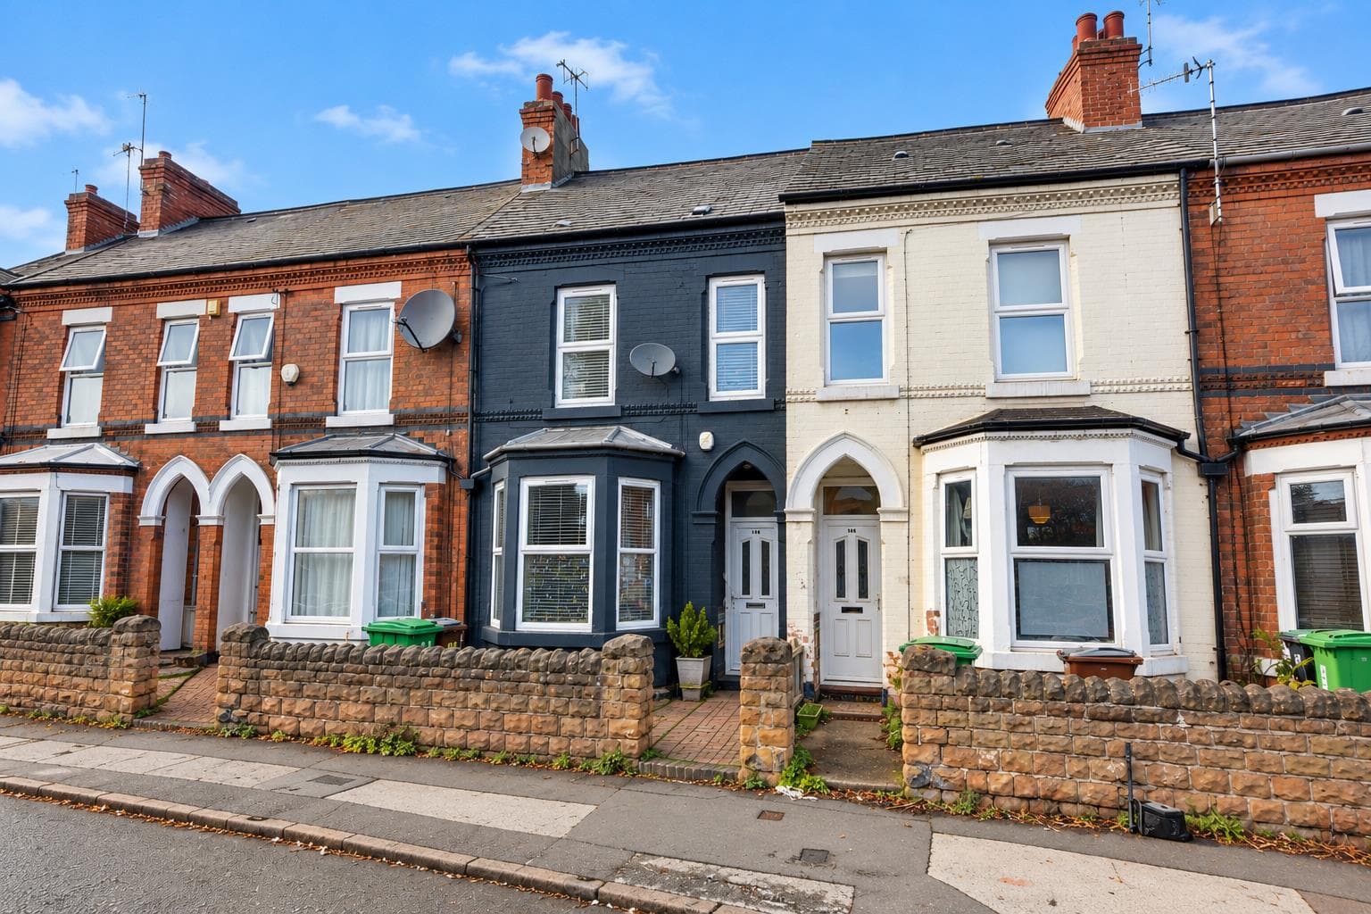
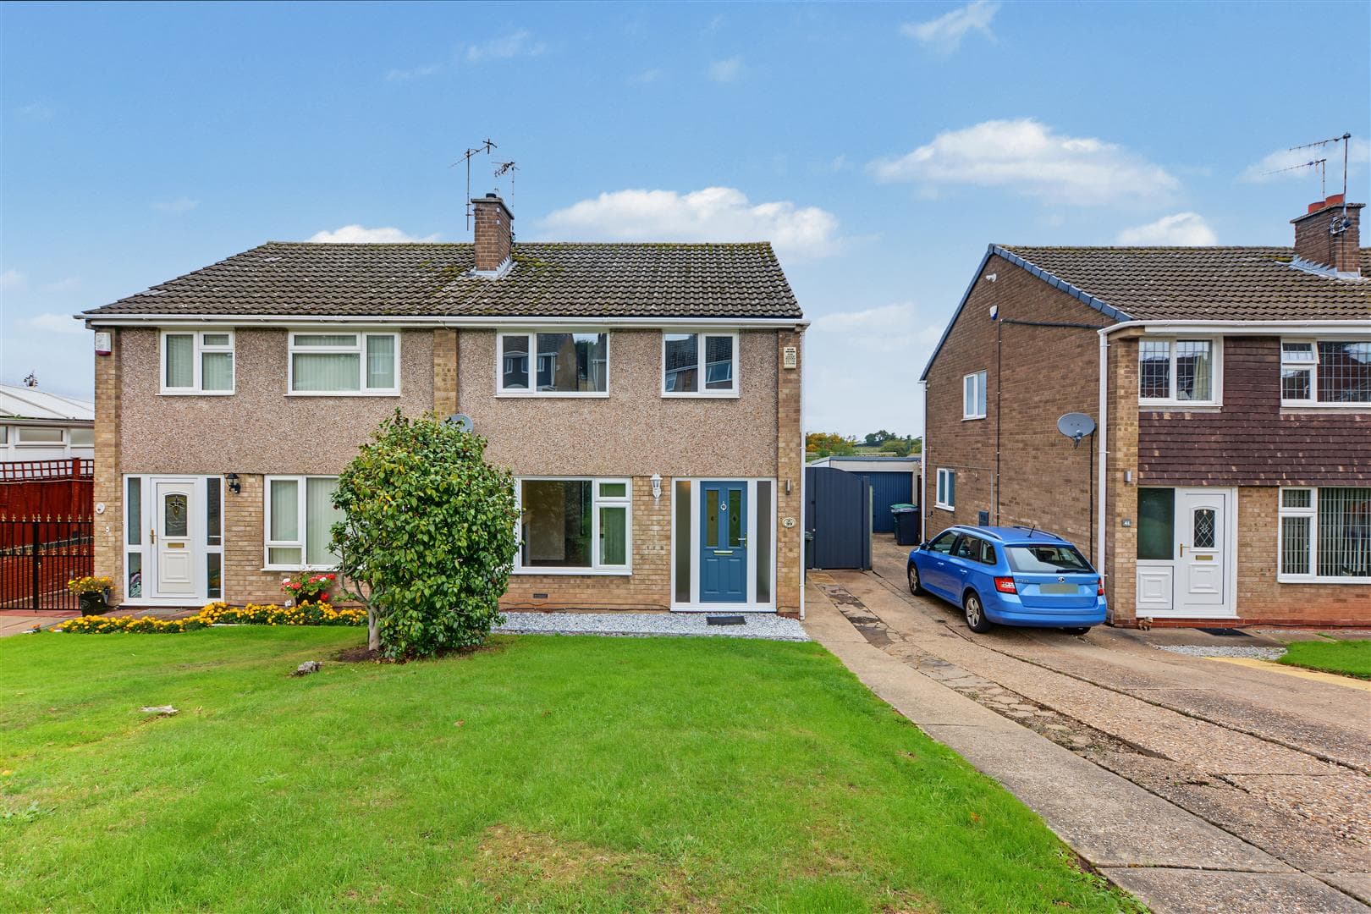
A beautifully presented three-bedroom mid-terrace house with the benefit of a double driveway a generous private and enclosed rear garden and range of modern fixtures and fittings throughout. This fantastic property is well placed for local shops, schools, transport links, The University of Nottingham, Queens Medical Centre and the M1 and is considered an ideal opportunity for firs time buyers, young professionals and families.
Located on Anderson Crescent, Beeston, this delightful mid-terrace house offers a perfect blend of comfort and convenience. With an spacious reception room, this property provides ample space for both relaxation and entertaining. The well-proportioned layout is ideal for families or those seeking a welcoming environment.
The house boasts three bedrooms, each designed to provide a peaceful retreat at the end of the day. Natural light floods through the windows, creating a warm and inviting atmosphere throughout the home. The bathroom is well-appointed, catering to the needs of the household with ease.
Situated in a friendly neighbourhood, this property is conveniently located near local amenities, schools, and parks, making it an excellent choice for families and professionals alike. The vibrant community of Beeston offers a variety of shops, cafes, and recreational facilities, ensuring that everything you need is just a stone's throw away.
This mid-terrace house presents a wonderful opportunity for those looking to settle in a desirable area of Nottingham. With its charming features and practical layout, it is sure to appeal to a wide range of buyers or renters. Do not miss the chance to make this lovely property your new home.
Entrance Hall
A composite entrance door, tiled flooring, stairs to first floor, radiator and door to the lounge.
Lounge 4.02m x 3.64m (13'2" x 11'11" )
A carpeted reception room with electric fire with Adam-style mantle, UPVC double glazed window to the front, radiator and door to the kitchen diner.
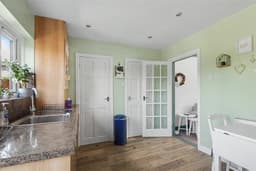
Kitchen Diner 4m x 2.9m (13'1" x 9'6" )
Fitted with a range of wall, base and drawer units, work surfaces, sink with drainer and mixer tap, integrated electric oven with gas hob, aluminium splashback, space for a fridge freezer, tiled flooring, radiator, spotlights, two UPVC double glazed windows to the rear, UPVC double glazed door to the rear and doors to the WC and utility room.
Utility Room
With plumbing for a washing machine, work surface and UPVC double glazed window to the rear.
WC
Fitted with a WC, wash-hand basin inset into vanity unit, tiled flooring and extractor fan.
First Floor Landing
With doors to the bathroom and three bedrooms.
Bedroom One 3.16m x 3.1m (10'4" x 10'2" )
A carpeted double bedroom with fitted wardrobe, UPVC double glazed window to the front and radiator.
Bedroom Two 3.42m x 2.85m (11'2" x 9'4" )
A carpeted double bedroom with built-in storage cupboard, UPVC double glazed window to the rear and radiator.
Bedroom Three 2.5m x 2.06m (8'2" x 6'9" )
A carpeted bedroom with loft hatch, UPVC double glazed window to the rear and radiator.
Bathroom
Incorporating a three-piece suite comprising panelled bath with shower over, wash-hand basin inset into vanity unit, WC, tiled walls, heated towel rail, extractor fan, UPVC double glazed window to the front.
Outside
To the front of the property you will find a double driveway providing off-road parking for two vehicles and to the rear you will find a generous private and enclosed garden which includes a decking area overlooking the lawn beyond and stocked borders.
A Beautifully Presented Three-Bedroom Mid-Terrace House with the Benefit of a Double Driveway.