Get a Valuation
    Register
    LogoLogo
    • Properties to Buy
    • Properties to Rent
    • New Homes
    • Commercial Properties
    • Sell with us
    • Guide to selling
    • Professional Property Valuations
    • Conveyancing
    • Properties to rent
    • Tenant Information
    • Landlords
    • Landlord Fees
    • Property Management Services
    • Mortgages
    • Land & New Homes
    • Commercial
    • Auctions
    • About Robert Ellis
    • Why Choose Us
    • Awards
    • Meet the team
    • Testimonials
    • Branch Finder
    • Area Guides
    • Town Guides
    • FAQs
    • News
    • Contact
    Get a Valuation
    Logo
    News
    Contact
    Register
    Get a Valuation
    LogoLogo
    Get a Valuation

    Our Branches

    Arnold Sales

    78 Front Street, Arnold, Nottingham, NG5 7EJ

    Telephone: 0115 648 5485
    Email: arnold@robertellis.co.uk

    Stapleford Sales

    30 – 32 Derby Road, Stapleford, Nottingham, NG9 7AA

    Telephone: 0115 949 0044
    Email: stapleford@robertellis.co.uk

    Professional & Commercial Department

    30 – 32 Derby Road, Stapleford, Nottingham, NG9 7AA,

    Telephone: 0115 949 0044
    Email: survey@robertellis.co.uk

    Arnold Lettings

    78 Front Street, Arnold, Nottingham, NG5 7EJ

    Telephone: 0115 648 5495
    Email: letting@robertellis.co.uk

    Stapleford Lettings

    30 – 32 Derby Road, Stapleford, Nottingham, NG9 7AA

    Telephone: 0115 949 6740
    Email: staplefordlets@robertellis.co.uk

    The Mortgage Company

    50 – 52 Market Place, Long Eaton, Nottingham, NG10 1LT

    Telephone: 0115 951 8898
    Email: enquiries@themortgagecom.co.uk

    Beeston Sales

    12 High Road, Beeston, Nottingham, NG9 2JP

    Telephone: 0115 922 0888
    Email: beeston@robertellis.co.uk

    Long Eaton Estate Agents

    5 Derby Road, Long Eaton, Nottingham, NG10 1LU,

    Telephone: 0115 946 1818
    Email: longeaton@robertellis.co.uk

    Nottingham

    Nottingham Sales
    Nottingham Lettings

    Beeston Lettings

    130 High Road, Beeston, Nottingham, NG9 2LN

    Telephone: 0115 922 9090
    Email: letting@robertellis.co.uk

    Long Eaton Lettings

    11 Derby Road, Long Eaton, Nottingham, NG10 1LU

    Telephone: 0115 946 6946
    Email: longeatonlets@robertellis.co.uk


    Andrews Drive, Stanley Common

    £95,000Freehold

    211
    Property preview
    Brochure
    Back to Listings

    Property Calculators

    For further mortgage advice call TMC on 0115 647 3842.

    Mortgage

    Estimated Monthly Mortgage Payment:
    £440 /mo.25 Years, 3.75% Interest
    Loan
    £85,500
    Total Repay
    £131,875

    Stamp Duty

    You’ll have to pay the stamp duty of:
    £0
    0% up to £95,000
    Your effective stamp duty rate is 0%

    Register for Property Alerts

    Register for Property Alerts

    Register for Property Alerts

    We tailor every marketing campaign to a customer’s requirements and we have access to quality marketing tools such as professional photography, video walk-throughs, drone video footage, distinctive floorplans which brings a property to life, right off of the screen.

    Register for Alerts
    Back to Home

    Town Guides 

    Arnold Town Guide 
    Beeston Town Guide 
    Long Eaton Town Guide 
    Nottingham Town Guide 
    Stapleford Town Guide


    Area Guides

    Arnold
    Attenborough
    Beeston Rylands
    Borrowash
    Bramcote
    Breaston
    Bulwell
    Calverton
    Castle Donington

    Area Guides 

    Clifton
    Draycott
    Hucknall
    Ilkeston
    Kimberley
    Melbourne
    Ockbrook
    Ruddington
    Sandiacre
    Sawley
    Sherwood
    Spondon
    The Park
    Toton
    West Bridgford
    Wollaton

    Additional Services 

    Mortgages
    Commercial
    Land and New Homes
    Conveyancing
    Valuations


    Property Search By Area

    Property for Sale in Arnold
    Property for Sale in Beeston
    Property for Sale in Calverton
    Property for Sale in Long Eaton
    Property for Sale in Stapleford
    Property for Sale in Nottingham
    Property for Sale in Derbyshire
    Property for Sale in Castle Donington
    Property for Sale in Borrowash
    Property for Sale in Ockbrook

    ARLA
    NAEA
    OnTheMarket
    PrimeLocation
    RightMove
    Zoopla
    Logo
    Logo
    Logo
    Logo
    © 2026 Robert Ellis
    Privacy Policy|Terms & Conditions|Cookie Policy|Complaints Procedure|Client Money Handling Procedures|Client Money Protection|TDS Certificate
    Powered by

    Andrews Drive, Stanley Common

    £95,000

    Terraced house
    2 Bedrooms1 Bathroom1 Reception

    Key Information

    Tenure:Freehold
    Council tax band:A
    Broadband:up to 1800Mbps
    Mobile signal:*Based on indoor data coverage
    EEO2Vodafone

    Key Features

    FOR SALE BY AUCTION. 1ST OCTOBER 2026 TWO BEDROOM MID TOWN HOUSE
    SOLD WITH THE BENEFIT OF NO UPWARD CHAIN
    GAS CENTRAL HEATING FROM COMBI BOILER
    DOUBLE GLAZING
    OFF-STREET PARKING VIA A BLOCK PAVED DRIVEWAY TO THE FRONT
    ENCLOSED GARDEN TO THE REAR
    QUIET & ESTABLISHED CUL DE SAC LOCATION
    EASY ACCESS TO OPEN COUNTRYSIDE
    SHOPS, SERVICES & AMENITIES NEARBY
    IDEAL STARTER HOME OR INVESTMENT OPPORTUNITY

    Description

    FOR SALE BY AUCTION. 1ST OCTOBER 2026
    A two bedroom mid town house offered for sale with NO UWPARD CHAIN positioned in this quiet residential cul de sac location within this popular Derbyshire village location. With modern day benefits such as gas central heating from combination boiler, double glazing and off-street parking to the front. There is an enclosed garden to the rear. The property also offers easy access to nearby amenities and open countryside. We believe the property will make an ideal first time buy or investment opportunity. We highly recommend an internal viewing.

    FOR SALE BY AUCTION. 1ST OCTOBER 2026

    ROBERT ELLIS ARE PLEASED TO BRING TO THE MARKET WITH THE ADDED BENEFIT OF BEING SOLD WITH NO UPWARD CHAIN THIS TWO BEDROOM STARTER HOME POSITIONED IN THIS RESIDENTIAL CUL DE SAC LOCATION WITHIN THIS POPULAR DERBYSHIRE VILLAGE.

    With accommodation over two floor, the ground floor comprises entrance porch, living room, full width breakfast dining kitchen and rear porch. The first floor landing then provides access to two bedrooms and a three piece bathroom suite.

    The property also benefits from gas fired central heating from a combination boiler, double glazing, block paved driveway providing off-street parking to the front, and and enclosed garden to the rear.

    The property is located in this quiet residential cul de sac location within this popular Derbyshire Village, yet remaining within easy reach of nearby shops, services, amenities, transport links and open countryside.

    We believe the property will make an ideal starter home or investment opportunity. We highly recommend an internal viewing.

    PORCH 1.72 x 1.30 (5'7" x 4'3")
    uPVC panel and double glazed front entrance door, panelling to dado height, wall mounted electrical consumer unit, mains lighting point. Door to living room.

    LIVING ROOM 4.28 x 3.83 (14'0" x 12'6")
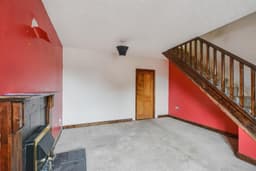
    Staircase rising to the first floor with decorative wood spindle balustrade, double glazed window to the front, radiator, media points, feature Adam-style fire surround with tiled insert and hearth housing a coal effect electric fire. Door to kitchen.

    BREAKFAST DINING KITCHEN 3.81 x 3.15 (12'5" x 10'4")
    The kitchen comprises a matching range of fitted base and wall storage cupboards and drawers, with roll top work surfaces incorporating one and a half bowl sink unit with draining board and mixer tap. Fitted four ring gas hob with extractor over and oven beneath, plumbing for under-counter kitchen appliances, space for full height fridge/freezer, wall mounted gas combination boiler for central heating and hot water purposes (not tested), tiled floor, radiator, space for dining table and chairs, double glazed window to the rear, decorative beam ceiling. Stable-style door opening out to the rear lobby.

    REAR LOBBY
    uPVC panel and double glazed exit door to outside, double glazed window to the rear.

    FIRST FLOOR LANDING
    Doors to both bedrooms and bathroom. Loft access point.

    BEDROOM ONE 3.82 x 3.59 (12'6" x 11'9")
    Two double glazed windows to the front, radiator, useful storage cupboard with shelving.

    BEDROOM TWO 3.61 x 2.09 (11'10" x 6'10")
    Double glazed window to the rear, radiator.

    BATHROOM 2.54 x 1.57 (8'3" x 5'1")
    Three piece suite comprising panel bath with glass shower screen and mains ran shower attachment over, push flush WC and wash hand basin. Tiling to the walls and floor, ladder-style towel radiator, double glazed window to the rear, spotlights.

    OUTSIDE
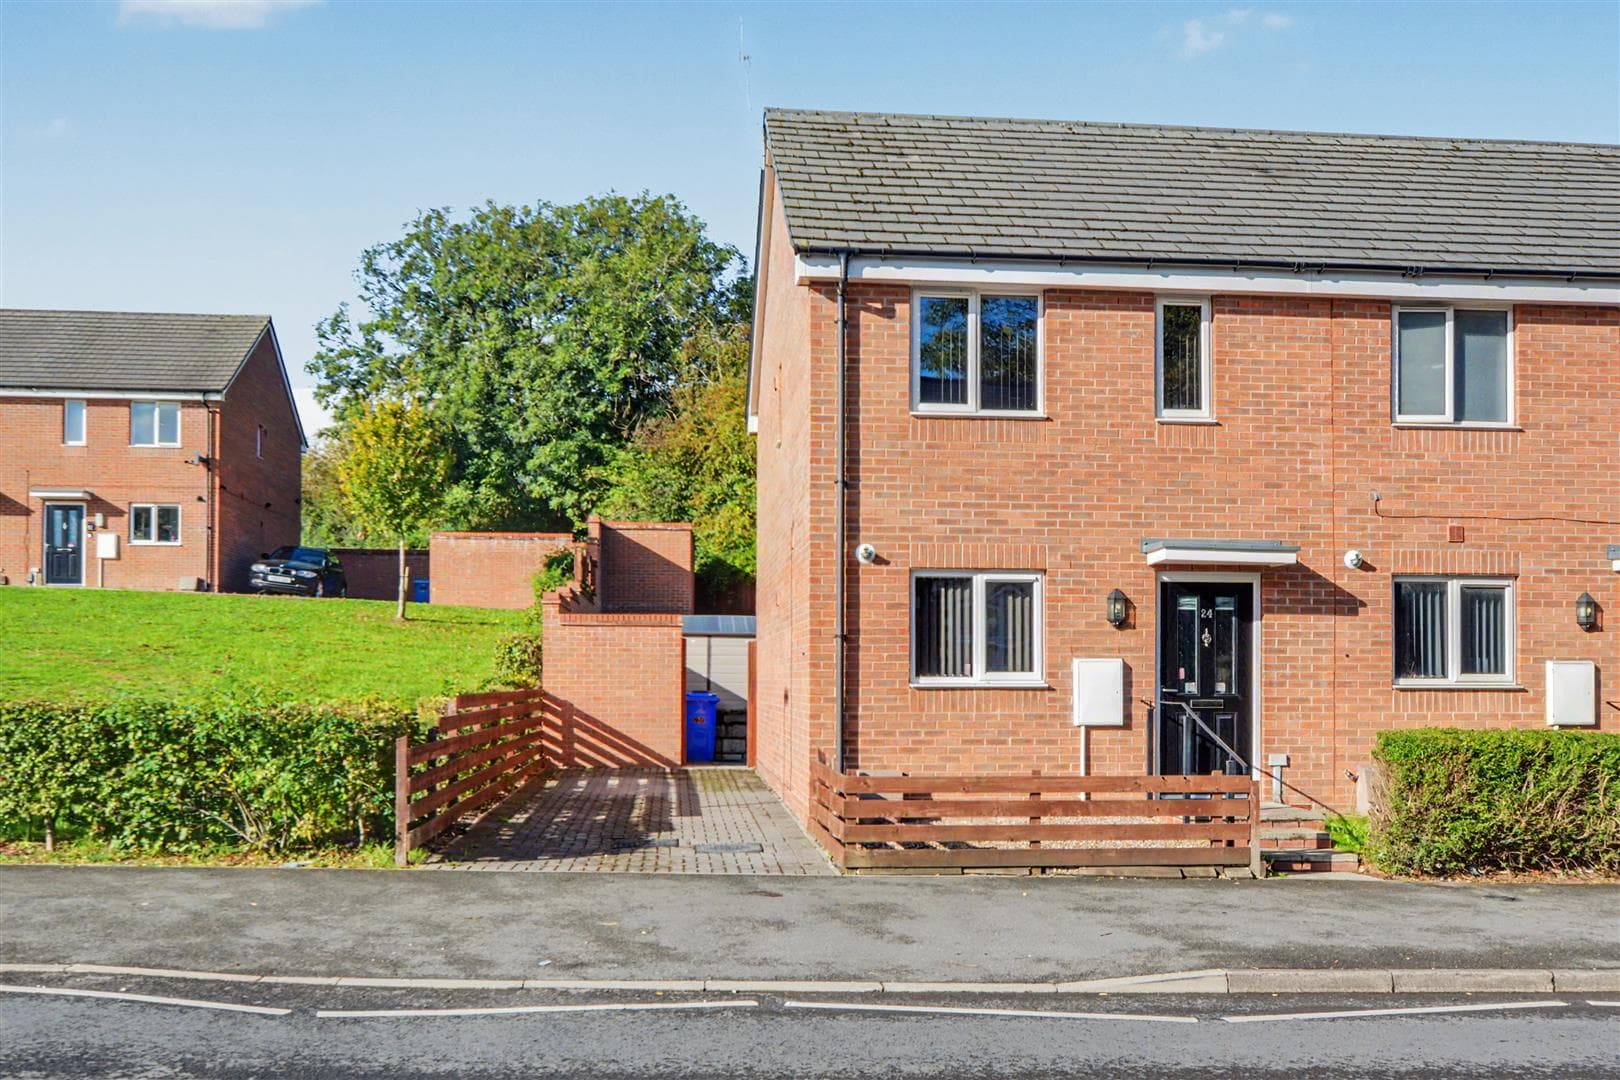
    To the front of the property there is a block paved front forecourt driveway providing off-street parking which continues providing access to the front entrance door. Separate space for bin storage, conifer hedgerow to the boundary line.

    TO THE REAR
    The rear garden is enclosed predominantly by timber fencing designed for straightforward maintenance being paved with artificial lawn, decorative gravel stone chippings and array of bushes and shrubbery.

    DIRECTIONS
    Proceed away from Ilkeston, passing Straw's Bridge in the direction of West Hallam continuing into the village of Stanley Common, before taking an eventual left hand turn before leaving the village towards Morley onto Glendon Street. Follow this road and take a right hand turn into the cul de sac of Andrews Drive and the property can be found on the right hand side, identified by our For Sale board.

    AUCTION DETAILS
    The sale of this property will take place on the stated date by way of Live streamed auction and is being sold under the Unconditional sale type.

    Binding contracts will be exchanged at the point of sale.

    All sales are subject to our Common Auction Conditions and Bidder Terms. Properties located in Scotland and Northern Ireland will be subject to applicable local laws.

    Auction Deposit and Fees

    The following deposits and non-refundable auctioneers fees apply, and are payable immediately upon exchange of contracts:

    • 5% deposit (subject to a minimum of £5,000)

    • Buyer’s Fee of 4.8% inc. VAT of the purchase price (subject to a minimum of £6,000 inc. VAT)

    There may be additional fees listed in the Special Conditions of Sale, which will be available to view within the Legal Pack. You must read the Legal Pack carefully before bidding.

    Additional Information

    For full details about our auction processes, please refer to the Bidder Terms which can be viewed on our home page.

    This explains the types of auction and sale methods we offer, the bidding registration process, your payment obligations, and how to view the Legal Pack (and any applicable home report for residential Scottish properties).

    Guide Price & Reserve Price

    Each property sold is subject to a Reserve Price. The Reserve Price will be within + or - 10% of the Guide Price. The Guide Price is issued solely as a guide so that a buyer can consider whether or not to pursue their interest. A full definition can be found within the Buyers Terms.

    FOR SALE BY AUCTION. 1ST OCTOBER 2026

    A TWO BEDROOM MID TOWN HOUSE OFFERED FOR SALE WITH NO UPWARD CHAIN SITUATED IN THIS QUIET DERBYSHIRE VILLAGE CUL DE SAC LOCATION.


    Stapleford Branch

    t: 0115 949 0044
    More properties in Stapleford
    Stanley Common Church of England Primary School
    (0.35 miles)
    Number of pupils: 33
    Age Range: 4 - 11
    Morley Primary School
    (1.2 miles)
    Number of pupils: 80
    Age Range: 5 - 11
    Richardson Endowed Primary School
    (1.33 miles)
    Good
    Number of pupils: 184
    Age Range: 5 - 11
    Scargill CofE Primary School
    (1.34 miles)
    Requires improvement
    Number of pupils: 279
    Age Range: 4 - 11
    St Andrew's CofE Primary School
    (1.42 miles)
    Good
    Number of pupils: 74
    Age Range: 4 - 11
    Mapperley CofE Controlled Primary School
    (1.54 miles)
    Requires improvement
    Number of pupils: 53
    Age Range: 5 - 11
    Horsley Woodhouse Primary School
    (1.73 miles)
    Good
    Number of pupils: 95
    Age Range: 4 - 11
    Horsley CofE (Controlled) Primary School
    (2.41 miles)
    Good
    Number of pupils: 90
    Age Range: 5 - 11
    Heanor Gate Spencer Academy
    (2.43 miles)
    Outstanding
    Number of pupils: 1493
    Age Range: 11 - 18
    Coppice Primary School
    (2.5 miles)
    Good
    Number of pupils: 235
    Age Range: 3 - 11

    View Similar Properties

    Cotmanhay Road, Ilkeston

    £95,000Leasehold

    Semi-detached house

    Cotmanhay Road, Ilkeston

    211
    View Details
    NEW LISTING - added last Tuesday
    Add to Favourites
    Edward Street, Stapleford, Nottingham

    Guide Price£100,000Freehold

    Detached house

    Edward Street, Stapleford, Nottingham

    212
    View Details
    Add to Favourites
    More properties from the area