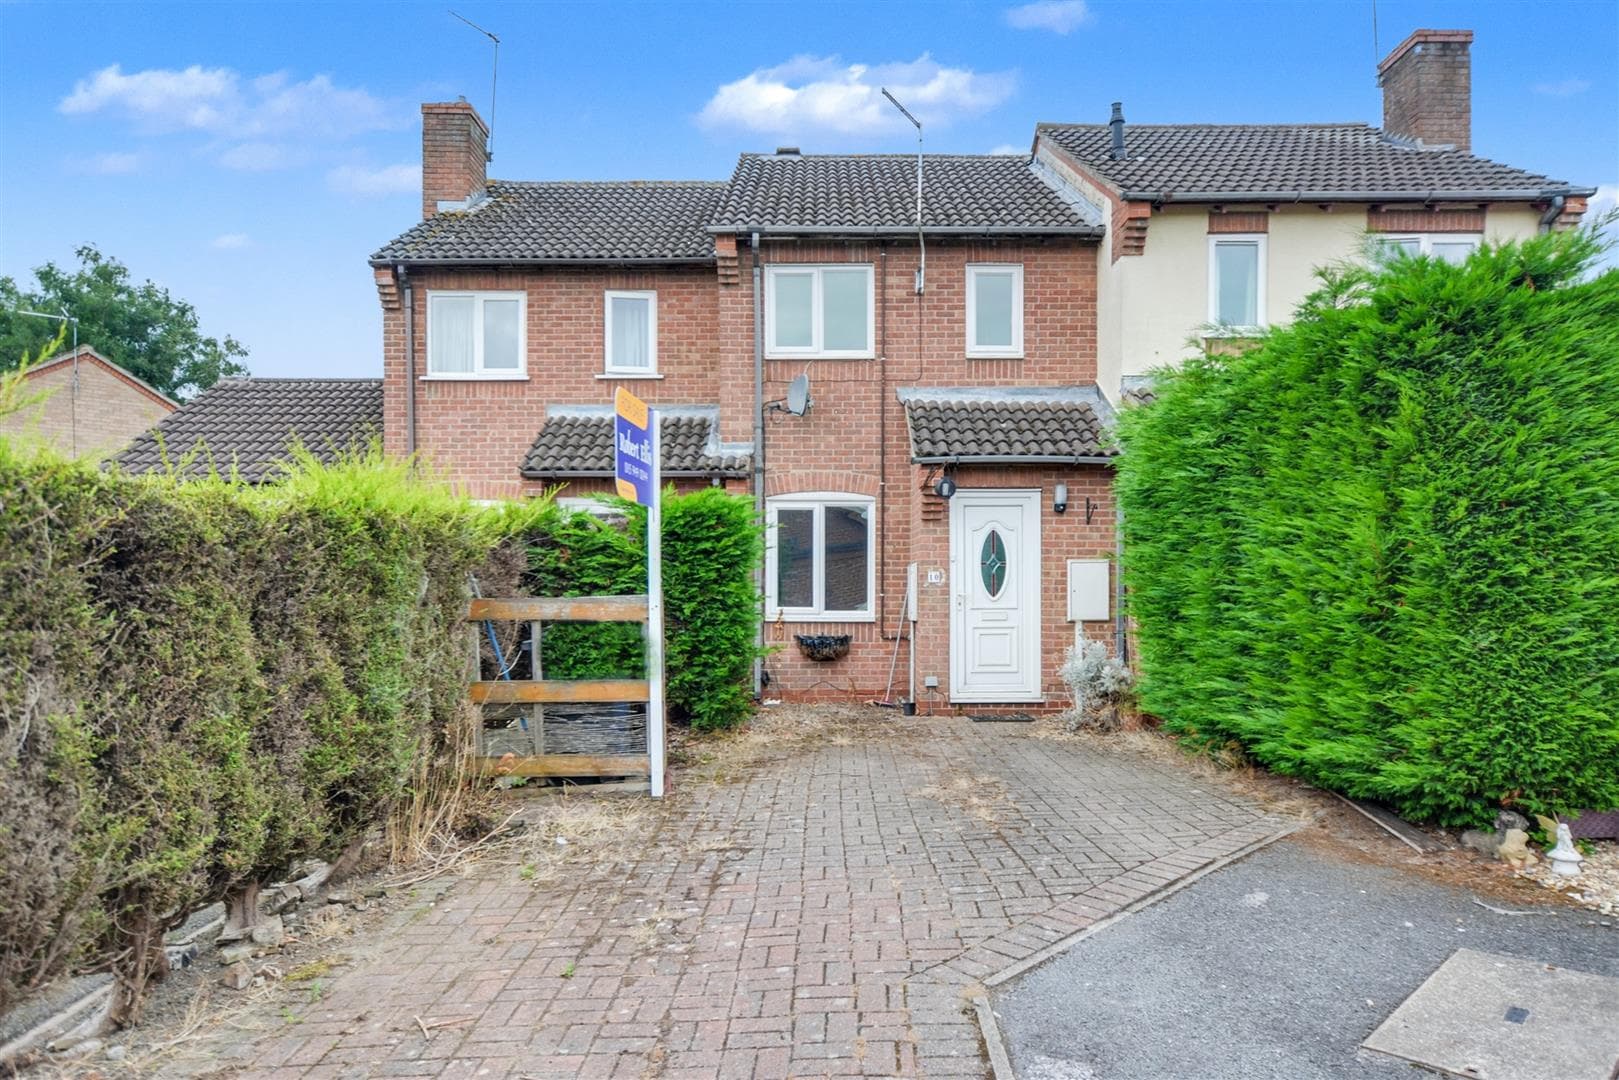
50% shared ownership of this modern two double bedroom semi-detached house with off-street parking for two cars and a larger than average rear garden. Energy efficient home. Ideal for those looking to make their first steps onto the property ladder or downsize. Viewing recommended.
If you are struggling to get a foothold on the property market but would love to own your own home, then this modern, two double bedroom semi-detached house may be ideal for you.
Offered for sale on a 50% shared ownership scheme, built in 2019, this modern and energy efficient home has been particularly well cared for by the current owner and comes to the market in a ready to move into condition.
Features include gas fired central heating served from a combination boiler and, of course, double glazed windows throughout, and has the benefit of a ground floor cloaks/WC.
Off-street parking is provided for two vehicles to the front in tandem and this property enjoys a generous rear garden which offers a sunny aspect having patio, lawn and a good degree of privacy.
Situated on the outskirts of Ilkeston, the property is within walking distance of local schools, amenities and regular bus service. Ilkeston offers a good variety of shops and facilities, including supermarkets and there is a train station which has direct links to the cities of Nottingham and Derby.
We believe this property is ideal for those looking to make their first steps on the property market, but also those looking to downsize.
For more information about the shared ownership scheme, eligibility and to view the property, please contact the Stapleford Branch of Robert Ellis.
ENTRANCE HALL
Composite double glazed front entrance door, radiator, stairs to the first floor and doors to all ground floor rooms.
CLOAKS/WC
Housing a two piece suite comprising wash hand basin and low flush WC.
KITCHEN 2.88 x 2.26 (9'5" x 7'4")
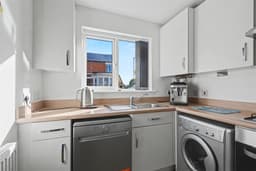
Incorporating a fitted range of modern wall, base and drawer units, contrasting work surfacing and inset stainless steel sink unit with single drainer. Built-in electric oven, gas hob and extractor hood over. Plumbing and space for washing machine and dishwasher. Cupboard housing 'Vaillant' gas combination boiler (for central heating and hot water). Double glazed window to the front.
LOUNGE/DINER 4.21 x 3.88 (13'9" x 12'8")
Useful understairs store closet, radiator, double glazed window and French doors opening to the rear garden.
FIRST FLOOR LANDING
Doors to bedrooms and bathroom.
BEDROOM ONE 4.21 x 2.78 (13'9" x 9'1")
Radiator, double glazed windows to the rear.
BEDROOM TWO 3.03 increasing to 3.10 x 4.21 (9'11" increasing t
Overstairs store cupboard, radiator, double glazed windows to the front.
BATHROOM
A three piece suite comprising pedestal wash hand basin, low flush WC and bath with thermostatically controlled shower and screen over. Partially tiled walls, heated towel rail and double glazed window.
OUTSIDE
To the front, there is a small garden area with low level fencing and laid to gravel. There is an attractive block paved driveway providing off-street parking for two vehicles in tandem. There is a pedestrian gate leading to the rear garden. The rear garden is of a generous size with a patio area beyond the rear elevation, attractive stone retaining wall and path which then leads to the main garden which is laid to lawn.
SHARED OWNERSHIP
The property is being sold on a 50% shared ownership basis. The freeholder is East Midlands Homes and rent for the unowned 50% is payable to them, currently £206.52 PCM. In addition to this, there is a service charge of £15.76 PCM (£222.28 in total). The purchase of shared ownership properties are subject to eligibility criteria set out by the Housing Association. For more information to discuss this, please contact Robert Ellis Estate Agents.
50% SHARED OWNERSHIP - TWO BEDROOM SEMI-DETACHED HOUSE.