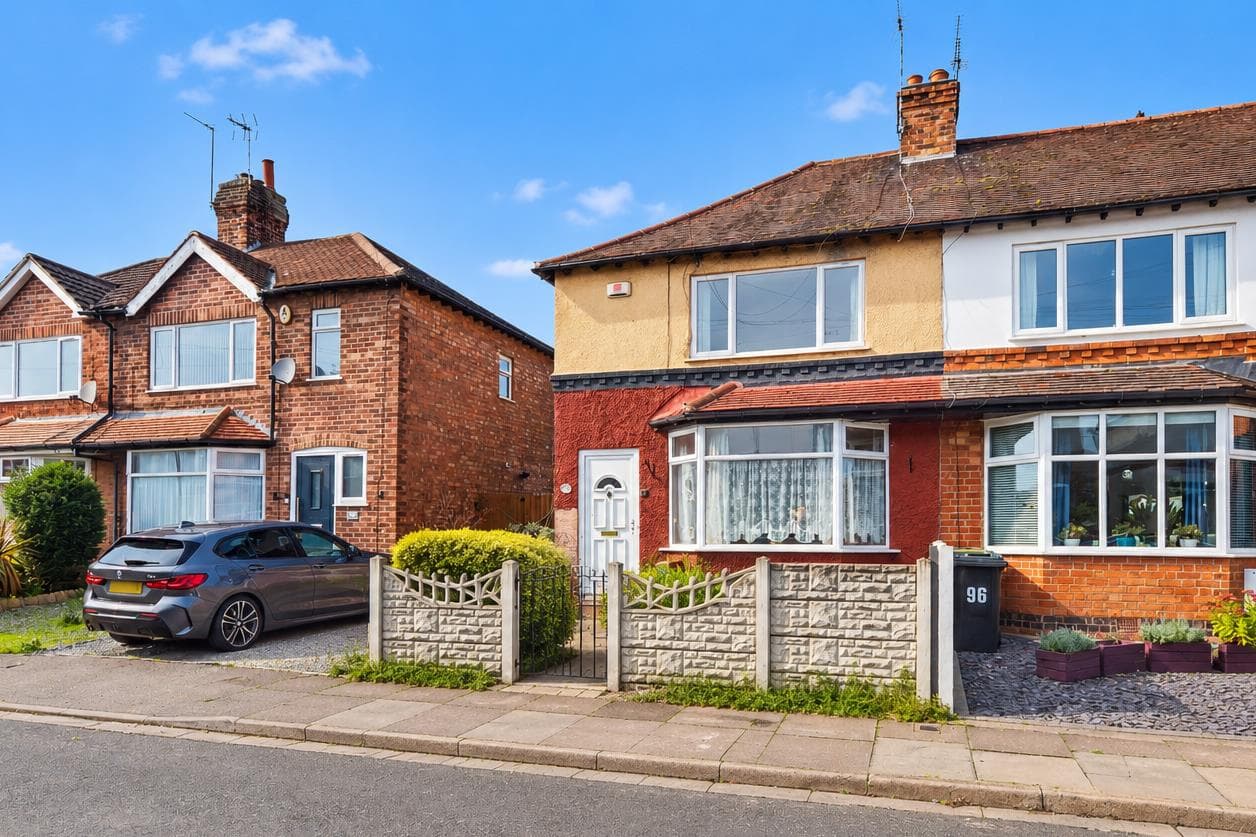
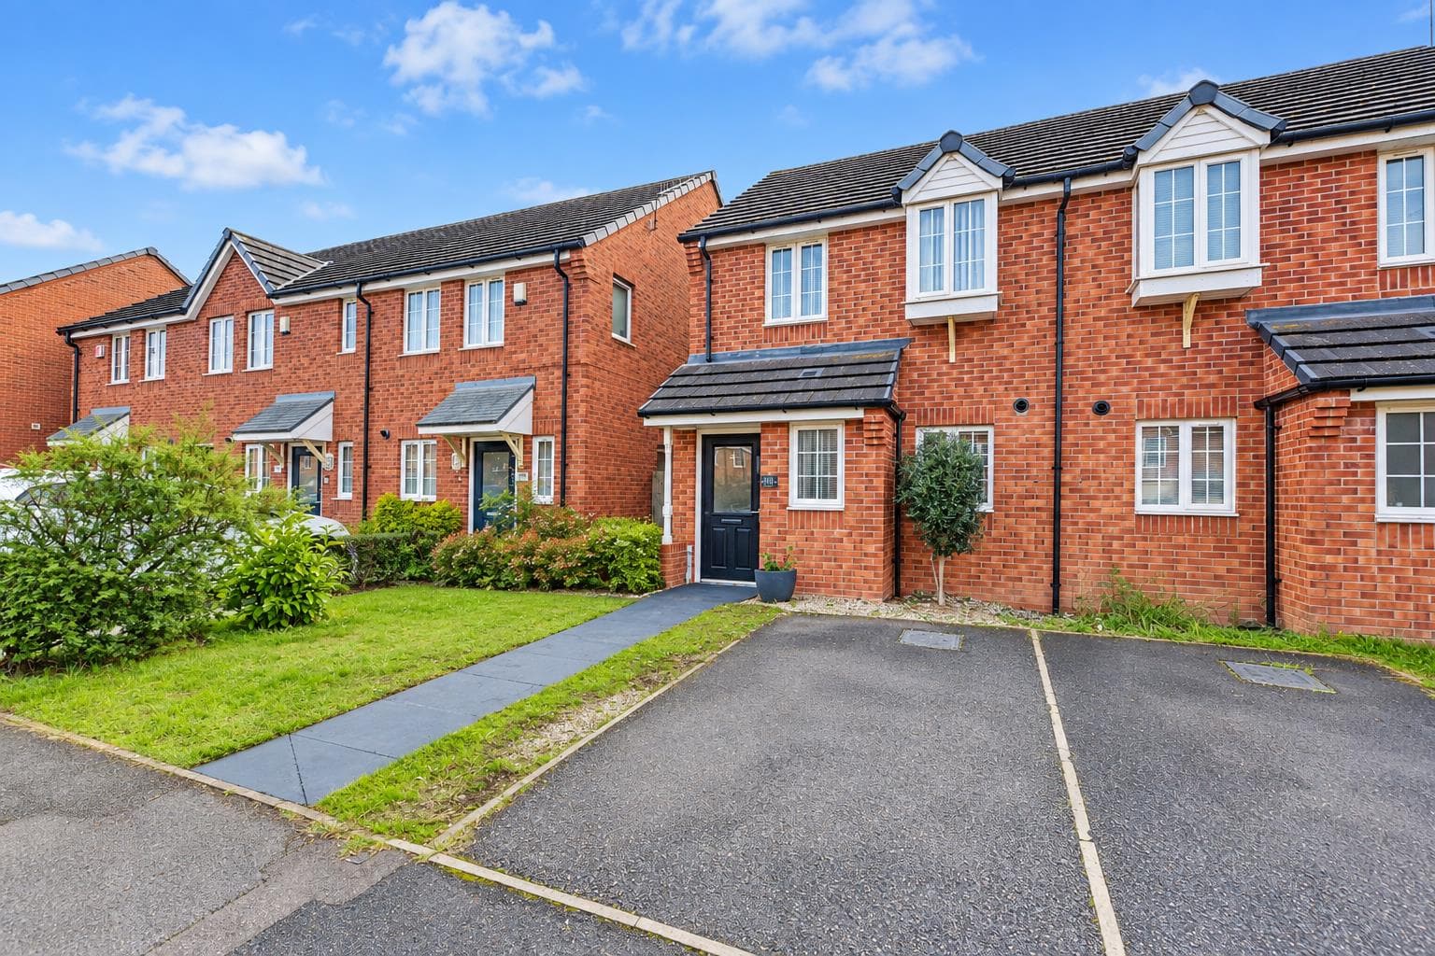
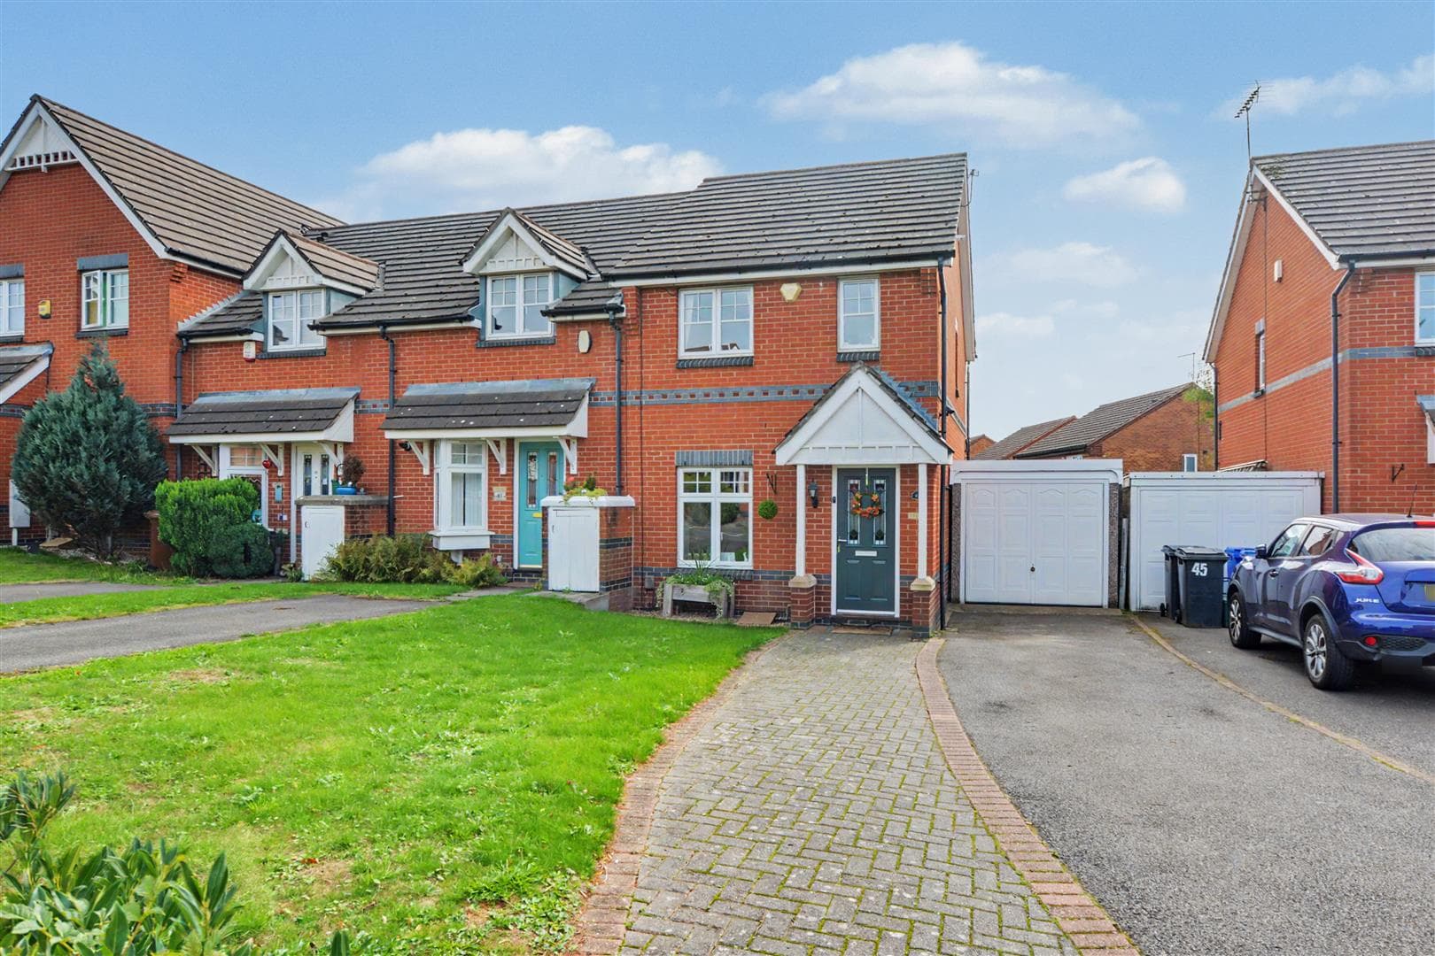
SPACIOUS MID TERRACED HOUSE WITH DRIVEWAY. The property briefly comprises of an entrance hallway, living room and kitchen diner to the ground floor. There are two double sized bedrooms and shower room to the first floor. There is an enclosed rear garden and a driveway to the front.
THIS TWO BEDROOM HOME LOCATED IN BEESTON WILL APPEAL TO A VARIETY OF BUYERS INCLUDING FIRST TIME BUYERS AND INVESTORS.
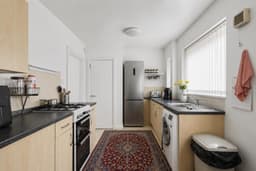
The entrance door opens into the inner hallway with stairs rising to the first floor and door leading to the living room. The living room has a window overlooking the front, storage cupboard under the stairs and door to the kitchen diner. The kitchen diner is a good size and will accommodate the usual kitchen appliances and has a door leading to the rear garden. There are two double bedrooms and a modern fitted shower room to the first floor.
The garden is fully enclosed to the rear and offers a good level of privacy and access to the front. There is a driveway providing off road parking for approximately two vehicles.
Situated in a desirable area, this property is conveniently located near local amenities, schools, and transport links, making it an ideal choice for those seeking a vibrant community atmosphere.
Entrance Hall
Composite entrance door with obscure light panels within, grey wood effect laminate flooring, stairs to the first floor, cupboard housing the electrics with consumer unit above, doors to:
Living Room 4.21m x 3.37m approx (13'9" x 11'0" approx)
UPVC double glazed window to the front, two radiators, continuation of the wood effect laminate flooring and door to:
Kitchen Diner 2.57m x 5.15m max approx (8'5" x 16'10" max approx
Three UPVC double glazed windows to the rear, composite and obscure double glazed door, wall, base and drawer units with laminate work surfaces over, tiled splashbacks, stainless steel sink and drainer with chrome mixer tap, space for a gas cooker, plumbing and space for a washing machine, space for a tall fridge freezer, radiator, breakfast bar area, storage cupboard under the stairs.
First Floor Landing
Loft access hatch and doors to:
Bedroom 1 4.21m x 2.93m approx (13'9" x 9'7" approx)
UPVC double glazed window to the front, radiator and storage cupboard over the stairs housing the central heating boiler.
Bedroom 2 2.65m x 3.06m approx (8'8" x 10'0" approx)
UPVC double glazed window to the rear, radiator and storage cupboard.
Shower Room 2.41m x 2m approx (7'10" x 6'6" approx)
Obscure UPVC double glazed window to the rear, low flush w.c., vanity wash hand basin with chrome mixer tap, double shower cubicle with sliding doors, mains flow shower having a rainwater shower head and hand held shower, heated chrome towel rail, marble effect aqua boards to all walls and wall mounted extractor.
Outside
There is concrete hard standing to the front providing off road parking for a couple of vehicles.
To the rear there is an enclosed garden laid mainly to lawn, wooden fence to the boundaries, hard standing seating area, paved path providing gated access to the front.
Council Tax
Broxtowe Borough Council Band A
Additional Information
Electricity – Mains supply
Water – Mains supply
Heating – Gas central heating
Septic Tank – No
Broadband – BT, Sky, Virgin
Broadband Speed - Standard 11mbps Superfast 80mbps Ultrafast 1800mbps
Phone Signal – Vodafone, 02, Three, EE
Sewage – Mains supply
Flood Risk – No flooding in the past 5 years
Flood Defenses – No
Non-Standard Construction – No
Any Legal Restrictions – No
Other Material Issues – No
SPACIOUS TWO BEDROOM MID TERRACED HOUSE WITH DRIVEWAY