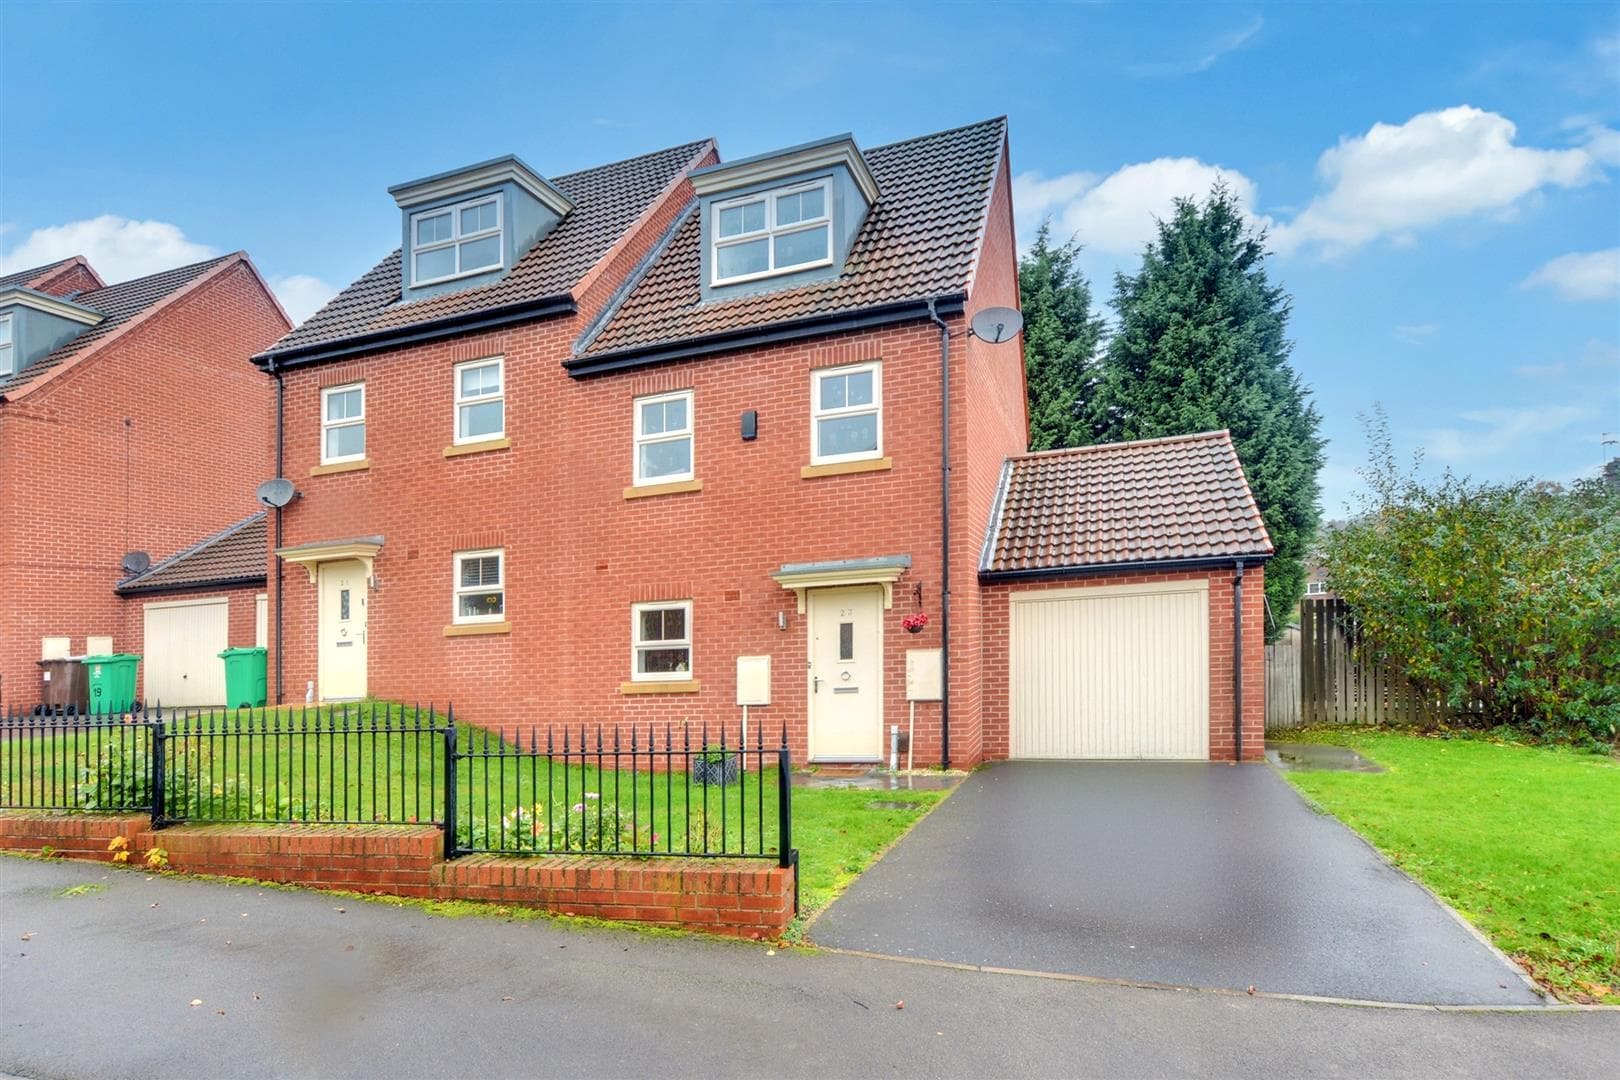
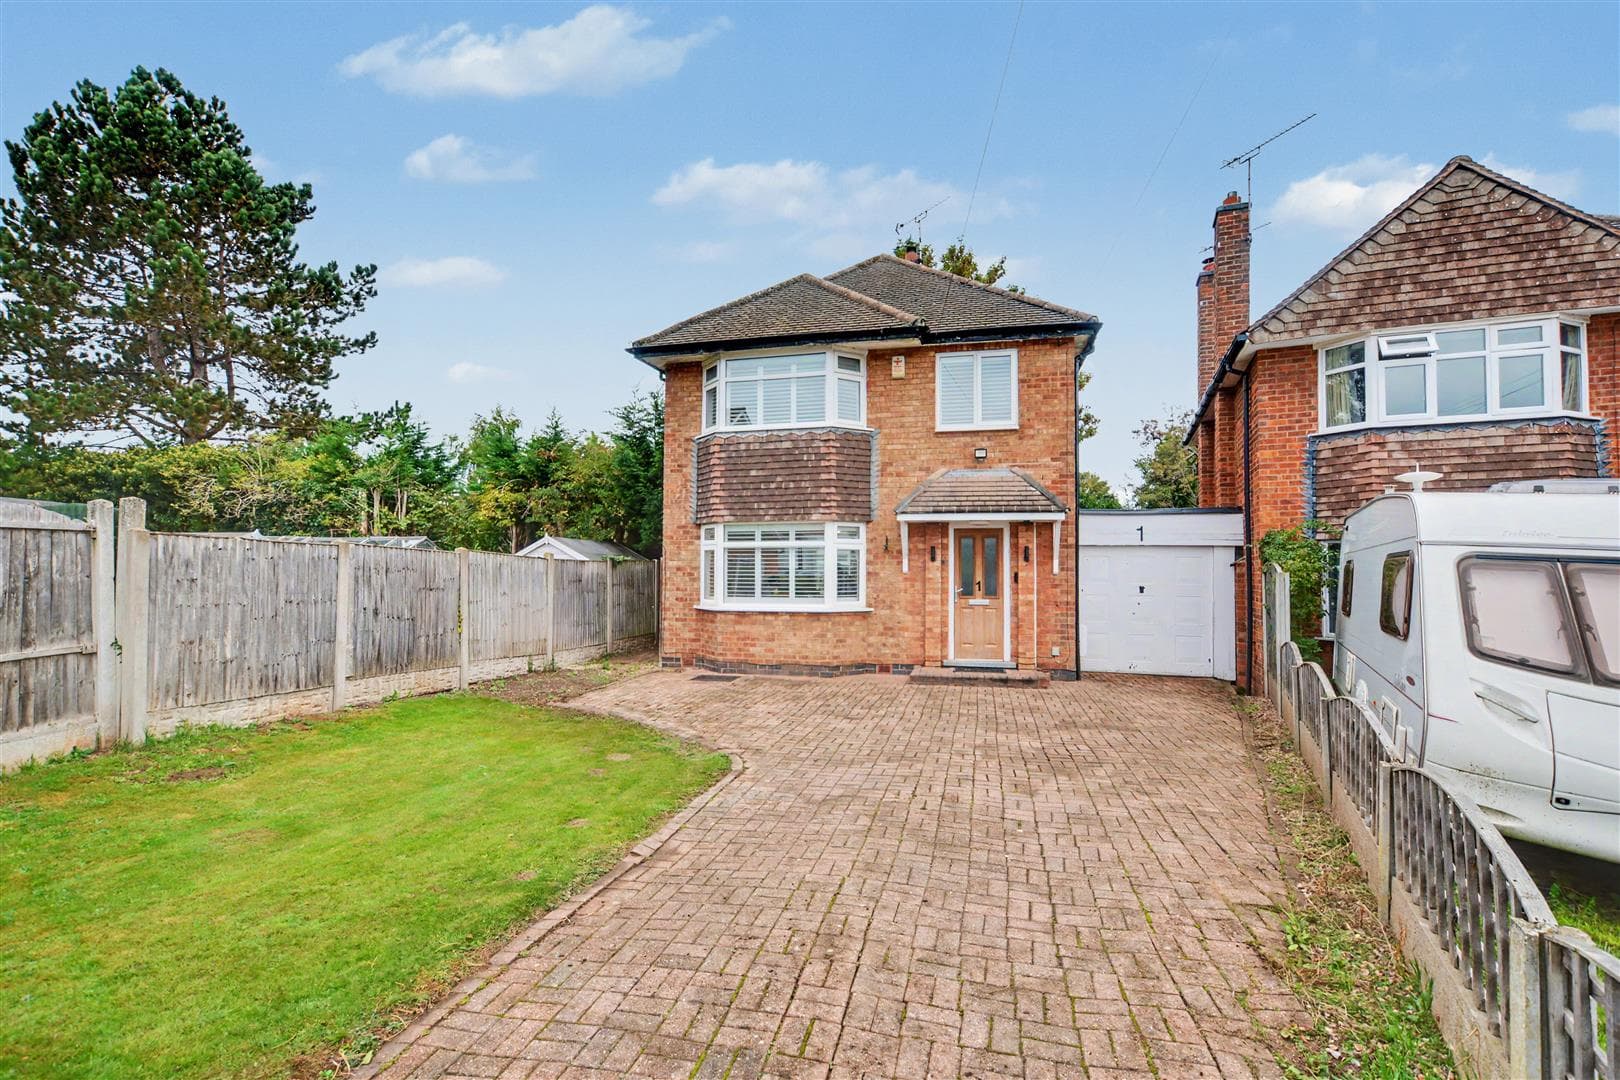
A beautifully presented and extended three-bedroom semi-detached house with the benefit of ample off-road parking, front and rear gardens, a garage and a open plan kitchen diner. This fantastic property is well placed for local shops, schools, transport links and Attenborough Nature Reserve, and is considered an ideal opportunity for your professionals and growing families.
Located on Attenborough Lane, this delightful semi-detached house offers a perfect blend of comfort and convenience. With three well-proportioned bedrooms, this property is ideal for families or those seeking extra space. The two inviting reception rooms provide ample opportunity for relaxation and entertaining, making it easy to host friends and family.
The house features a well-appointed bathroom, ensuring that daily routines are both practical and pleasant. The layout of the home is designed to maximise space and light, creating a warm and welcoming atmosphere throughout.
One of the standout features of this property is the parking space, a rare find in many urban settings. This added convenience allows for easy access and peace of mind.
Located in the picturesque area of Attenborough, residents will enjoy the benefits of a tranquil neighbourhood while still being within reach of local amenities and transport links. This property presents an excellent opportunity for those looking to settle in a friendly community with a lovely home to call their own. Don't miss the chance to make this charming house your new residence.
Entrance Hall
UPVC double glazed entrance door with flanking windows, tiled flooring, stairs to the first floor, radiator, and doors to the kitchen diner, family room, lounge and WC.
Downstairs WC
Fitted with a WC, wash-hand basin inset to vanity unit, and UPVC double glazed window to the front.
Lounge 4.1m x 3.5m (13'5" x 11'5" )
A carpeted reception room with UPVC double glazed bay window to the front, feature log burner with tiled hearth and two radiators.
Family Room 4.32m x 3.5m (14'2" x 11'5" )
Hardwood flooring, UPVC double glazed bay window to the rear, and radiator.
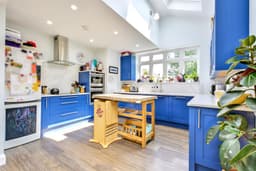
Kitchen Diner 7.67m x 5.2m (25'1" x 17'0" )
Fitted with a range of modern, wall, base and drawer units, work surfaces, double sink with mixer tap, integrated double electric oven, inset electric hob with extractor fan over, space for a fridge freezer, integrated dishwasher, spotlights, three large Velux windows, UPVC double glazed window to the rear, double glazed bi-fold doors to the rear and useful understairs storage cupboard.
First Floor Landing
UPVC double glazed window to the side, loft hatch and doors to the bathroom and three bedrooms.
Bedroom One 4.2m x 3.53m (13'9" x 11'6" )
A carpeted double bedroom with UPVC double glazed bay window to the front and radiator.
Bedroom Two 3.65m x 3.5m (11'11" x 11'5" )
A carpeted double bedroom with UPVC double glazed window to the rear and radiator.
Bedroom Three 2.4m x 1.95m (7'10" x 6'4" )
A carpeted bedroom with UPVC double glazed bay window to the front and radiator.
Bathroom
Incorporating a three-piece suite comprising panelled bath with shower over, pedestal wash-hand basin, WC, tiled flooring and part tiled walls, heated towel rail, UPVC double glazed window to the rear and side, spotlights and extractor fan.
Garage 4.5m x 3.2m (14'9" x 10'5" )
Electric up and over door to the front, UPVC double glazed pedestrian door to the side, space for a tumble dryer, light and power.
Outside
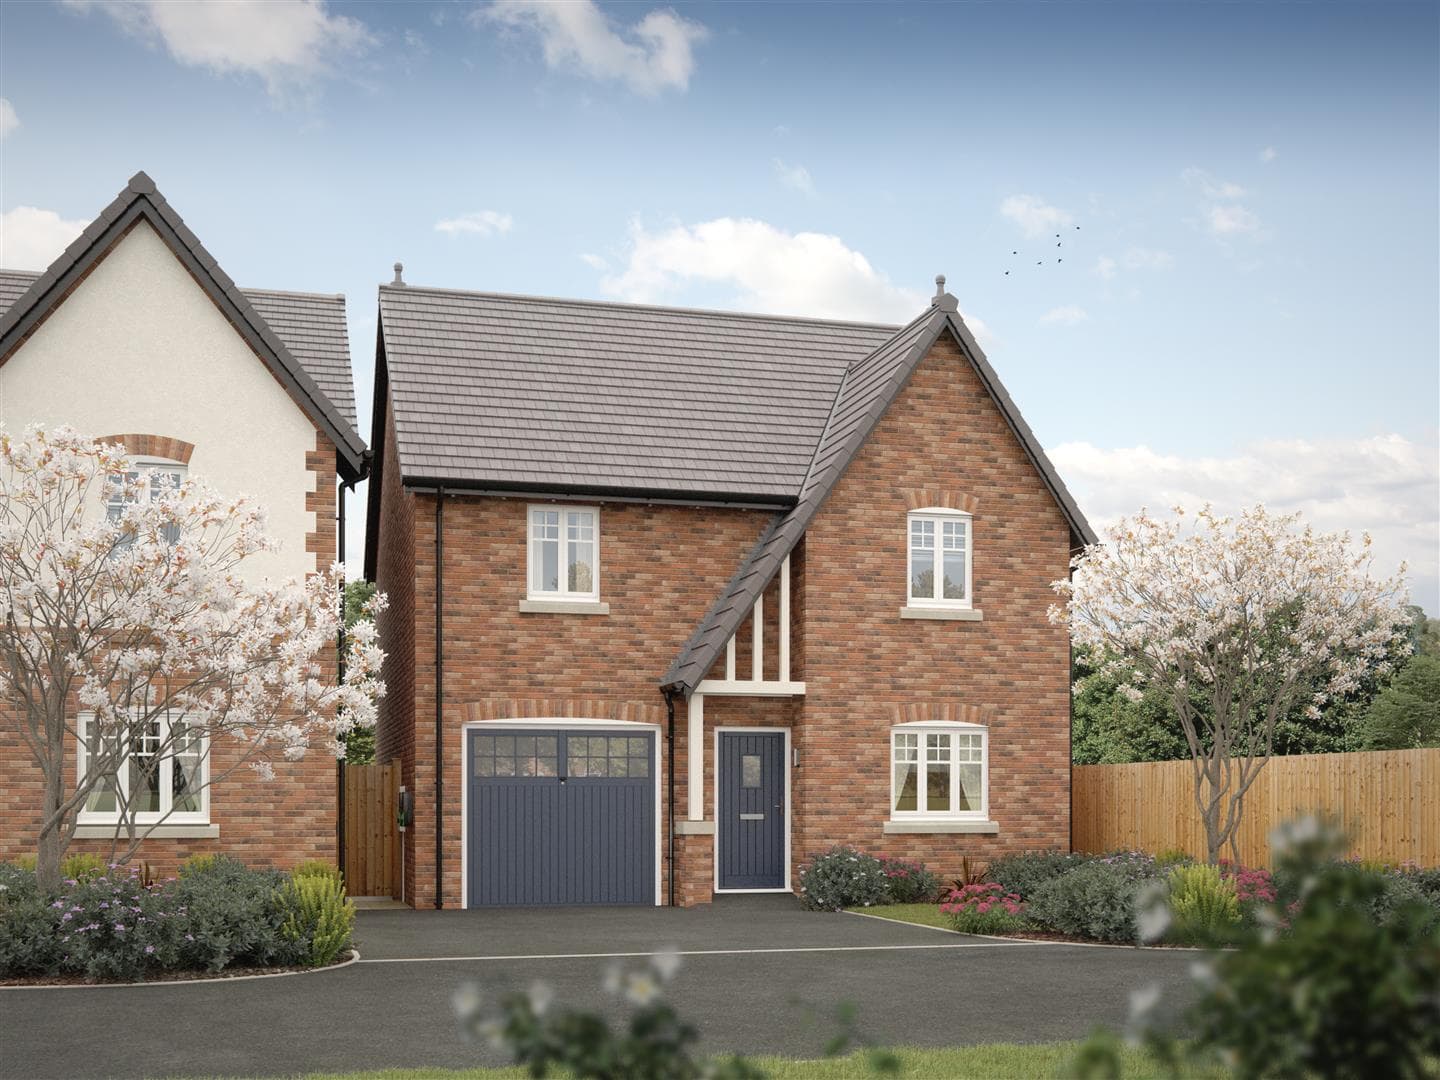
To the front of the property you will find a large concrete driveway, a private lawned garden, a range of mature trees and shrubs, and to the rear you will find a private and enclosed garden which includes a patio overlooking the lawn beyond, a range of mature trees and shrubs, stocked beds and borders.
A Beautifully Presented and Extended Three-Bedroom Semi-Detached House in a Sought-After Residential Area.