Get a Valuation
    Register
    LogoLogo
    • Properties to Buy
    • Properties to Rent
    • New Homes
    • Commercial Properties
    • Sell with us
    • Guide to selling
    • Professional Property Valuations
    • Conveyancing
    • Properties to rent
    • Tenant Information
    • Landlords
    • Landlord Fees
    • Property Management Services
    • Mortgages
    • Land & New Homes
    • Commercial
    • Auctions
    • About Robert Ellis
    • Why Choose Us
    • Awards
    • Meet the team
    • Testimonials
    • Branch Finder
    • Area Guides
    • Town Guides
    • FAQs
    • News
    • Contact
    Get a Valuation
    Logo
    News
    Contact
    Register
    Get a Valuation
    LogoLogo
    Get a Valuation

    Our Branches

    Arnold Sales

    78 Front Street, Arnold, Nottingham, NG5 7EJ

    Telephone: 0115 648 5485
    Email: arnold@robertellis.co.uk

    Stapleford Sales

    30 – 32 Derby Road, Stapleford, Nottingham, NG9 7AA

    Telephone: 0115 949 0044
    Email: stapleford@robertellis.co.uk

    Professional & Commercial Department

    30 – 32 Derby Road, Stapleford, Nottingham, NG9 7AA,

    Telephone: 0115 949 0044
    Email: survey@robertellis.co.uk

    Arnold Lettings

    78 Front Street, Arnold, Nottingham, NG5 7EJ

    Telephone: 0115 648 5495
    Email: letting@robertellis.co.uk

    Stapleford Lettings

    30 – 32 Derby Road, Stapleford, Nottingham, NG9 7AA

    Telephone: 0115 949 6740
    Email: staplefordlets@robertellis.co.uk

    The Mortgage Company

    50 – 52 Market Place, Long Eaton, Nottingham, NG10 1LT

    Telephone: 0115 951 8898
    Email: enquiries@themortgagecom.co.uk

    Beeston Sales

    12 High Road, Beeston, Nottingham, NG9 2JP

    Telephone: 0115 922 0888
    Email: beeston@robertellis.co.uk

    Long Eaton Estate Agents

    5 Derby Road, Long Eaton, Nottingham, NG10 1LU,

    Telephone: 0115 946 1818
    Email: longeaton@robertellis.co.uk

    Nottingham

    Nottingham Sales
    Nottingham Lettings

    Beeston Lettings

    130 High Road, Beeston, Nottingham, NG9 2LN

    Telephone: 0115 922 9090
    Email: letting@robertellis.co.uk

    Long Eaton Lettings

    11 Derby Road, Long Eaton, Nottingham, NG10 1LU

    Telephone: 0115 946 6946
    Email: longeatonlets@robertellis.co.uk


    Oakfield Drive, Sandiacre

    £340,000Freehold

    311
    Property preview
    Brochure
    Back to Listings

    Property Calculators

    For further mortgage advice call TMC on 0115 647 3842.

    Mortgage

    Estimated Monthly Mortgage Payment:
    £1,615 /mo.25 Years, 4% Interest
    Loan
    £306,000
    Total Repay
    £484,554

    Stamp Duty

    You’ll have to pay the stamp duty of:
    £7,000
    0% up to £125,000
    2% from £125,000 to £250,000
    5% from £250,000 to £340,000
    Your effective stamp duty rate is 2.06%

    Register for Property Alerts

    Register for Property Alerts

    Register for Property Alerts

    We tailor every marketing campaign to a customer’s requirements and we have access to quality marketing tools such as professional photography, video walk-throughs, drone video footage, distinctive floorplans which brings a property to life, right off of the screen.

    Register for Alerts
    Back to Home

    Town Guides 

    Arnold Town Guide 
    Beeston Town Guide 
    Long Eaton Town Guide 
    Nottingham Town Guide 
    Stapleford Town Guide


    Area Guides

    Arnold
    Attenborough
    Beeston Rylands
    Borrowash
    Bramcote
    Breaston
    Bulwell
    Calverton
    Castle Donington

    Area Guides 

    Clifton
    Draycott
    Hucknall
    Ilkeston
    Kimberley
    Melbourne
    Ockbrook
    Ruddington
    Sandiacre
    Sawley
    Sherwood
    Spondon
    The Park
    Toton
    West Bridgford
    Wollaton

    Additional Services 

    Mortgages
    Commercial
    Land and New Homes
    Conveyancing
    Valuations


    Property Search By Area

    Property for Sale in Arnold
    Property for Sale in Beeston
    Property for Sale in Calverton
    Property for Sale in Long Eaton
    Property for Sale in Stapleford
    Property for Sale in Nottingham
    Property for Sale in Derbyshire
    Property for Sale in Castle Donington
    Property for Sale in Borrowash
    Property for Sale in Ockbrook

    ARLA
    NAEA
    OnTheMarket
    PrimeLocation
    RightMove
    Zoopla
    Logo
    Logo
    Logo
    Logo
    © 2026 Robert Ellis
    Privacy Policy|Terms & Conditions|Cookie Policy|Complaints Procedure|Client Money Handling Procedures|Client Money Protection|TDS Certificate
    Powered by

    Oakfield Drive, Sandiacre

    £340,000

    Detached house
    3 Bedrooms1 Bathroom1 Reception

    Key Information

    Tenure:Freehold
    Council tax band:C
    Broadband:up to 1800Mbps
    Mobile signal:*Based on indoor data coverage
    EEO2ThreeVodafone

    Key Features

    Three bedroom detached home
    Sought after cul-de-sac location
    Beautifully presented throughout
    Welcoming entrance hallway
    Spacious lounge with log burner
    Open plan kitchen diner
    Oak internal doors throughout
    Separate bathroom and WC
    Good sized rear garden
    Garage and excellent accommodation

    Description

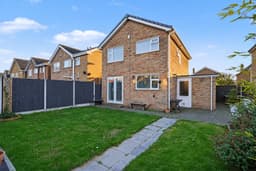
    THIS IS A THREE BEDROOM DETACHED HOUSE FOUND IN A CUL-DE-SAC - Offering spacious and well presented accommodation which benefits from gas central heating and double glazing and in brief comprising of a hall, lounge, kitchen diner, side porch, utility, three first floor bedrooms, bathroom and separate w.c. Off road parking, garage and enclosed garden to the rear.

    A BEAUTIFULLY PRESENTED THREE BEDROOM DETACHED HOME, SITUATED IN A SOUGHT AFTER CUL-DE-SAC LOCATION AND OFFERING OPEN PLAN KITCHEN DINING ACCOMMODATION, A GOOD SIZED REAR GARDEN AND GARAGE.

    Robert Ellis are delighted to bring to the market this well presented three bedroom detached property, situated within a popular and sought after residential location. The property has been tastefully maintained throughout and offers spacious, practical accommodation, making it an excellent choice for families, couples or those looking to move into a well cared for home.

    Upon entering, the welcoming entrance hallway leads through to the kitchen and the remainder of the ground floor accommodation. The property benefits from a spacious lounge, featuring a log burner which creates an attractive focal point and a cosy setting for relaxing. There is also an impressive open plan kitchen diner, providing an excellent space for both everyday family living and entertaining.

    To the first floor are three well proportioned bedrooms, together with a family bathroom. The property also benefits from a separate WC, providing additional convenience for family living. Throughout the home, oak internal doors add a stylish finishing touch. Externally, the property benefits from a good sized rear garden, offering an excellent outdoor space for relaxing, entertaining and family enjoyment. There is also a garage, providing useful parking or additional storage.

    Situated within a sought after cul-de-sac location, this attractive detached home combines a well presented interior with practical accommodation and a desirable residential position. An internal viewing is highly recommended to fully appreciate the presentation, layout and accommodation this impressive three bedroom detached home has to offer.

    Entrance Hall
    Double glazed door to the front with obscure glazed panels to the side, laminate flooring, stairs to the first floor, doors to the lounge and kitchen.

    Lounge 4.55m x 3.38m approx (14'11 x 11'1 approx)
    Double glazed window to the front, multi fuel log burner, radiator.

    Kitchen Diner 5.31m x 3.28m approx (17'5 x 10'9 approx)
    Matching wall and base units, stainless steel sink and drainer, plumbing for a washing machine, integrated dishwasher, space for a fridge freezer, integrated electric oven with a four ring gas hob, understairs storage cupboard, spotlights to the ceiling, double glazed patio doors and window to the rear, wall mounted vertical radiator, tiled flooring, door to the side.

    Side Porch
    Double glazed window to the rear, door to the garage.

    Utility
    Outhouse with space for a tumble dryer.

    First Floor Landing
    Loft access hatch, airing/storage cupboard and double glazed window to the side.

    Bedroom 1 3.94m x 2.95m approx (12'11 x 9'8 approx)
    Double glazed window to the front, radiator, fitted wardrobes.

    Bedroom 2 3.30m x 2.92m approx (10'10 x 9'7 approx)
    Double glazed window to the rear, radiator.

    Bedroom 3 2.01m plus recess x 2.13m approx (6'7 plus recess
    Double glazed window to the front, radiator and built-in storage.

    Bathroom
    Obscure double glazed window to the rear, panelled bath, single corner shower cubicle with mains fed shower, part tiled walls, pedestal wash hand basin, extractor fan and chrome heated towel rail.

    Separate w.c.
    Low level w.c., double glazed window to the side, linoleum flooring.

    Outside
    There is off road parking to the front and a gravelled area.

    To the rear there is a paved patio, block pathway leading to a further patio, garden laid to lawn with fencing to the boundaries, side gate to the front.

    Garage 4.93m x 2.31m approx (16'2 x 7'7 approx)
    Up and over door to the front, personnel door to the rear, power and light.

    Directions
    Proceed out of Long Eaton along Derby Road and at the traffic island turn right onto Petersham Road. Follow the road to the mini island and turn left onto Bostocks Lane, first right onto Park Drive and right onto Oakfield Drive.
    9631CO

    Council Tax
    Erewash Borough Council Band C

    Additional Information
    Electricity – Mains supply
    Water – Mains supply
    Heating – Gas central heating
    Septic Tank – No
    Broadband – BT, Sky, Virgin
    Broadband Speed - Standard 5mbps Superfast 55mbps Ultrafast 1800mbps
    Phone Signal – EE, 02, Three, Vodafone
    Sewage – Mains supply
    Flood Risk – No flooding in the past 5 years
    Flood Defenses – No
    Non-Standard Construction – No
    Any Legal Restrictions – No
    Other Material Issues – No

    A THREE BEDROOM DETACHED FAMILY HOME OFFERING WELL PRESENTED ACCOMMODATION AND FOUND IN A CUL-DE-SAC LOCATION


    Long Eaton Branch

    t: 0115 946 1818
    More properties in Long Eaton
    Longmoor Primary School
    (0.31 miles)
    Good
    Number of pupils: 436
    Age Range: 3 - 11
    English Martyrs' Catholic Voluntary Academy
    (0.46 miles)
    Requires improvement
    Number of pupils: 286
    Age Range: 4 - 11
    Brackenfield Special School
    (0.46 miles)
    Good
    Number of pupils: 121
    Age Range: 4 - 16
    Wilsthorpe School
    (0.48 miles)
    Good
    Number of pupils: 1099
    Age Range: 11 - 18
    Harrington Junior School
    (0.74 miles)
    Good
    Number of pupils: 228
    Age Range: 7 - 11
    Parklands Infant and Nursery School
    (0.74 miles)
    Good
    Number of pupils: 224
    Age Range: 3 - 7
    Risley Lower Grammar CE (VC) Primary School
    (0.83 miles)
    Good
    Number of pupils: 127
    Age Range: 5 - 11
    Friesland School
    (0.86 miles)
    Good
    Number of pupils: 1290
    Age Range: 11 - 18
    Ladycross Infant School
    (0.9 miles)
    Requires improvement
    Number of pupils: 220
    Age Range: 3 - 7
    William Lilley Infant and Nursery School
    (1.18 miles)
    Good
    Number of pupils: 172
    Age Range: 3 - 7

    View Similar Properties

    Grafton Avenue, Woodthorpe, Nottingham

    Guide Price£300,000Freehold

    Semi-detached house

    Grafton Avenue, Woodthorpe, Nottingham

    322
    View Details
    NEW LISTING - added today
    Add to Favourites
    Slater Way, Ilkeston

    £299,950Freehold

    Detached house

    Slater Way, Ilkeston

    321
    View Details
    NEW LISTING - added today
    Add to Favourites
    Nursery Drive, Carlton, Nottingham

    £289,950Freehold

    Semi-detached house

    Nursery Drive, Carlton, Nottingham

    321
    View Details
    NEW LISTING - added last Thursday
    Add to Favourites
    More properties from the area