** GUIDE PRICE £300,000 - £325,000 **
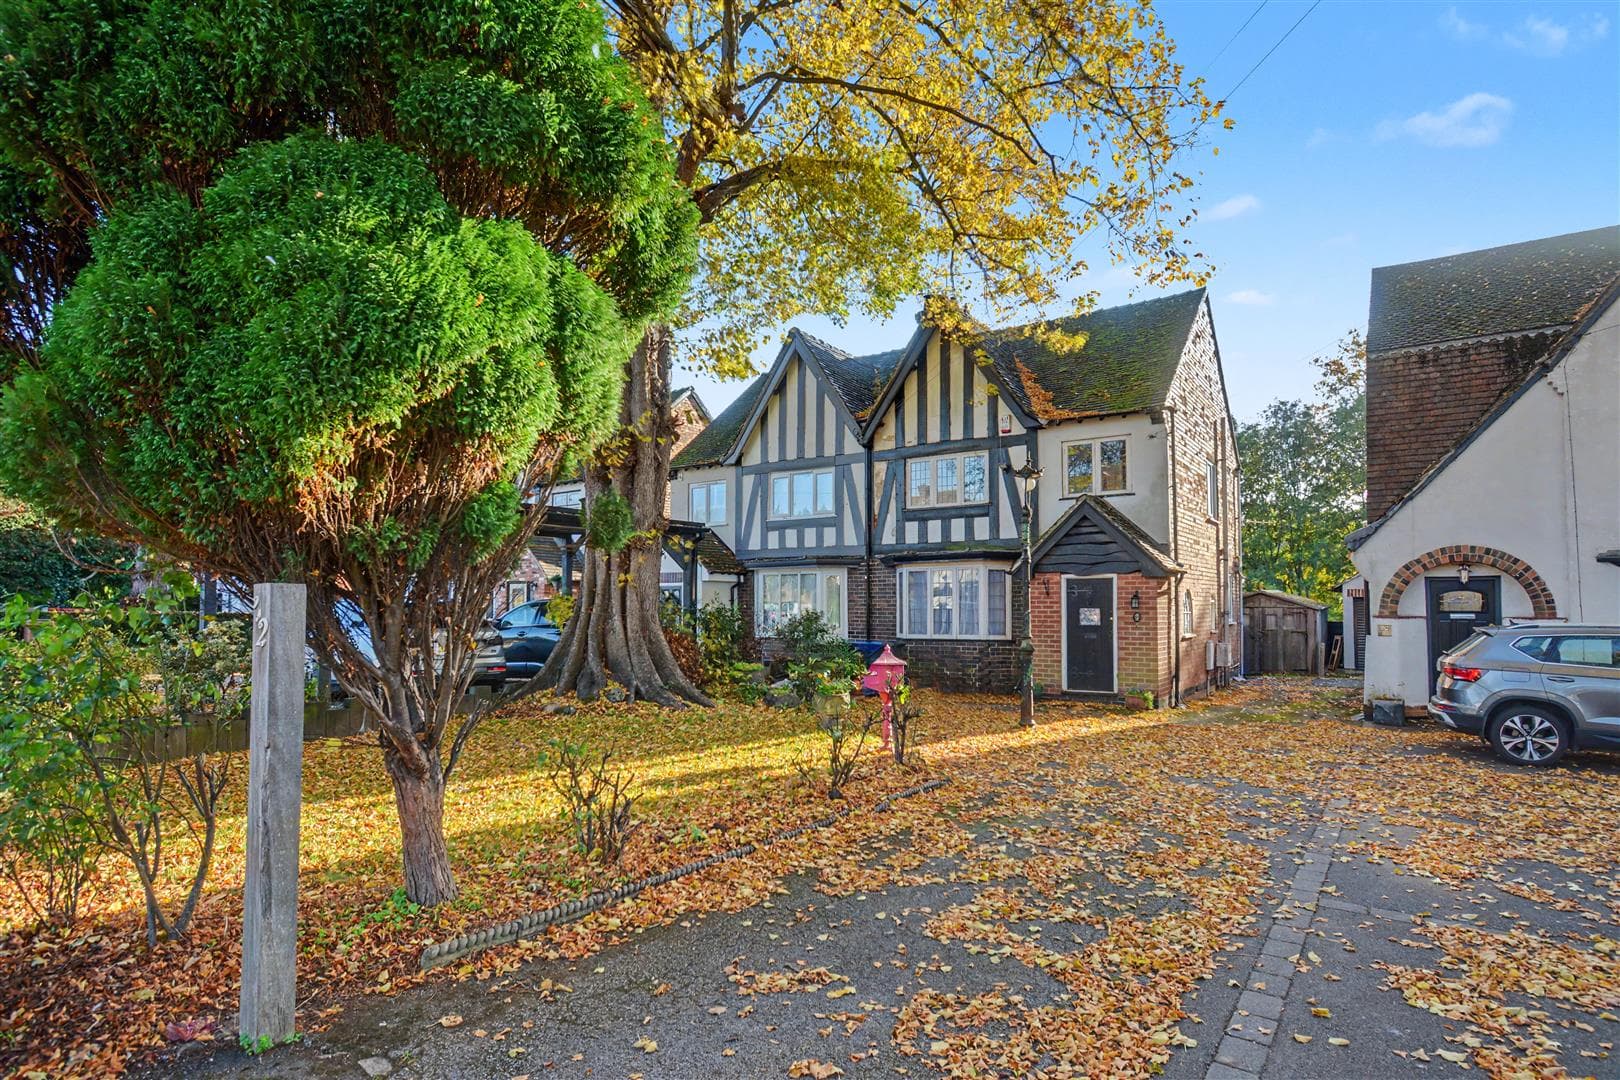
A beautifully presented three-bedroom semi-detached home in sought-after Woodthorpe. Featuring a spacious bay-fronted living room, separate dining room, stunning refitted kitchen with integrated appliances, two modern shower rooms. Outside, the property enjoys an enclosed south-facing garden, perfect for entertaining and family living.
*** GUIDE PRICE £300,000 - £325,000 ***
A BEAUTIFULLY PRESENTED AND MUCH IMPROVED THREE-BEDROOM SEMI-DETACHED HOME SITUATED IN THE HIGHLY SOUGHT-AFTER AREA OF WOODTHORPE. BENEFITING FROM A STUNNING REFITTED KITCHEN, TWO MODERN SHOWER ROOMS, SPACIOUS LIVING ACCOMMODATION AND AN ENCLOSED SOUTH-FACING REAR GARDEN. AN INTERNAL VIEWING IS HIGHLY RECOMMENDED.
Robert Ellis are delighted to bring to the market this beautifully presented three-bedroom semi-detached home, situated in the popular residential area of Woodthorpe. The property has been thoughtfully modernised throughout, including the installation of new internal oak doors throughout, combining traditional character with contemporary fixtures and fittings, making it an ideal purchase for families or professional couples looking for a home ready to move straight into.
The property is conveniently located within easy reach of local shops, schools and amenities, with Arnold, Mapperley and Sherwood nearby. There are excellent transport links to Nottingham city centre, together with nearby recreational facilities including Woodthorpe Grange Park.
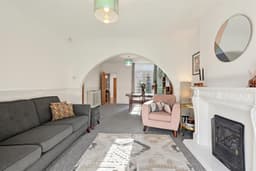
The accommodation comprises an entrance hallway with stairs rising to the first floor, a spacious bay-fronted living room featuring an attractive fireplace and an archway leading into the separate dining room, which benefits from French doors opening onto the rear garden.
The stunning refitted kitchen incorporates contemporary handleless units, high-quality work surfaces, a range of integrated appliances and a breakfast bar island providing additional seating and storage. A rear lobby provides garden access, while a beautifully refitted ground-floor shower room features a walk-in rainfall shower, vanity wash basin and WC.
To the first floor are three well-proportioned bedrooms, with the main bedroom benefiting from fitted wardrobes. A further modern shower room serves the first-floor accommodation.
Outside, the property enjoys an enclosed, landscaped south-facing rear garden featuring a paved patio, lawn, raised flower beds and a decked seating area, providing an ideal space for relaxing and entertaining. Gated side access leads to the front of the property.
Offering beautifully maintained accommodation, a high standard of finish and a desirable Woodthorpe location, this is a fantastic opportunity to purchase a lovely family home. An internal viewing is highly recommended to appreciate everything this property has to offer.
Contact the Robert Ellis Arnold office today to arrange your viewing.
Entrance Hallway 0.89m x 4.78m approx (2'11 x 15'08 approx )
UPVC double glazed composite door to the front elevation providing access to an inner entrance hallway, staircase leading to the first floor landing, part-panelling to wall, wall mounted radiator, coat hooks, internal door leading through to:
Living Room 4.24m x 3.68m approx (13'11 x 12'01 approx )
Double glazed bay window, incorporating seating and wooden shutters, to the front elevation, ceiling light point, coving to ceiling, dado rail, wall mounted radiator, built-in storage cabinet, built-in storage display cabinet with meter cupboard housing electric consumer unit and electric meter point, featured fireplace incorporating feature surround and hearth with inset living flame gas fire, dado rail, television point and archway leading through to dining room.
Dining Room 3.71m x 3.78m approx (12'2 x 12'5 approx )
This bright and spacious dining room benefits from having UPVC double glazed leaded French doors leading to enclosed landscaped rear garden, wall mounted radiator, ceiling light point, panelled door leading to refitted kitchen, with archway leading through to living room.
Refitted Kitchen 4.04m x 2.72m approx (13'3 x 8'11 approx )
This magnificent modern refitted kitchen benefits from having a range of contemporary handleless doors with matching wall and base units, feature worksurfaces incorporating one and a half bowl undermount Stainless Steel sink incorporating Quooker hot water tap, UPVC double glazed window to the side elevation, feature vertical modern radiator, integrated induction hob with built-in extractor over, integrated Microwave oven, integrated oven below, integrated fridge-freezer, breakfast bar with additional seating and storage below, bi-folding door incorporating additional power point, understairs pantry providing useful additional storage with shelving, LVT flooring, ceiling light points and panelled door leading through to rear lobby.
Rear Lobby 0.86m x 2.46m approx (2'10 x 8'1 approx )
UPVC double glazed leaded door to the side elevation providing access to enclosed landscaped garden, LVT flooring, ceiling light point, storage cupboard housing controls for underfloor heating in ground floor showeroom and gas central heating combination boiler.
Ground Floor Shower Room 1.98m x 1.65m approx (6'6 x 5'5 approx )
Recently refitted modern shower room comprises walk-in shower enclosure with featured rain water mains fed shower head above with additional shower head attachment over, hand wash basin with storage cupboard below, low level flush WC, UPVC double glazed leaded window to the side and rear elevations, tiled flooring, tiled walls, chrome heated towel rail and extractor fan.
First Floor Landing 3.73m x 1.83m approx (12'3 x 6' approx)
Loft access hatch, part boarded insulated with light and ladder with useful additional storage, ceiling light point, part-panelling to walls and panelled doors leading through to:
Bedroom One 4.47m x 3.61m approx (14'08 x 11'10 approx )
UPVC double glazed window to the front elevation, ceiling light point, wall mounted double radiator, built-in wardrobe from either side of chimney recess providing useful additional storage space with additional central storage cabinets and shelving over.
Bedroom Two 2.74m x 3.68m approx (9' x 12'1 approx )
UPVC double glazed windows to the rear elevation, wall mounted radiator, ceiling light point, built-in wardrobe to chimney recess providing useful additional storage space.
Bedroom Three 2.69m x 2.29m approx (8'10 x 7'6 approx )
UPVC double glazed window to the rear elevation, wall mounted radiator, ceiling light point.
Shower Room 1.68m x 1.42m approx (5'6 x 4'8 approx )
Modern three piece suite comprising shower enclosure with mains fed shower above, vanity wash hand basin, low level flush WC, chrome heated towel rail, tiled splashbacks, UPVC double glazed window to the side elevation, tiled flooring, ceiling light point.
Rear of Property
To the rear of the property there is an enclosed south facing rear garden with secured gated access to the front elevation, outside water tap, modern paved patio area, lawn area, external power point, raised flower beds, rear deck offering additional seating space with pergola over, space for freestanding shed.
Agents Notes: Additional Information
Council Tax Band: B
Local Authority: Gedling
Electricity: Mains supply
Water: Mains supply
Heating: Mains gas
Septic Tank : No
Broadband: BT, Sky, Virgin
Broadband Speed: Standard 15mbps Ultrafast 1800mbps
Phone Signal: 02, Vodafone, EE, Three
Sewage: Mains supply
Flood Risk: No flooding in the past 5 years
Flood Defences: No
Non-Standard Construction: No
Any Legal Restrictions: No
Other Material Issues: No
BEAUTIFULLY PRESENTED THREE-BEDROOM SEMI-DETACHED FAMILY HOME