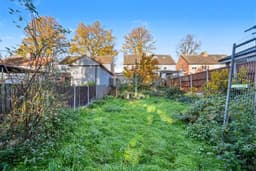
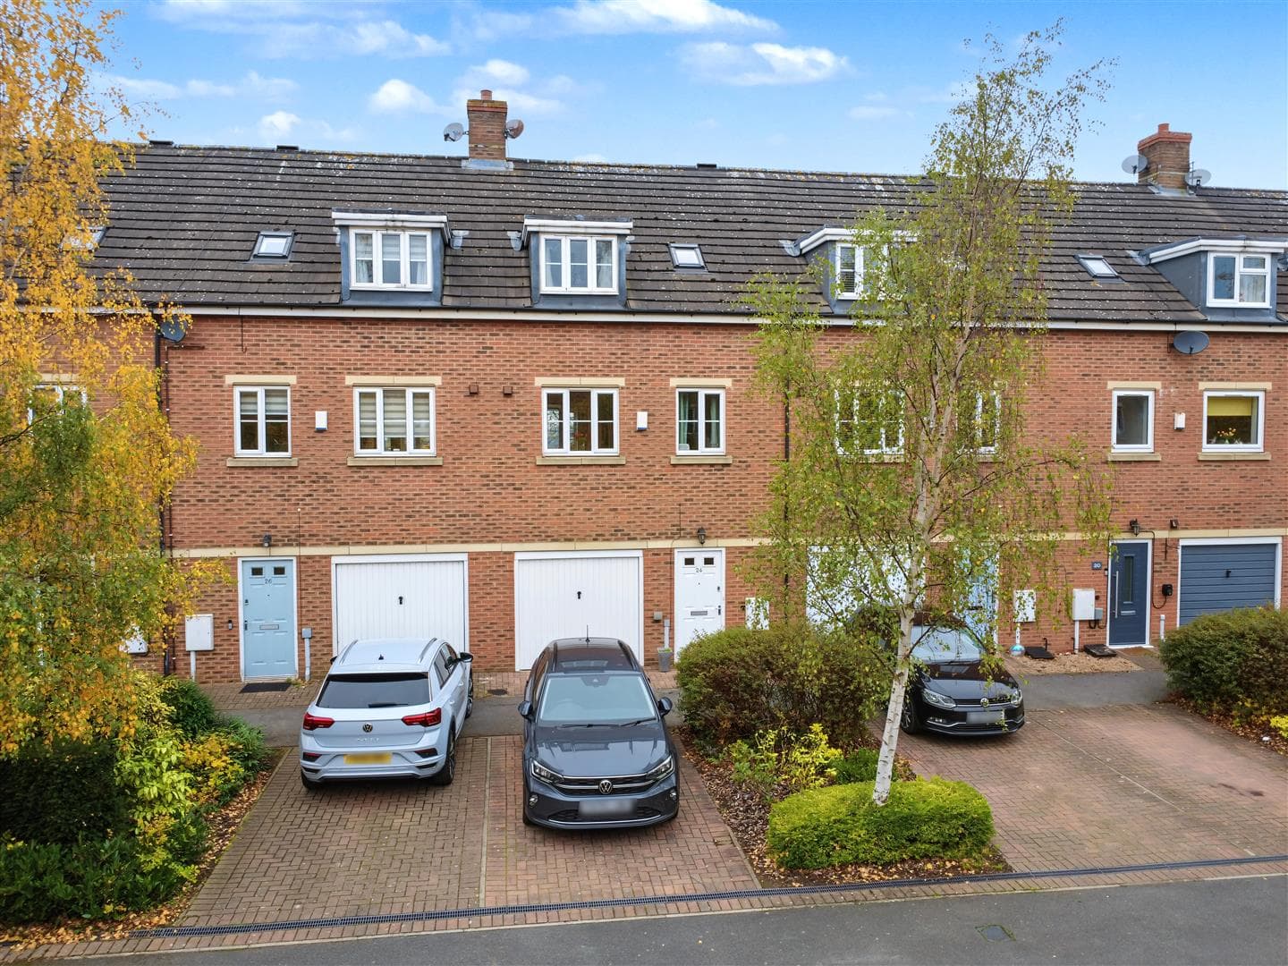
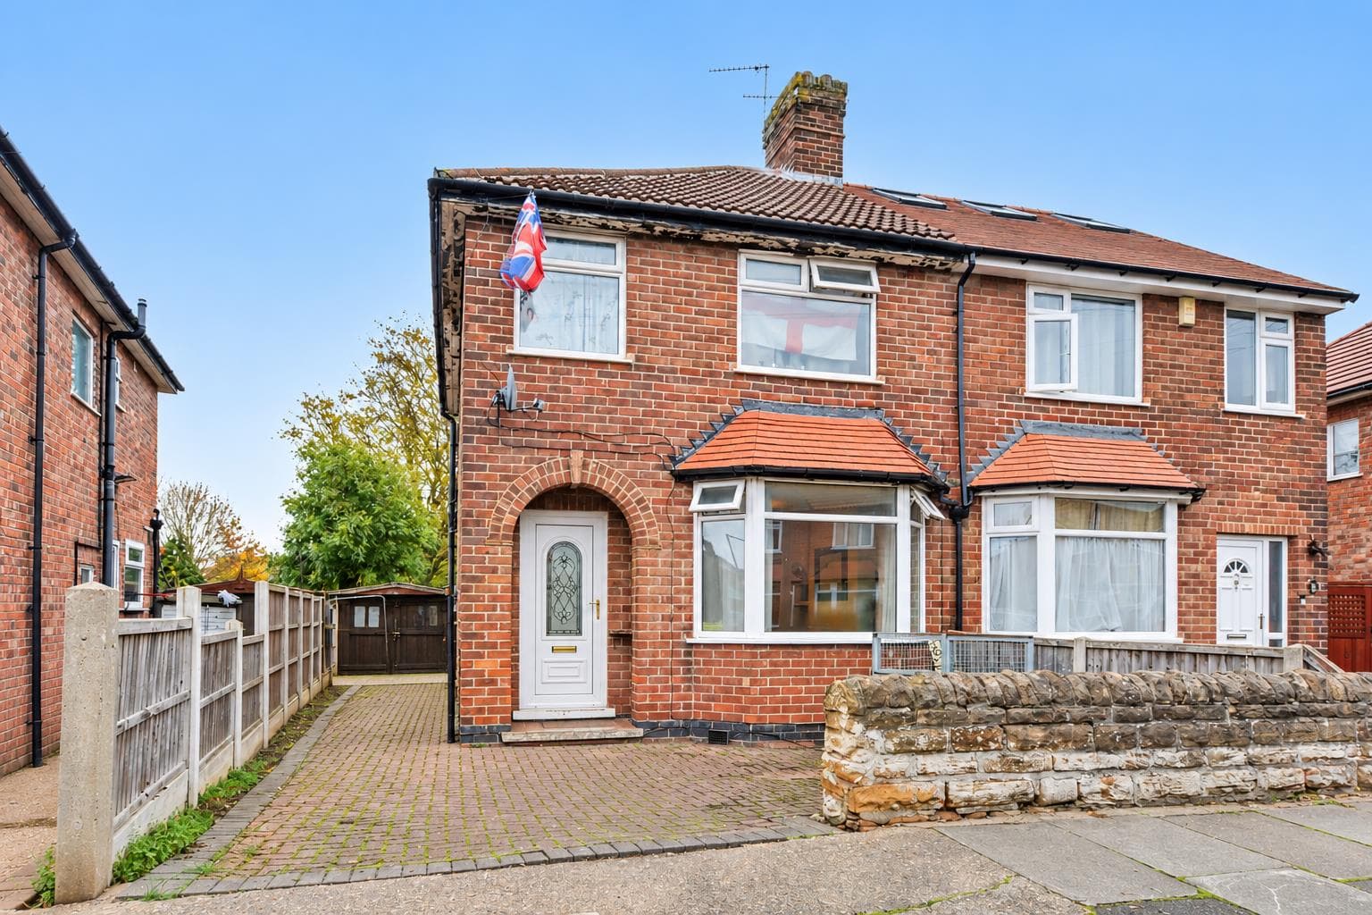
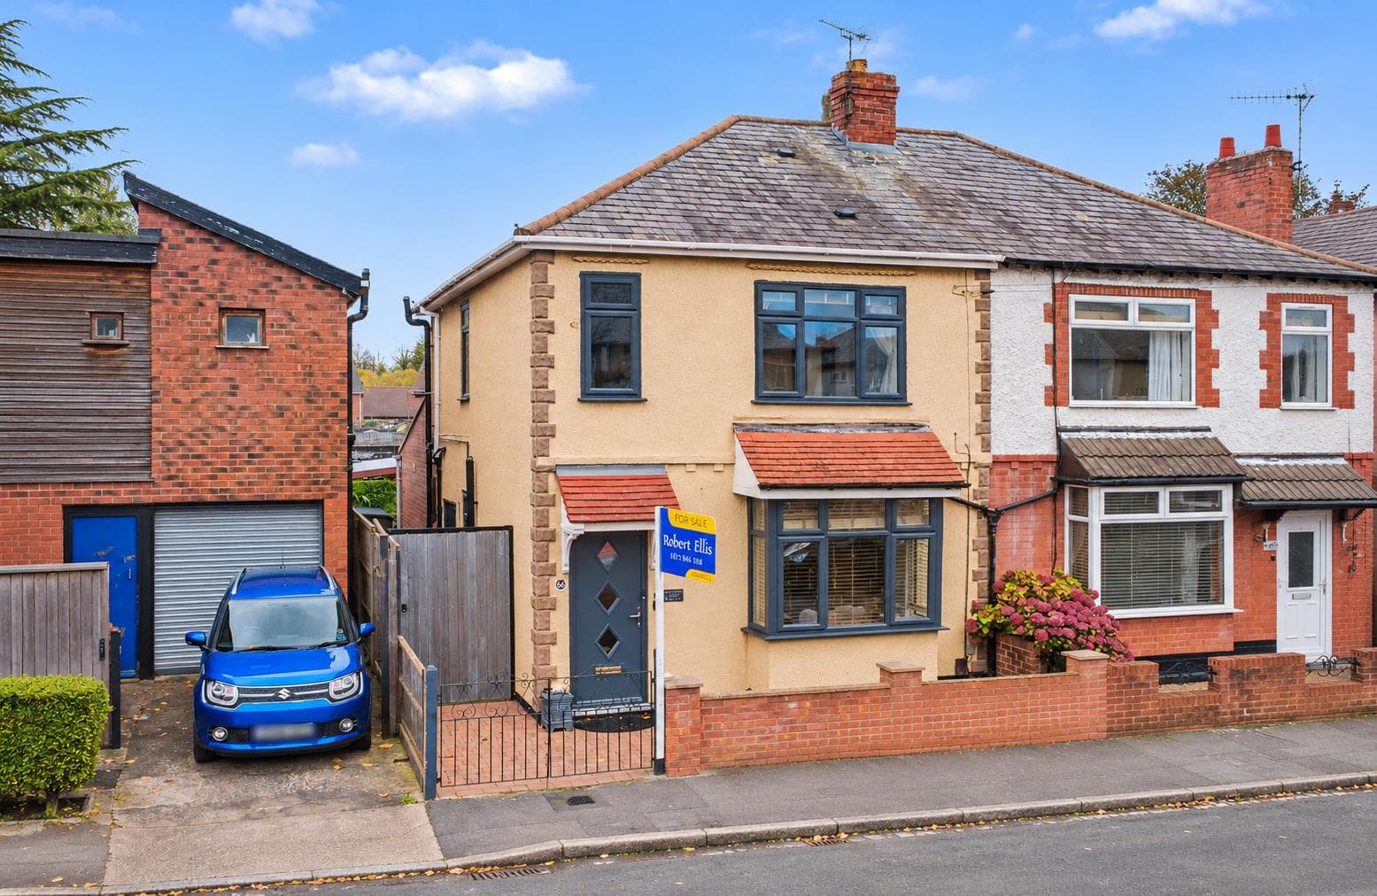
A TRADITIONAL THREE BEDROM SEMI DETACHED HOUSE, IN NEED OF A GENERAL UPGRADE PROGRAMME - The property has a lovely location, backing onto Chaddesden Park and provides the opportunity for a new owner to stamp their own mark on their next home. The accommodation includes a reception hall, lounge, dining/sitting room and kitchen with a utility area. To the first floor the landing leads to the three good size bedrooms and bathroom/w.c. Outside there is a drive and car parking at the front, a shared drive on the right leads to the garage and at the rear a private garden with patios, lawn, shed at the bottom and fencing to the boundaries.
THIS IS A TRADITIONAL THREE BEDROOM SEMI DETACHED HOUSE CONVENIENTLY LOCATED IN THE HEART OF CHADDESDEN AND CLOSE TO LOCAL SHOPS AND OTHER AMENITIES WHICH IS NOW IN NEED OF A GENERAL UPGRADE PROGRAMME.
Being situated on Chaddesden Lane, this traditional semi detached house is being sold with the benefit of NO UPWARD CHAIN and is now ready for a new owner to stamp their own mark on their next property. For the size and layout of the current accommodation and privacy of the rear garden to be appreciated, we recommend that interested parties take a full inspection so they are able to see the full extent of the property being sold. The house is well placed for a number of local shops and schools with Chaddesden Park being situated at the rear of the house and is therefore a popular residential area only a few miles away from Derby city centre.
The property has an attractive appearance from the front elevation and is constructed of brick to the external elevations under a pitched tiled roof and the accommodation derives all the benefits of having gas central heating and double glazing. The property is entered through the front door into the reception hall, from which stairs lead to the first floor and the door takes you to the dining/sitting room which has a walk-through into the lounge at the front of the property. The kitchen is currently laid out in two parts with the original kitchen being located off the hall and this leads into an extended section of the property where the kitchen continues and from this area there is a door leading out to the rear garden and to the first floor the landing leads to the three bedrooms and bathroom. Outside there is a driveway and parking at the front and the shared drive extends down the right hand side of the house to the garage positioned at the rear and the gate leads into the rear garden where there are patios, a lawn, mature borders and fencing to the boundaries with a gate leading out to the park at the rear of the property.
The property is within easy reach of a number of local shops including a Lidl, Co-op store, Bird’s Bakery and Asda at nearby Spondon, with Pride Park being a walk away across the bridge over the A52 or a short drive, where there is a Sainsbury’s, an M&S food store, Costco and many other retail outlets, there are schools for all ages within easy reach, the Chaddesden Park is located at the rear of the property and this provides a lovely place to walk, healthcare and sports facilities, walks in the nearby open countryside and the excellent transport links include J25 of the M1, East Midlands Airport, stations at Derby and East Midlands Parkway and the A52 and other main roads provide good access to Derby, Nottingham and other Midlands towns and cities.
Front Door
A wood panelled front door with a glazed inset panel and an outside light leading to:
Reception Hall
Stairs with a balustrade leading to the first floor, a feature arched window to the side, panelling to one wall, beams to the ceiling, a wall light and Georgian glazed doors leading to the lounge/sitting room and kitchen.
Kitchen 4.88m x 1.68m approx (16' x 5'6 approx)
The kitchen has been divided into two areas with the area to the rear of the house having a circular sink and drainer with a mixer tap set in a work surface with plumbing for a washing machine and storage space beneath and shelving and drawers to the wall above, a stable style door with a double glazed panel in the top section leading to the rear garden, a double glazed window to the rear, tiled flooring, opaque polycarbonate roof, feature brickwork to three walls and there is a half Georgian glazed door leading into the second part of the kitchen.
Kitchen Area 2.82m x 2.03m approx (9'3 x 6'8 approx)
Having a work surface with a double cupboard, two drawers and storage space beneath, space for an upright electric cooker, opaque glazed window to the side, beams to the ceiling, tiling to the walls by the work surface and cooking area, feature timber to the walls and an understairs storage cupboard which has an opaque glazed window to the side, shelving and the fuse box is housed in the understairs cupboard.
Lounge 3.25m x 2.95m plus bay approx (10'8 x 9'8 plus bay
Having a leaded glazed window to the front, a feature gas fire (not tested) with an Adam surround and tiled hearth, beams to the ceiling, plate rail to the walls, radiator, wall light and a walk through to the sitting room/dining area.
Sitting/Dining Room 3.89m x 3.25m approx (12'9 x 10'8 approx)
Double glazed leaded window to the rear, Majorca Glow Worm gas fire with a back boiler, plate rail to the walls, wall light, double shelved display cabinet and beams to the ceiling.
First Floor Landing
The balustrade continues from the stairs onto the landing, opaque double glazed window to the side, radiator, hatch to the loft and doors to the bedrooms and bathroom.
Bedroom 1 4.19m x 3.25m max approx (13'9 x 10'8 max approx)
Having a leaded double glazed window to the front, two double built-in wardrobes with shelves and a hanging rail, radiator and cornice to the wall and ceiling.
Bedroom 2 3.25m max x 3.10m approx (10'8 max x 10'2 approx)
Having a double glazed leaded window to the rear, double built-in wardrobes, copper lagged tank enclosed in a double airing/storage cupboard and a picture rail to the walls.
Bedroom 3 2.77m x 2.03m approx (9'1 x 6'8 approx)
Having a double glazed leaded window to the front and a radiator.
Bathroom
The bathroom is fully tiled and has a light blue coloured suite including a panelled bath with a mains flow shower over, pedestal wash hand basin and low flush w.c., opaque double glazed leaded window and a feature radiator with a shelf over.
Outside
At the front of the property there is a drive and parking area, lawn with borders to the side, low level wall to the front, feature cast iron lamp-post and there is a shared access leading to the rear where the garage is located.
At the rear there is a walled patio with steps leading to a second patio area with walls to two sides and fencing to the boundary, steps lead to a path at the side of the garage which takes you to the main garden area where the path extends to the bottom of the garden, the mature garden has a lawn with borders to the side, fencing to the boundaries and a gate leading out to the rear and there is a large wooden shed positioned in the bottom left hand corner of the garden.
Garage
An asbestos panelled garage with double wooden doors with inset glazed panels to the front, pitched roof and window to the side.
Council Tax
Derby Council Band B
Agents Notes
There are AI generated photos on this property.
Additional Information
Electricity – Mains supply
Water – Mains supply
Heating – Gas central heating
Septic Tank – No
Broadband – BT, Sky, Virgin
Broadband Speed - Standard 9mbps Superfast 80mbps Ultrafast 1800mbps
Phone Signal – EE, Three, 02, Vodafone
Sewage – Mains supply
Flood Risk – No flooding in the past 5 years
Flood Defenses – No
Non-Standard Construction – No
Any Legal Restrictions – No
Other Material Issues – No