*GUIDE PRICE £240,000 - £250,000!*
Robert Ellis Estate Agents are delighted to present this fantastic three-bedroom townhouse in the popular Arnold area. Set across three floors, the property boasts a spacious lounge, fitted kitchen diner, versatile ground-floor bedroom, utility room, en-suite and family bathroom. Complete with a driveway, garage and enclosed garden, it's ideal for families and professionals, with schools, shops and transport links nearby.
*GUIDE PRICE £240,000 - £250,000!*
Robert Ellis Estate Agents are delighted to bring to the market this fantastic three-bedroom, three-storey townhouse, situated in the highly sought-after residential area of Arnold, Nottingham. Offering spacious and versatile accommodation throughout, along with a driveway, integral garage and enclosed rear garden, this property is perfectly suited to families, first-time buyers and professionals alike.
Upon entering the property, you are welcomed into an entrance hallway with useful built-in storage. The ground floor offers a versatile third bedroom, currently utilised as a home office, making it ideal for those working from home or requiring additional living space. There is also a convenient downstairs WC and a separate utility room with direct access to the rear garden.
To the first floor is a bright and spacious lounge, benefiting from two windows overlooking the rear garden and providing a comfortable space for relaxing with family and friends. The generous fitted kitchen offers a range of wall and base units, integrated appliances and space for dining, making it perfect for everyday family living.
The second floor comprises two well-proportioned bedrooms, including the principal bedroom with fitted wardrobes and its own en-suite shower room. A separate family bathroom completes the accommodation.
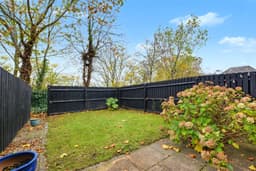
Outside, the property benefits from a driveway providing off-road parking and access to the integral garage. To the rear is a private enclosed garden featuring a lawn and patio area, ideal for outdoor dining and entertaining.
Situated in a popular and convenient location, the property is within easy reach of Arnold town centre, offering a fantastic selection of shops, supermarkets, cafés, restaurants and everyday amenities. There are also well-regarded schools nearby, including Coppice Farm Primary School, along with local parks and regular bus services providing access to Nottingham City Centre and surrounding areas.
A fantastic family home being sold with NO UPWARD CHAIN offering flexible living accommodation in a desirable location, a viewing highly recommended!
Entrance hallway
Entrance door giving access to the entrance hallway, tiled flooring, wall mounted radiator, built-in storage cupboard, stairs to first floor doors leading off to:
Downstairs WC 1.52m x 0.61m approx (5'46 x 2'82 approx)
Tiled flooring, wall mounted radiator, WC, extractor fan.
Bedroom Three 2.44m x 2.74m approx (8'87 x 9' approx)
UPVC double glazed window to the rear elevation, wall mounted radiator, carpeted flooring.
Utility Room 1.22m x 1.83m approx (4'96 x 6'16 approx)
UPVC double glazed window and door giving access to the rear garden, tiled splashbacks, tiled flooring, a range of base units with worksurfaces over incorporating a sink with drainer and mixer tap above, plumbing for a washing machine, wall mounted radiator.
First Floor Landing
Carpeted flooring, doors leading through to:
Lounge 4.57m x 3.05m approx (15'83 x 10'62 approx)
Two UPVC double glazed windows to the rear elevation, carpeted flooring, two wall mounted radiators.
Kitchen 4.27m x 2.92m approx (14'39 x 9'07 approx)
Tiled flooring, tiled splashbacks, UPVC double glazed window to the front elevation, wall mounted radiator, range of wall and base units with worksurfaces over incorporating a double sink with drainer unit and mixer tap above, integrated fridge freezer, integrated electric oven with four ring gas hobs and cooker hood above, integrated dishwasher.
Second Floor Landing
Carpeted flooring, UPVC double glazed windows to the front elevation.
Bedroom One 3.66m x 3.05m approx (12'25 x 10'58 approx)
UPVC double glazed Velux style window to the front elevation, carpeted flooring, wall mounted radiator, two built-in wardrobes, door to the en-suite.
En-suite
Carpeted flooring, hand wash basin with mixer tap, tiled splashbacks, WC, wall mounted radiator, shower cubicle with mains fed shower.
Bathroom
UPVC double glazed Velux style window, carpeted flooring, tiles splashbacks, wall mounted radiator, WC, hand wash basin with mixer tap, bath with a mixer tap, spotlights to the ceiling, storage cupboard housing the boiler.
Beedroom Two 2.44m x 2.74m approx (8'93 x 9'15 approx )
UPVC double glazed window to the rear elevation, wall mounted radiator, carpeted flooring, access to the loft.
Loft
Loft Ladder, Boarded, Light & Power
Front of Property
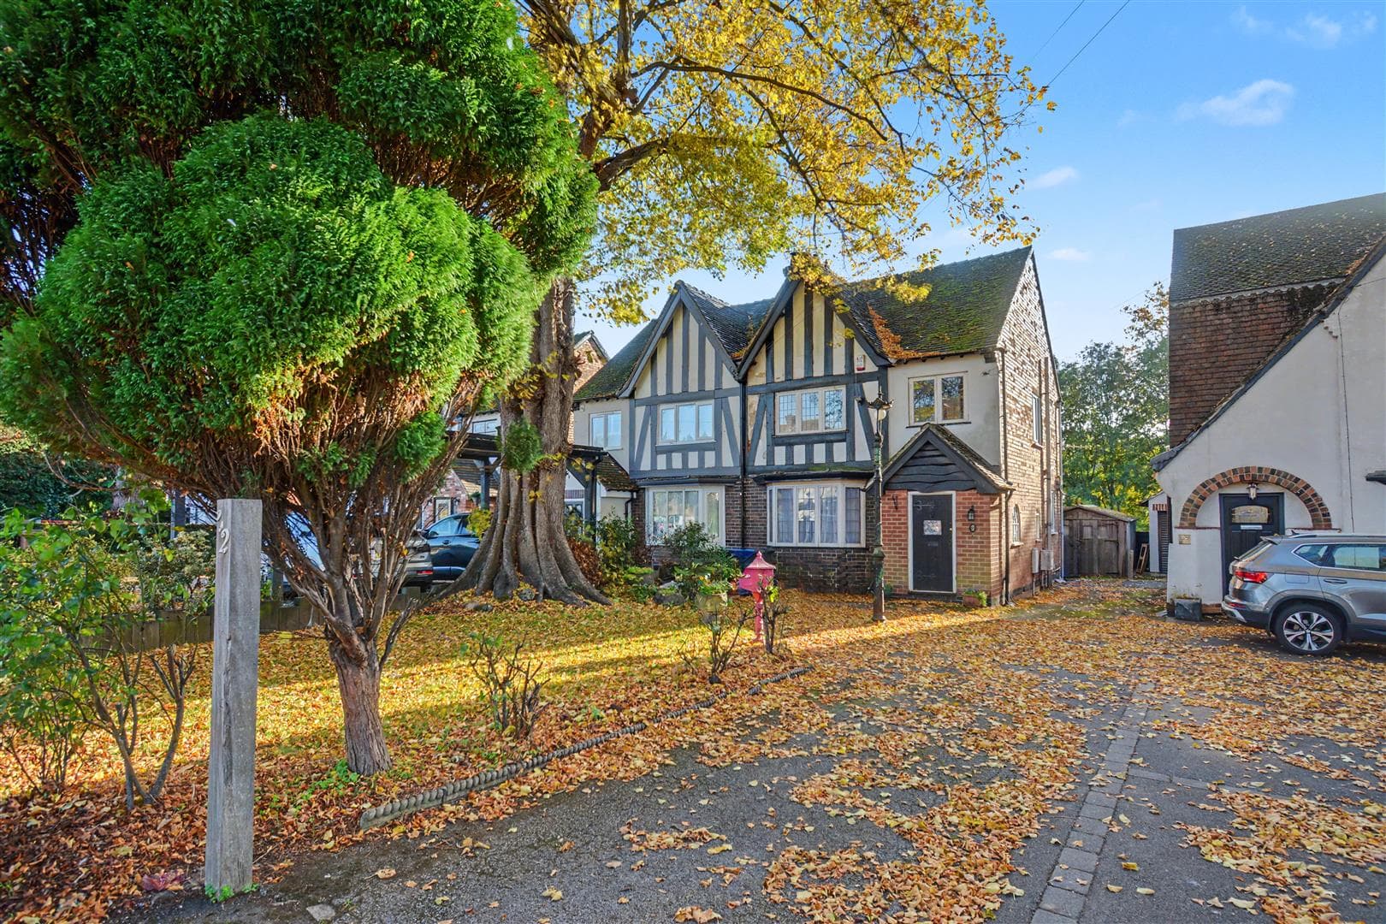
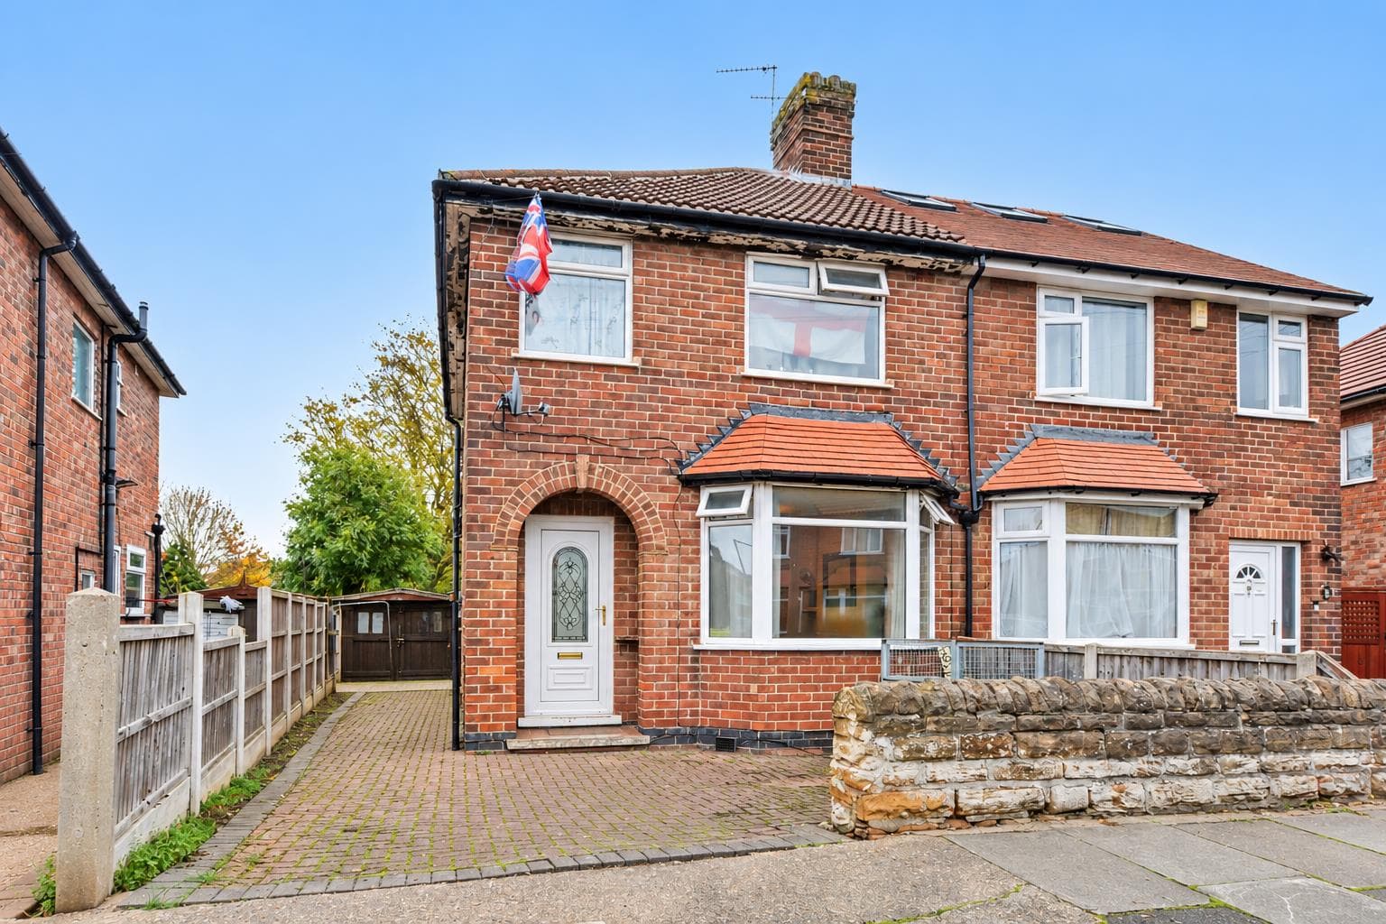
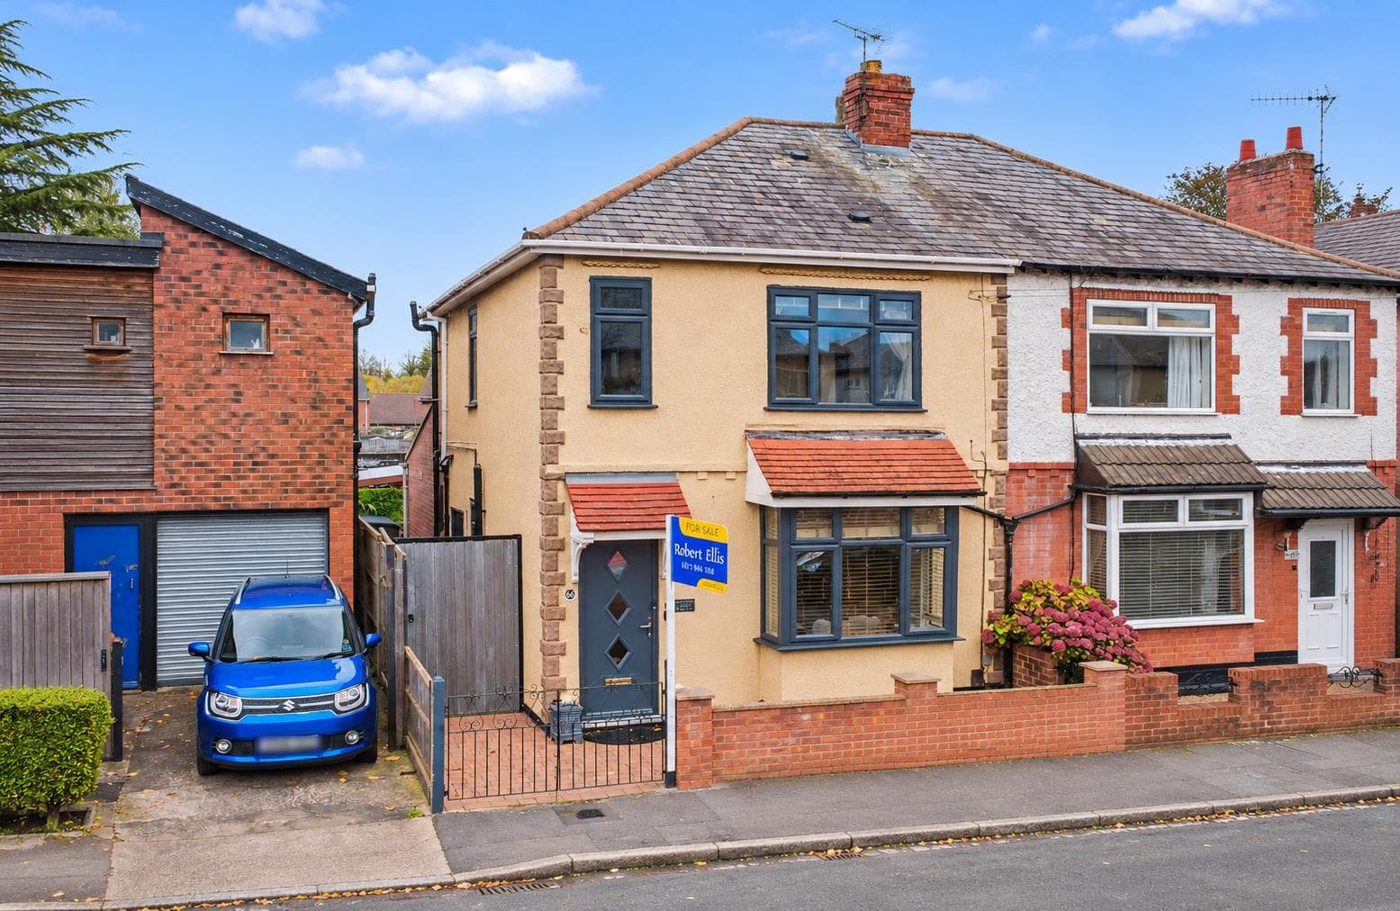
To the front of the property there is a driveway providing off the road parking for one car.
Garage 4.57m x 2.44m approx (15'99 x 8'90 approx)
UP and over door.
Rear of Property
To the rear of the property there is an enclosed rear garden with patio and a lawn area and side gate, with fencing surrounding the boundaries
Agents Notes: Additional Information
Council Tax Band: C
Local Authority: Gedling
Electricity: Mains supply
Water: Mains supply
Heating: Mains gas
Septic Tank : No
Broadband: BT, Sky, Virgin
Broadband Speed: Standard 8mbps Ultrafast 1800mbps
Phone Signal: 02, Vodafone, EE, Three
Sewage: Mains supply
Flood Risk: No flooding in the past 5 years
Flood Defences: No
Non-Standard Construction: No
Any Legal Restrictions: No
Other Material Issues: No
A WELL PRESENTED THREE BEDROOM HOME FOR SALE!