A remarkable, immaculately presented six bedroom, four bathroom detached house in a sought-after and established residential location with the benefit of no upward chain.
Offering spacious living over three floors, six bedrooms, four receptions rooms and views over the neighbouring golf course. Prepare to be impressed when you view.
Robert Ellis Estate Agents are pleased to bring to the market this brand-new property which has been designed to fit within the select development of 9 individual properties in Mapperley.
The property benefits from the latest internal design layouts people are looking for to suit today`s style of living, with a spacious living/dining kitchen which we are sure will become the focal point of what will be a beautiful and individual home. Open plan living to the ground floor provides living, dining, and kitchen space along with having doors leading out to the landscaped garden from each area with a separate utility, cloakroom and formal bay fronted living room and integral double garage.
On the first floor, there are three double bedrooms, one of which benefits from having an en-suite bathroom and a large walk through dressing room. Family bathroom and stairs leading to the second floor landing. On the second floor, we have a further two double bedrooms, a second bathroom and a games room/office along with a large storage room.
The property has been built and finished to the highest standards, we would be only too pleased to speak to any interested parties who might require more information.
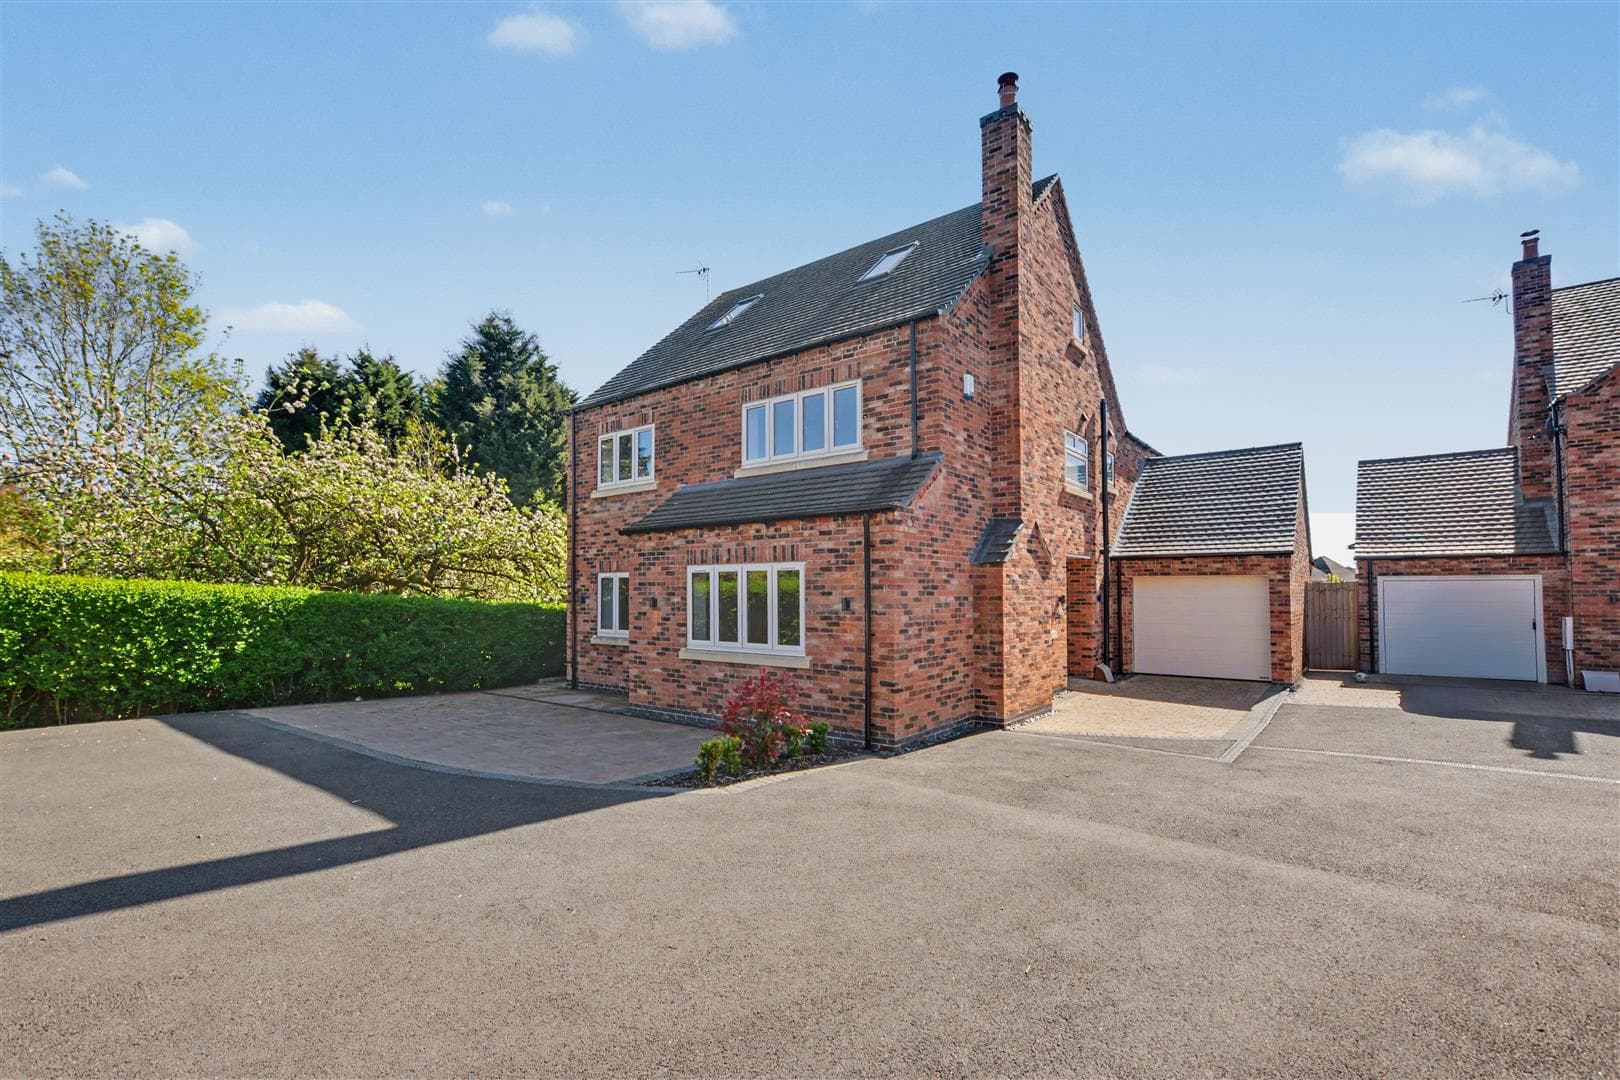
Being traditionally constructed of brick to the external elevations under a pitched tiled roof. There is a modern installed heating system along with double glazing throughout with high quality windows frames and external joinery.
Being situated in Mapperley just off Plains Road the property is within easy reach of the shopping facilities provided by both the "Mapperley Top" shopping parade and the Arnold town centre which includes Sainsbury`s and Asda stores as well as independent shops, there are several local pubs and restaurants close to hand, healthcare and sports facilities including Nuffield Gym and Mapperley Golf Club situated next to the development. Also, it is conveniently located close to Nottingham city centre for the Nottingham High Schools together with highly regarded local schooling.
Entrance Hall
A composite entrance door with flanking windows, a stylish fitted glass storage space, underfloor heating, stairs to the first floor and doors to the double garage, WC, kitchen living diner and lounge.
Lounge 4.21m x 3.44m (13'9" x 11'3" )
With underfloor heating, Karndean flooring, UPVC double glazed window to the front and spotlights to ceiling.
Kitchen Living Diner 11.6m x 5.41m reducing to 4.82m (38'0" x 17'8" re
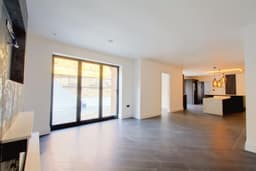
In the living area you will find Karndean flooring, underfloor heating, media wall, electric fire, spotlights to ceiling, UPVC double glazed bi-fold doors to the rear. In the kitchen dining area you will find Karndean flooring, underfloor heating, a range of modern wall, base and drawer units, quartz work surfaces, kitchen island, one-and-a-half bowl sink with drainer and a mixer tap, five ring induction hob with extractor fan over, integrated dishwasher, integrated double oven, microwave and coffee machine, space for an American style fridge freezer, bar area with wine cooler, UPVC double glazed bi-fold doors to the rear, spotlights to ceiling, fitted dining table and doors to the utility and playroom.
Playroom 2.88m x 1.87 (9'5" x 6'1")
With Karndean flooring, underfloor heating and UPVC double glazed French doors with flanking windows to the rear.
Utility Room 5.41m x 1.3m (17'8" x 4'3" )
With a range of base and wall units, Karndean flooring, underfloor heating, quartz work surfaces, one-and-a-half bowl sink with drainer and mixer tap, plumbing for a washing machine and tumble dryer, spotlights to ceiling, UPVC double glazed window to the side and a composite door to the side.
Downstairs WC
Fitted with a WC, wash-hand basin inset to vanity unit, Karndean flooring, tiled walls, extractor fan and spotlights.
Garage 5.9m x 4.84m (19'4" x 15'10" )
A double garage with electric door to the front.
First Floor Landing
UPVC double glazed window to the front, stairs to the first floor and doors to three-double bedrooms and family bathroom.
Bedroom One 5.95 - 4.9m (19'6" - 16'0" )
A carpeted double bedroom with floor to ceiling UPVC double glazed window to the front, two contemporary radiator and door to the dressing room.
Dressing Room 5.95m x 3.06m (19'6" x 10'0" )
A carpeted room with fitted wardrobes, drawers and dressing table, UPVC double glazed window to the side and doors to the en-suite.
En-Suite 5.95m x 2.44m (19'6" x 8'0" )
Incorporating a six-piece suite comprising two large rainfall effect walk-in showers, free standing bath, two wash-hand basins, WC, tiled flooring and splashbacks, heated towel rail, underfloor heating and two UPVC double glazed windows to the rear, spotlights to ceiling and extractor.
Bedroom Two 4.06m x 3.43m (13'3" x 11'3" )
A carpeted double bedroom with floor to ceiling UPVC double glazed window to the front, two contemporary radiators and two built-in wardrobes.
Bedroom Three 3.86m x 3.43m (12'7" x 11'3" )
A carpeted double bedroom with two-built in wardrobes, UPVC double glazed window to the rear and radiator.
Family Bathroom
Incorporating a four-piece suite comprising free-standing bath, walk-in rain fall effect shower, wash-hand basin inset to vanity unit, WC, tiled flooring and splashbacks, underfloor heating, heated towel rail, UPVC double glazed window to the rear, spotlights to ceiling and extractor fan.
Second Floor Landing
With doors to the a further three double bedrooms, shower room and a large carpeted storage cupboard.
Bedroom Four 5.96m reducing to 2.35m x 4.92m reducing to 4.34m
A carpeted double bedroom with floor to ceiling UPVC double glazed window to the front, Velux window and radiator.
Bedroom Five 5.07m reducing to 2.45m x 4.12m reducing to 3.5m
A carpeted double bedroom with UPVC double glazed window to the rear, built-in wardrobe, Velux window and radiator.
Bedroom Six 9.2m x 3.45m (30'2" x 11'3" )
A carpeted double bedroom with UPVC double glazed window to the front, two UPVC double glazed windows to the side and radiator.
Shower Room
Incorporating a three-piece suite comprising walk-in shower, wash-hand basin inset to vanity unit, WC, tiled flooring and walls, heated towel rail, Velux window, spotlights to ceiling and extractor fan.
Outside
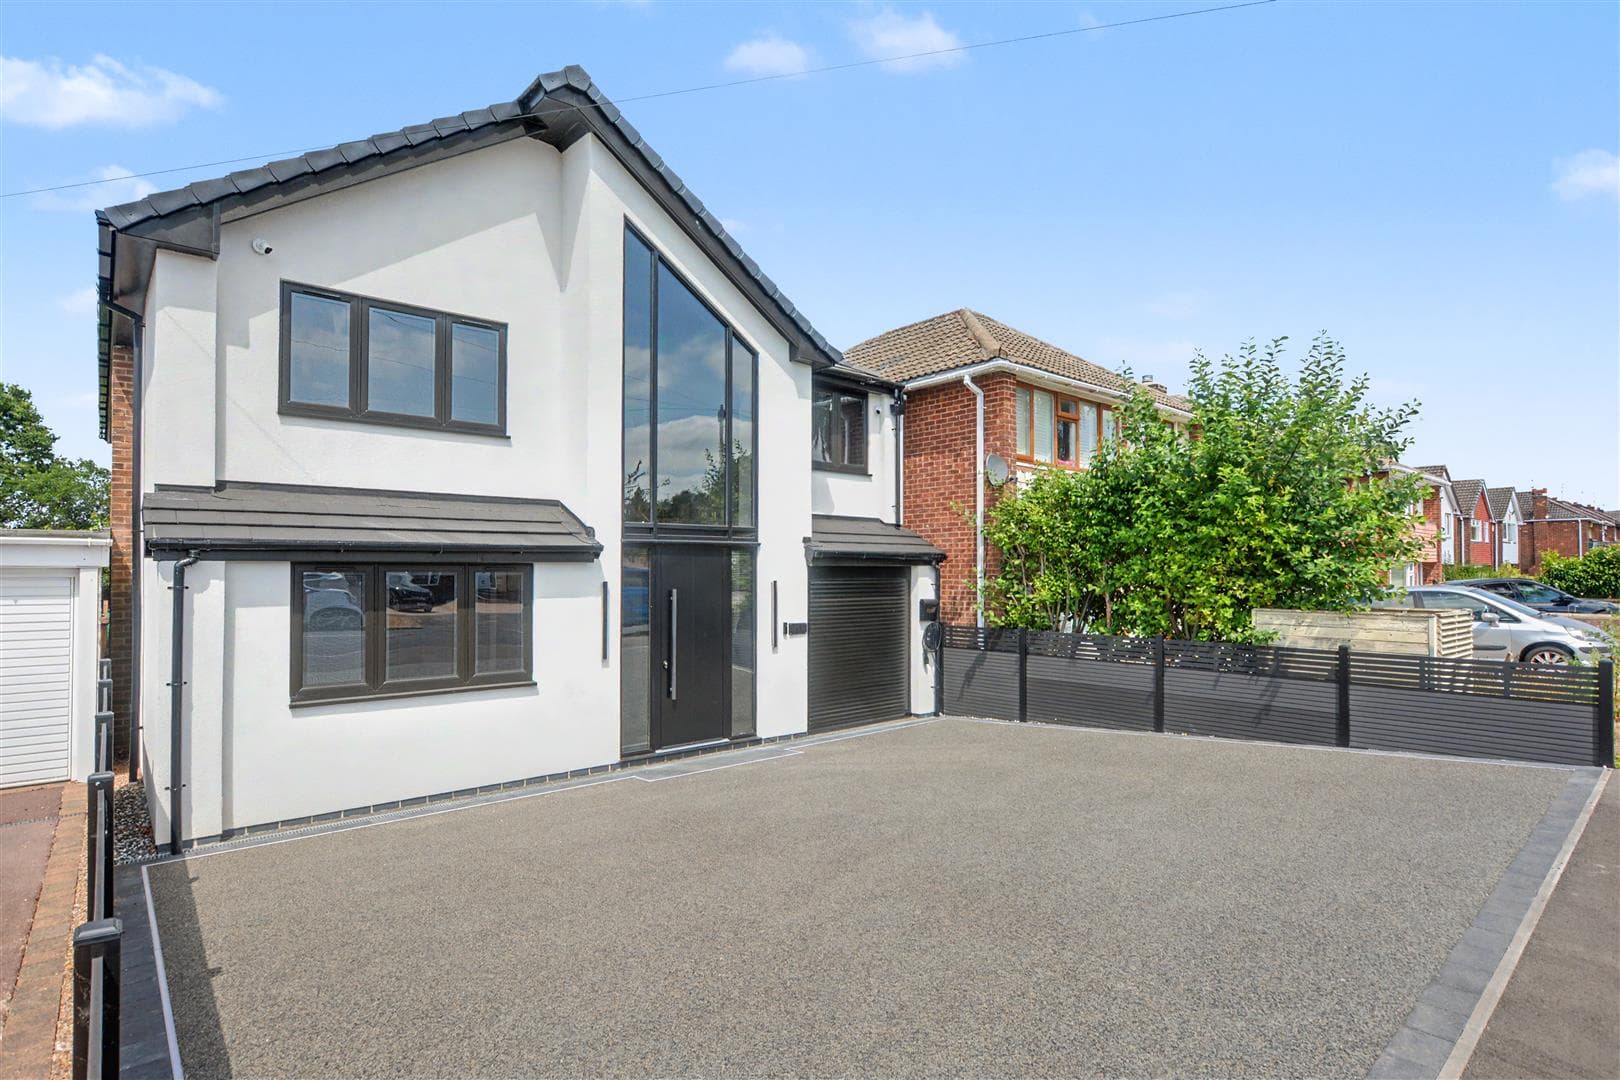
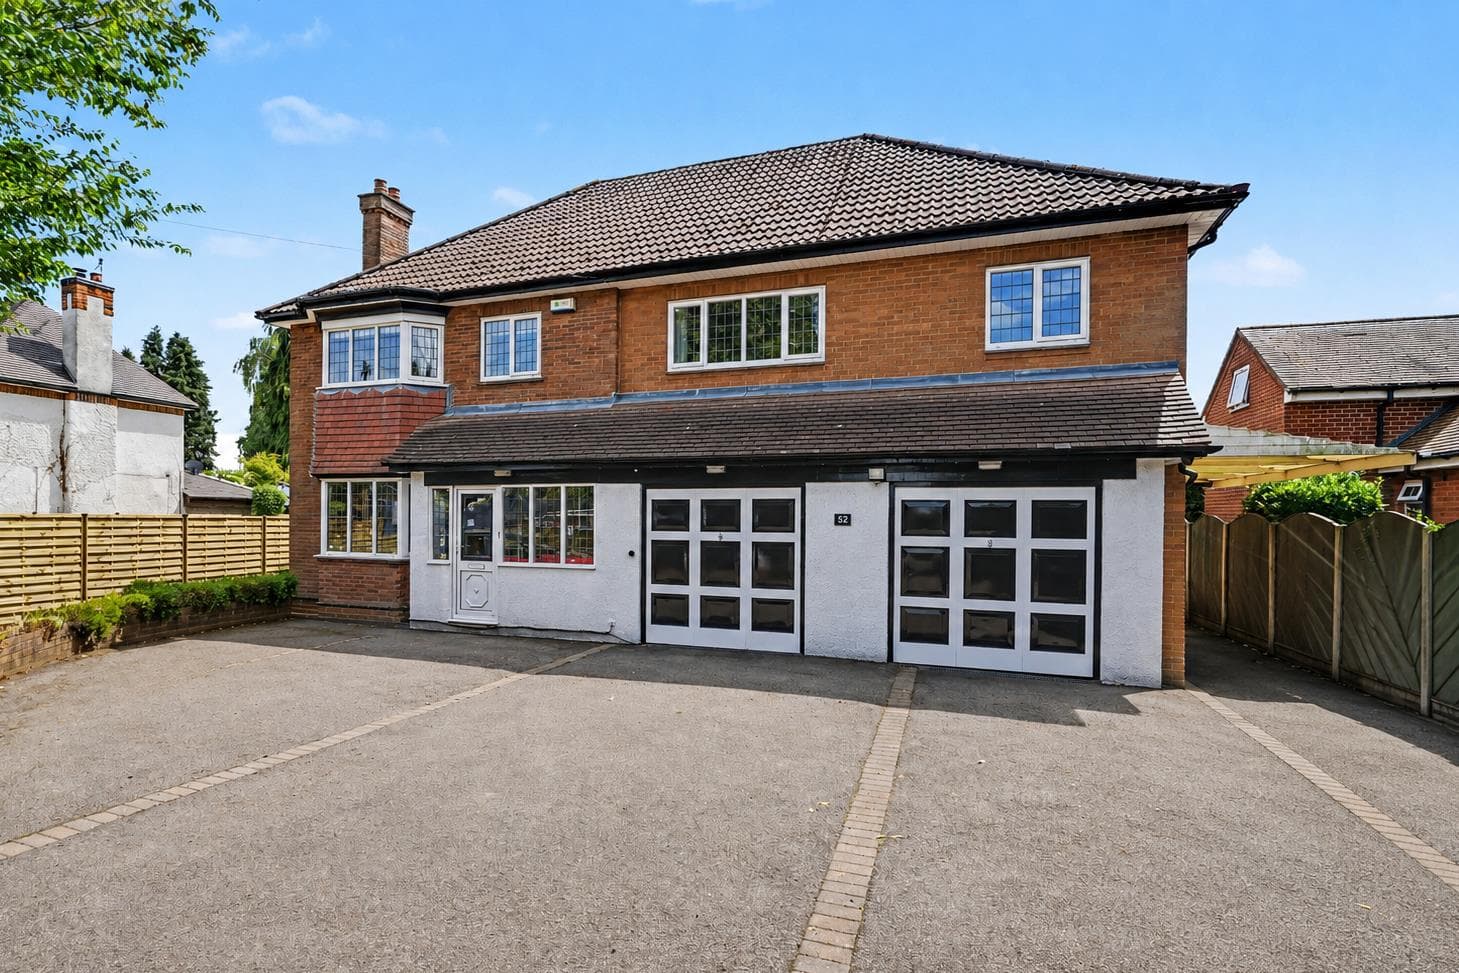
To the front of the property you will find a large blocked paved driveway with a lawned area and side access to the rear garden which is perfect for entertaining with a large patio area with steps up to the raised artificial lawned area with raised and stocked beds and borders with fence boundaries.