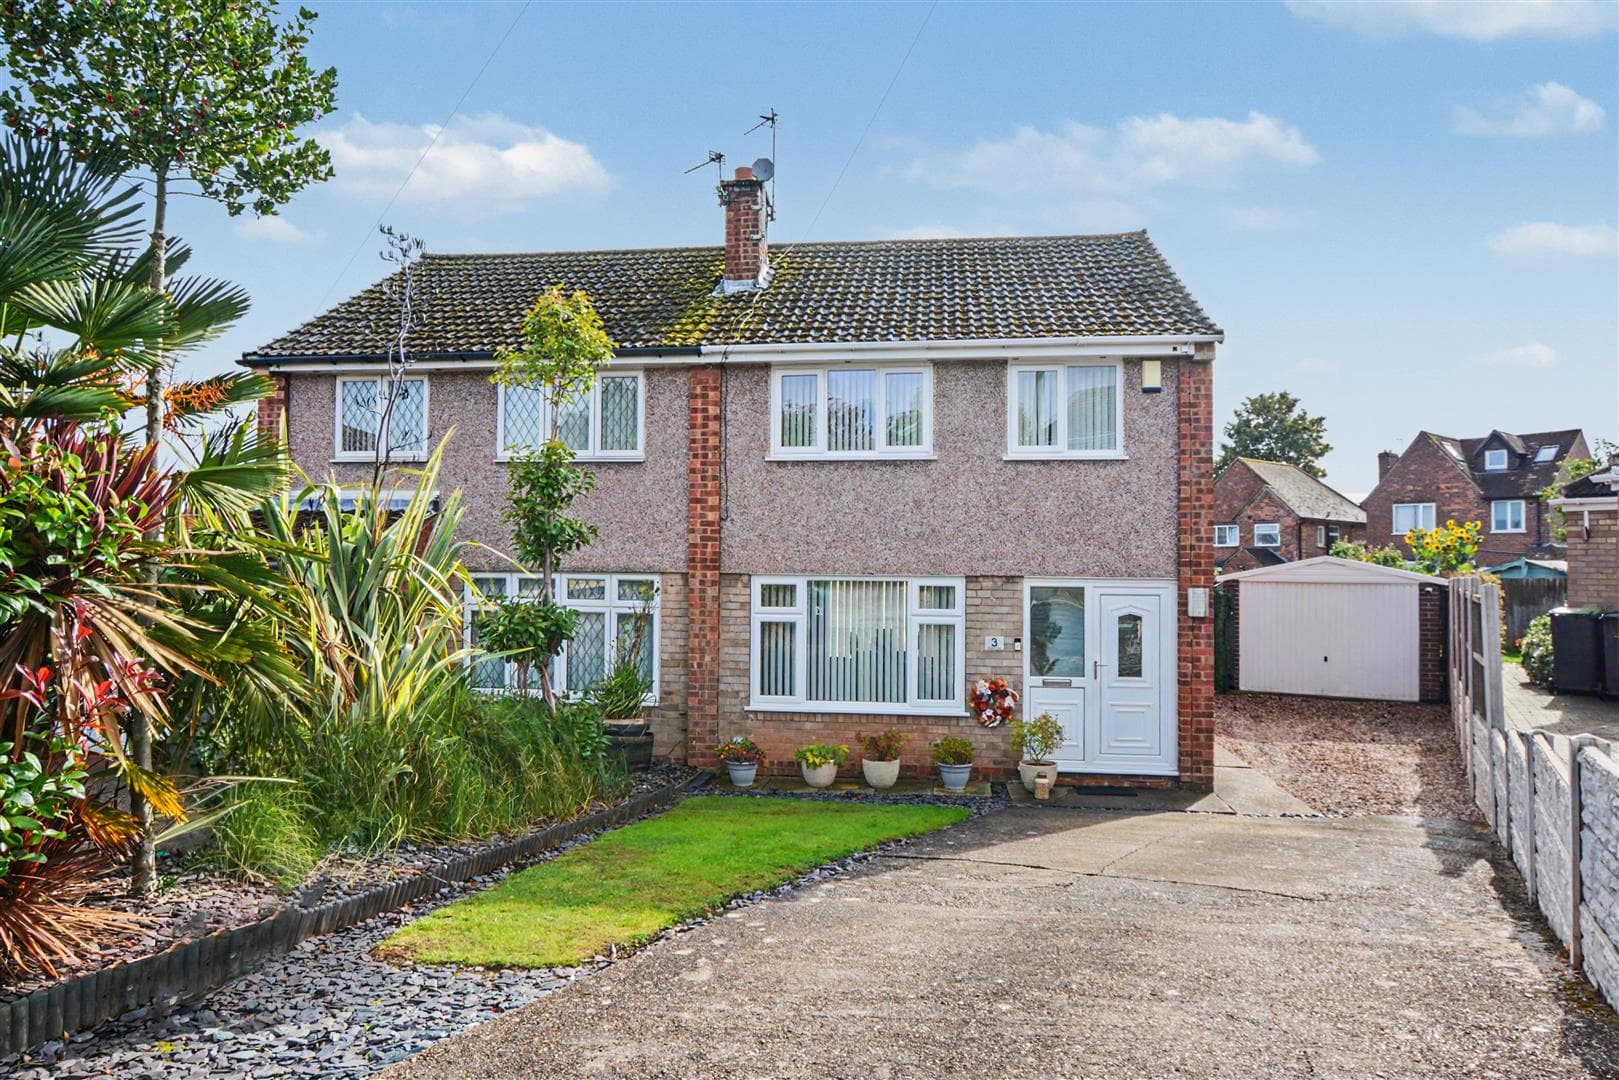
An immaculately presented and recently renovated traditional three-bedroom semi-detached house, offered to the market with the benefit of no upward chain, a new open plan kitchen diner, new shower room, new central heating system, full re-wire, replastered throughout, enjoying a popular and convenient residential location, well placed for a range of local shops, schools and transport links. This fantastic property is considered ideal opportunity for first time buyers, young professionals and families.
Located in the popular area of Beeston Rylands, this delightful semi-detached house on Beech Avenue presents an excellent opportunity for both families and first-time buyers. The property boasts three well-proportioned bedrooms, providing ample space for relaxation and rest. The two inviting reception rooms offer versatility, perfect for entertaining guests or enjoying quiet evenings at home.
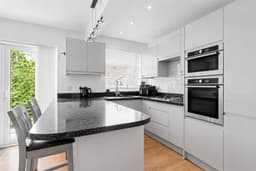
One of the standout features of this residence is the newly designed open plan kitchen diner, which creates a modern and sociable space for family meals and gatherings. The kitchen is equipped with contemporary fittings, ensuring both style and functionality. Additionally, the newly installed bathroom adds a touch of luxury, making daily routines a pleasure.
The property has undergone a full re-wire and has been replastered throughout, ensuring that it meets modern safety standards and offers a fresh, clean aesthetic. With parking available, convenience is at your doorstep.
Importantly, this home is offered with no chain, allowing for a smooth and swift transaction. Beeston Rylands is known for its friendly community and excellent local amenities, making it an ideal location for those seeking a peaceful yet connected lifestyle. This property is a wonderful opportunity to create lasting memories in a lovely home.
Entrance Hall
UPVC double glazed entrance door with flanking windows, radiator, stairs to the first floor, useful understairs storage cupboard, and doors to the WC, kitchen diner and lounge.
Lounge 3.35m x 3.05m (10'11" x 10'0" )
Oak flooring, UPVC double glazed bay window to the front, and radiator.
Kitchen Diner 4.85m x 4.12m (15'10" x 13'6" )
An open plan space with a range of modern fitted wall, base and drawer units, work surfaces, breakfast bar, integrated electric oven and microwave oven, integrated fridge freezer, dishwasher and washing machine, one and half bowl sink with drainer and a mixer tap, integrated gas hob with tiled splashback, contemporary radiator, UPVC double glazed window to the rear and UPVC double glazed French doors with flanking windows to the rear.
Downstairs WC
Fitted with a WC, wash-hand basin inset to vanity unit, tiled floor and splashback, radiator and extractor fan.
First Floor Landing
UPVC double glazed window to the side and doors to the bathroom and three-bedrooms.
Bedroom One 4.13m x 3.06m (13'6" x 10'0" )
A carpeted double bedroom with UPVC double glazed window to the rear and radiator.
Bedroom Two 3.36m x 2.73m (11'0" x 8'11" )
A carpeted double bedroom with UPVC double glazed window to the front and radiator.
Bedroom Three 2.44m x 2.03m (8'0" x 6'7" )
A carpeted bedroom with UPVC double glazed window to the front and radiator.
Shower Room
Incorporating a three-piece suite comprising large walk-in shower with mains controlled shower, further shower handset and electric shower, WC, wash-hand basin inset to vanity unit, lino flooring, wall-mounted heated towel rail, spotlights, loft hatch, UPVC double glazed window to the rear, and built-in cupboard housing the Ideal combination boiler.
Outside
To the front of the property you will find a concrete driveway with gated side access leading to the generous private and enclosed rear garden which includes a paved patio overlooking the lawn beyond, mature trees and shrubs, two external water taps, power point, fence boundaries and a garage.
An Immaculately Presented and Recently Renovated Traditional Three-Bedroom Semi-Detached House, Offered to the Market with the Benefit of No Upward Chain.