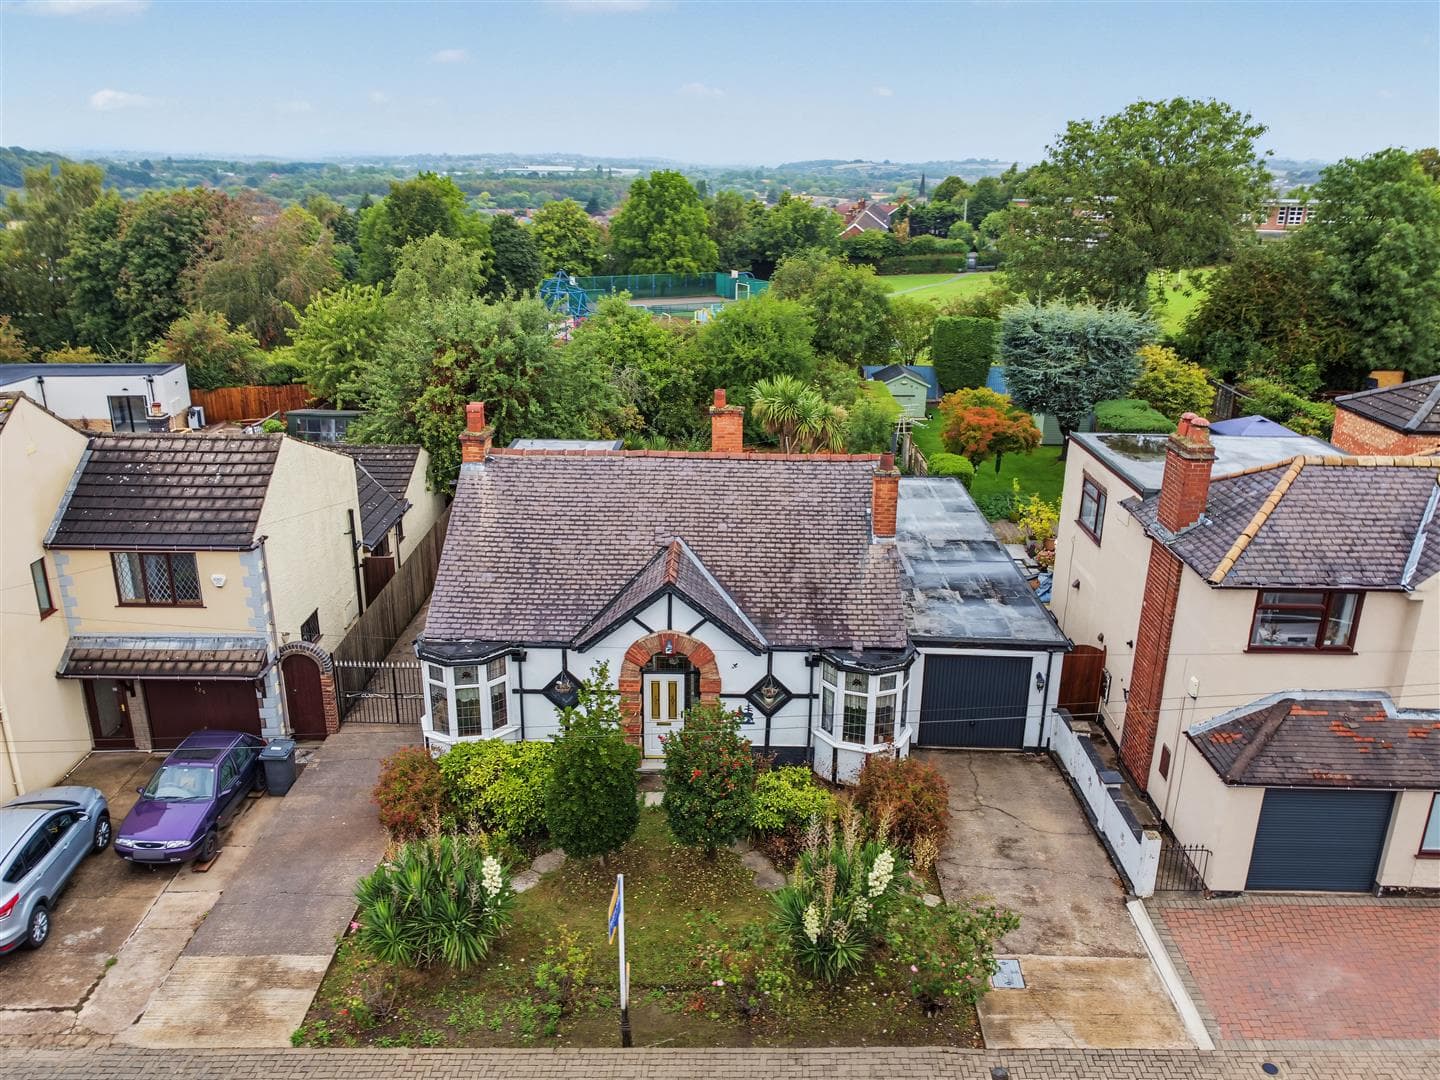
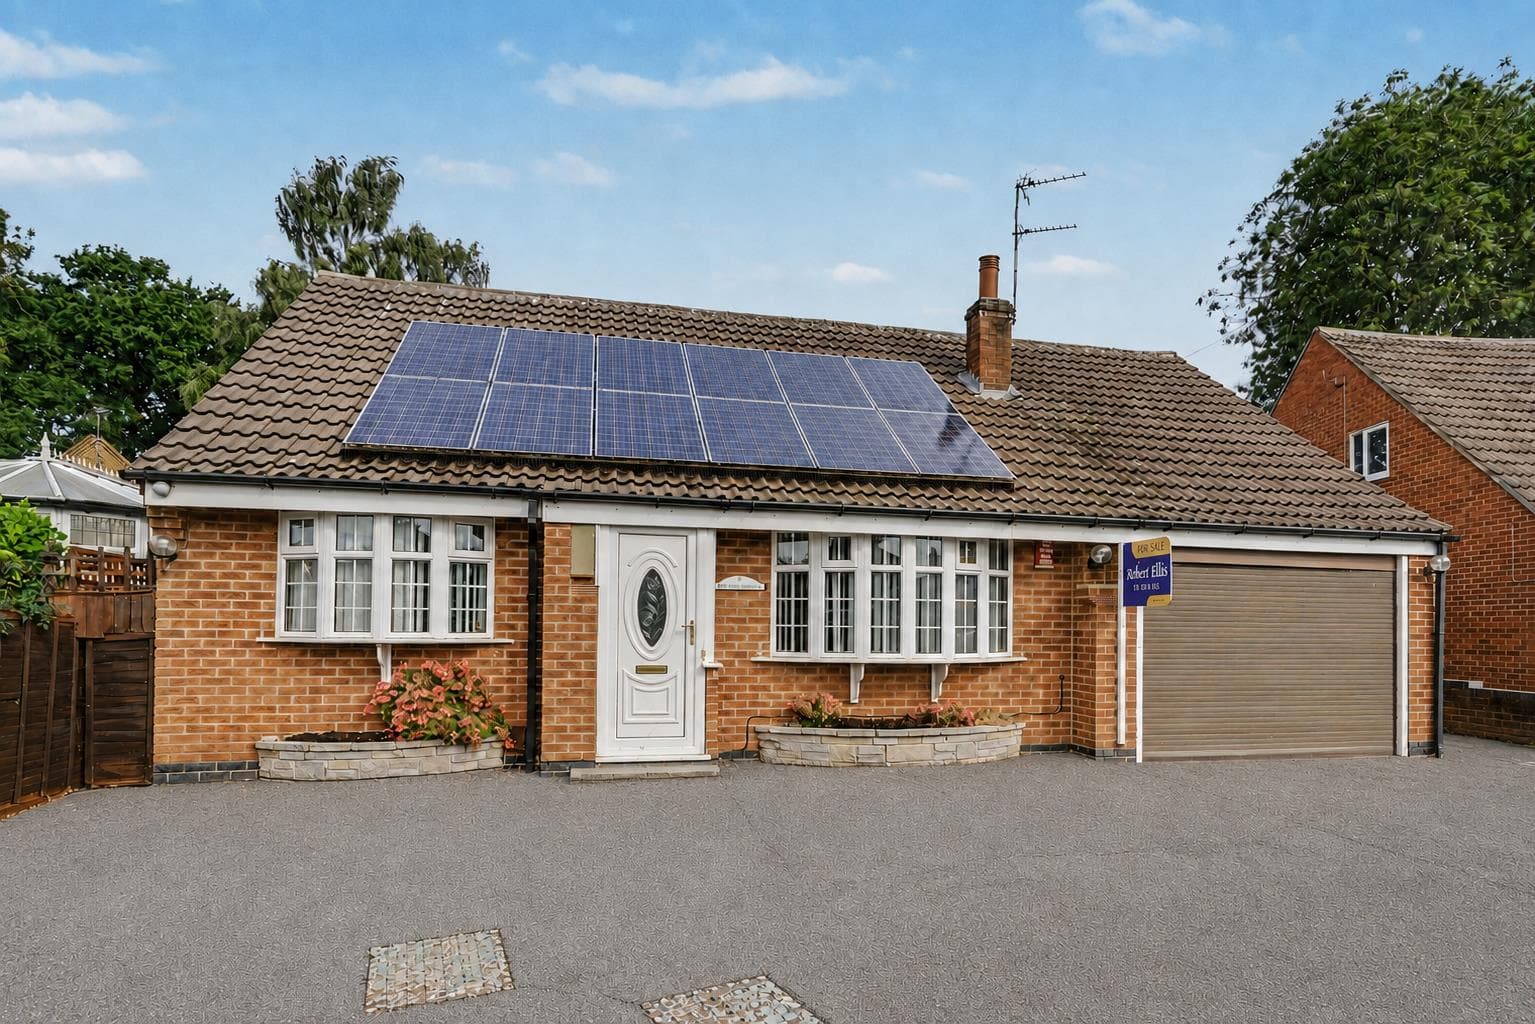
A spacious three/four bedroom detached former bungalow offered for sale with NO UPWARD CHAIN. Positioned in this desirable cul de sac with gas central heating, double glazing, ample off-street parking, garage and an enclosed private rear garden. The property is within easy reach of the nearby town centre amenities, good transport links and a wealth of outdoor green space. We believe the property would suit a variety of different buying types due to the flexibility of accommodation over two floors. We highly recommend an internal viewing.
ROBERT ELLIS ARE DELIGHTED TO WELCOME TO THE MARKET FOR THE FIRST TIME IN OVER 25 YEARS THIS THREE/FOUR BEDROOM DETACHED DORMER BUNGALOW POSITIONED IN THIS DESIRABLE AND SOUGHT AFTER RESIDENTIAL CUL DE SAC.
Being sold with the added benefit of NO UPWARD CHAIN. The property boasts accommodation over two floors, the ground floor comprising entrance hallway, living room, two ground floor bedrooms (one of which is currently used as a dining room and one with en-suite), WC, kitchen, dining area and spacious conservatory. The first floor landing then provides access to two further first floor bedrooms and a bathroom.
The property benefits from gas central heating, double glazing, ample off-street parking, garage and a generous enclosed private rear garden.
The property is located in this desirable, no-through road location yet remains within easy reach of the nearby town centre amenities. There is also easy access to excellent transport links including that of Ilkeston train station, along side good schooling and open green space.
We believe the property will suit a variety of different buying types due to the spacious accommodation over two floors and we highly recommend an internal viewing.
ENTRANCE HALL 5.20 x 3.08 (17'0" x 10'1")
uPVC panel and double glazed side entrance door with matching double glazed panel to the side of the door, turning staircase rising to the first floor with decorative wood spindle balustrade and useful understairs storage closet with shelving, hanging rail and coat pegs. Coving, display plate rack, radiator and doors leading through to the living room, kitchen, WC and ground floor bedrooms/dining room.
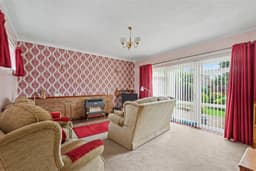
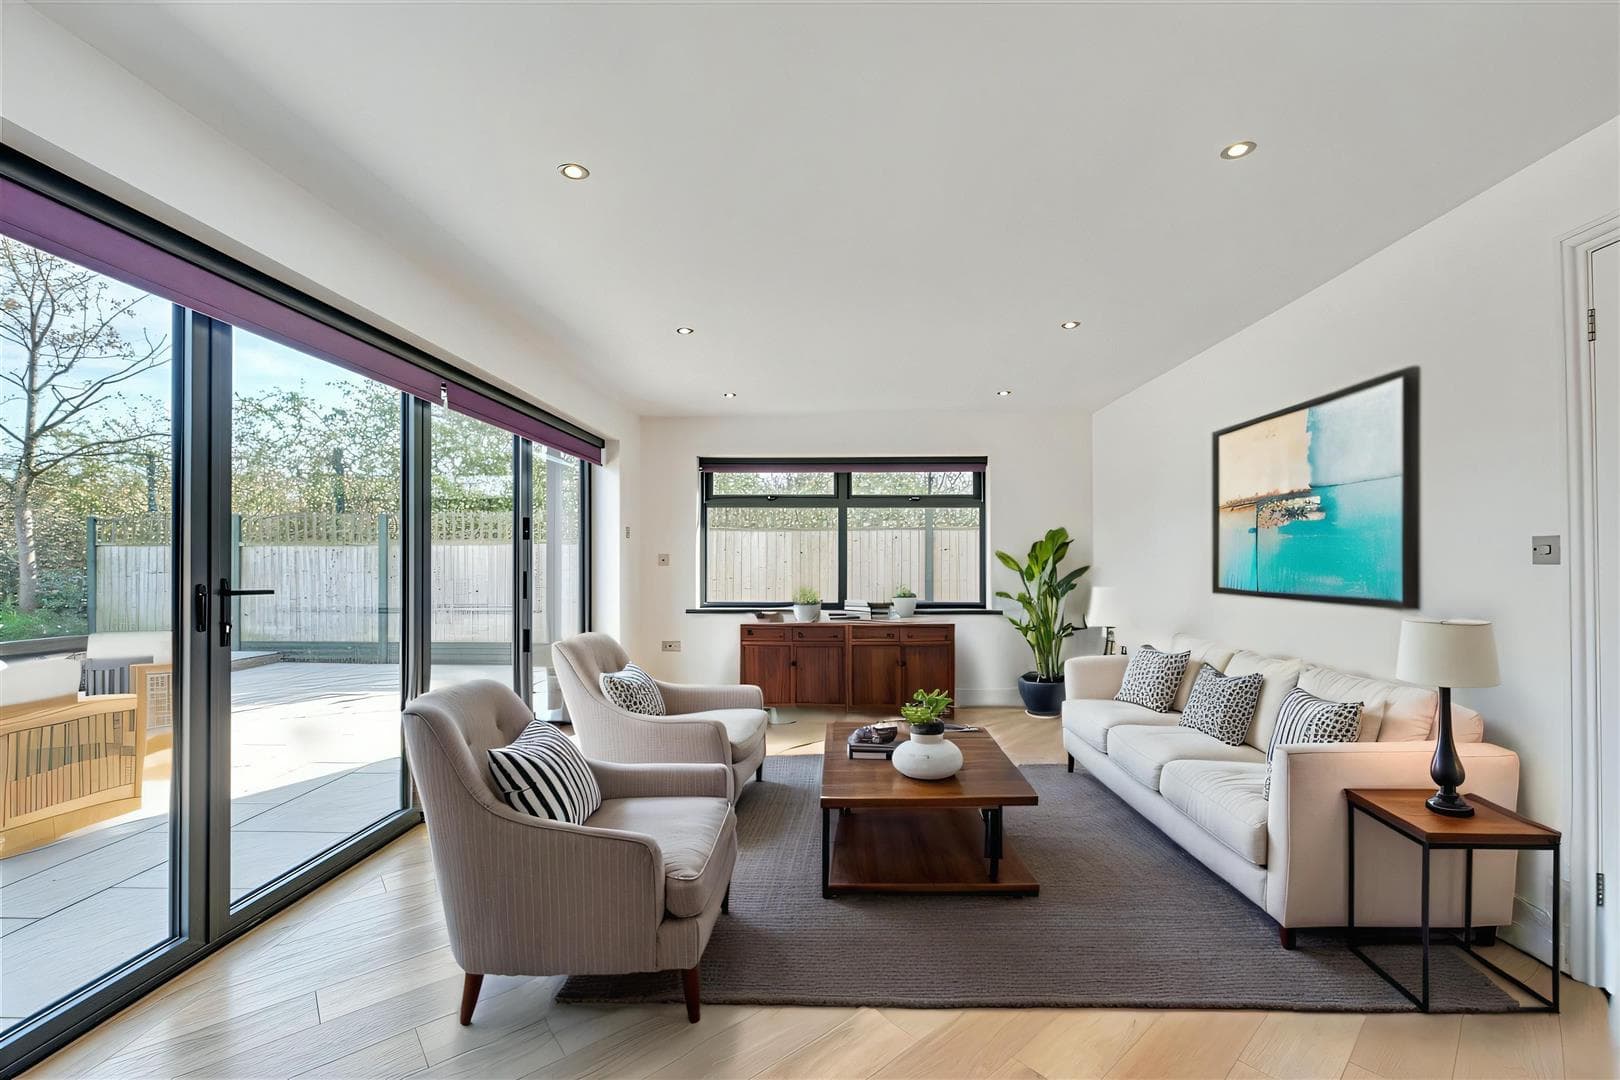
LIVING ROOM 4.55 x 4.07 (14'11" x 13'4")
uPVC double glazed window to the front, uPVC double glazed windows and uPVC double glazed door opening out to the rear garden (with fitted blinds), radiator with display shelving above, wall light points, coving, media points, brick and tiled fireplace incorporating a four bar gas fire.
DINING ROOM/GROUND FLOOR BEDROOM TWO 3.96 x 3.64 (12'11" x 11'11")
Double glazed windows to front and side (with fitted blinds), radiator, wall light points and coving.
GROUND FLOOR BEDROOM ONE 3.62 x 3.62 (11'10" x 11'10")
Double glazed bow window to the front (with fitted blinds), radiator, coving and a range of fitted bedroom furniture including floor to ceiling wardrobes, matching overhead storage cupboards, bedside tables with display glass shelving and matching drawer unit and vanity area with worktop space and shelving. Door to en-suite.
EN-SUITE SHOWER ROOM 2.24 x 1.46 (7'4" x 4'9")
Three piece suite comprising tiled and enclosed shower cubicle with glass screen and foldaway glass shower door with mains shower, push flush WC and wash hand basin with mixer tap and storage cabinet beneath. Fully tiled walls and floor, ladder towel radiator, wall hung mirror with light and shaver point above, extractor fan and hardwood framed double glazed window to the side (with fitted blinds).
GROUND FLOOR WC 2.07 x 0.97 (6'9" x 3'2")
Two piece suite comprising a low flush WC and wash hand basin. Tiling to dado height, tiled floor and hardwood framed double glazed window to the side.
KITCHEN 3.61 x 3.01 (11'10" x 9'10")
The kitchen comprises a matching range of fitted base and wall storage cupboards and drawers, with marble-style roll top work surfaces incorporating a one and a half bowl curved sink unit with draining board, mixer tap and tiled splashback. Fitted four ring hob with extractor over, inset double oven, plumbing for washing machine and slimline dishwasher, space for further under-counter kitchen appliance, tiled floor, coving, hardwood framed double glazed window to the rear and wall mounted "Ideal" gas fired boiler. Archway through to dining area.
DINING AREA 2.66 x 2.39 (8'8" x 7'10")
Sliding double glazed patio doors opening out to the conservatory, radiator with shelving above, ample space for table and chairs and coving.
CONSERVATORY 5.45 x 3.52 (17'10" x 11'6")
Brick and double glazed construction with pitched roof incorporating rollaway blinds, tiled floor, wall mounted plug-in heater, wall light points, electric ceiling fan, uPVC double glazed French doors opening out to the rear garden and additional uPVC double glazed door.
FIRST FLOOR LANDING
Velux roof window (with fitted blind), decorative wood spindle balustrade, eaves storage space, doors to both bedrooms, loft access point to the remainder of the loft space and airing cupboard housing the water cylinder and shelving.
FIRST FLOOR BEDROOM THREE 4.48 x 3.59 (14'8" x 11'9")
Double glazed window to the front (with fitted blind), radiator and a range of fitted bedroom furniture including half height wardrobes and matching central drawer unit and vanity area.
FIRST FLOOR BEDROOM FOUR 3.80 x 3.46 (12'5" x 11'4")
Double glazed window to the rear offering fantastic far reaching views across the surrounding area, radiator, fitted desk unit and wardrobes with shelving space.
FIRST FLOOR BATHROOM 2.59 x 1.82 (8'5" x 5'11")
Three piece suite comprising panel bath with glass shower screen and Triton electric shower, low flush WC and wash hand basin. Fully tiled walls, shaver point, radiator and hardwood framed double glazed window (with fitted blind).
GARAGE 5.41 x 2.73 (17'8" x 8'11")
Roller door to the front, uPVC door to the rear, double glazed window to the rear, power, lighting, shelving and wall mounted consumer unit. The garage door is electrically operated.
OUTSIDE
To the front of the property, there is an extensive shaped block paved driveway providing ample off-street parking and turning space for several vehicles, planted flowerbeds and borders housing a variety of bushes, shrubs, trees and plants. Decorative gravel stone chippings, access to the garage, external lighting point above and additional paved pathway running down the right hand side of the property with pedestrian gate which continues into the rear garden.
TO THE REAR
The rear garden is enclosed by timber fencing to the boundary lines and split into various sections incorporating a raised paved patio seating area (ideal for entertaining) providing direct access into the rear part of the garage via a uPVC entrance door. The garden then drops down to a central lawn with a stepping stone pathway providing access to a well stocked rockery housing a variety of bushes, shrubs, trees and plants. There is decorative gravel stone chippings, wall and an adjacent sweeping pathway which provides access to the foot of the plot. To the foot of the garden, there is a further array of bushes and shrubbery, apple tree, garden storage area and timber shed (with power). Pedestrian side access leads back to the front of the bungalow.
DIRECTIONS
From the centre of Ilkeston, proceed away from the roundabout onto Station Road before taking an eventual left hand turn at the bend onto Little Hallam Lane. Take a right hand turn onto Birdcroft Lane and the property can be found on the right hand side, identified by our For Sale board.
A THREE/FOUR BEDROOM DETACHED DORMER BUNGALOW OFFERED FOR SALE WITH NO UPWARD CHAIN.