A late 1920's extended four bedroom, two bathroom detached dormer-style bungalow located in this highly desirable residential catchment location. With gas central heating, double glazing, double driveway, garage and generous rear garden backing onto Queen Elizabeth Park. The property offers easy access to excellent nearby transport links, schooling for all ages, shops, services and amenities. We believe the property will make an ideal family home and we highly recommend an internal viewing.
ROBERT ELLIS ARE DELIGHTED TO WELCOME TO THE MARKET THIS SUBSTANTIAL EXTENDED FOUR BEDROOM, TWO BATHROOM DETACHED DORMER-STYLE BUNGALOW POSITIONED IN THIS SOUGHT AFTER AND ESTABLISHED RESIDENTIAL CATCHMENT LOCATION BUILT IN 1927 AND COMING TO THE MARKET FOR THE FIRST TIME IN OVER 40 YEARS.
With accommodation over two floors, the ground floor comprises entrance lobby leading through to an inner hallway with three bedrooms and en-suite facilities, one of the bedrooms could used as an extra reception room, spacious living room and L-shaped dining kitchen. The first floor landing then provides access to a further bedroom and bathroom with useful walk-in storage space.
The property also benefits from gas fired central heating, double glazing, off-street parking via a double driveway and a generous rear garden backing onto Queen Elizabeth Park.
The property is located in this highly desirable and sought after residential catchment location within walking distance of excellent nearby schooling for all ages such as William Lilley, Fairfield and George Spencer. There is also easy access to good transport links including the A52 for Nottingham and Derby, Junction 25 of the M1 motorway and the Nottingham electric tram terminus situated at Bardills roundabout.
Nearby are the outdoor spaces of Archer's Field and Queen Elizabeth Park which boasts tennis courts, bowling green, football pitch and play area, as well as the shops, services and amenities in Stapleford town centre.
We believe the property will suit a variety of different buying types due to the overall size of the accommodation and catchment area and we therefore highly recommend an internal viewing.
ENTRANCE PORCH 1.29 x 0.64 (4'2" x 2'1")
Panel and glazed front entrance door with windows to the side and above the door frame set within a decorative archway open porch, tiled floor, painted exposed brickwork and further panel and glazed internal door with stained glass windows surrounding leading into the entrance hallway.
ENTRANCE HALLWAY 7.31 x 1.27 (23'11" x 4'1")
Wall light points, dado rail, two radiators, useful understairs storage closet and turning staircase rising to the first floor with decorative wood spindle balustrade.
BEDROOM ONE 3.83 x 3.20 (12'6" x 10'5")
Double glazed window to the rear, radiator, decorative ceiling rose, a range of floor to ceiling fitted wardrobes with drawers and overhead storage cupboards, additional shelved closet and door to the en-suite.
EN-SUITE 2.79 x 1.46 (9'1" x 4'9")
Three piece suite comprising tiled and enclosed shower cubicle with glass screen and glass shower door, mains shower attached, oval wash hand basin set within a tiled surface with storage cabinets beneath and low flush WC. Fully tiled walls and floor, radiator, wall mounted bathroom storage cabinet, spotlights, extractor fan and double glazed window to the rear.
BEDROOM TWO 4.13 x 3.72 (13'6" x 12'2")
Double glazed window to the side, floor to ceiling fitted wardrobes with matching overhead storage cupboards. Provision for radiator.
BEDROOM THREE/ADDITIONAL RECEPTION ROOM 4.63 x 4.26 (15'2" x 13'11")
Feature corner Georgian-style double glazed bay window with window seat and storage beneath, radiator and a range of fitted bedroom furniture including wardrobes with storage cupboards and drawer units.
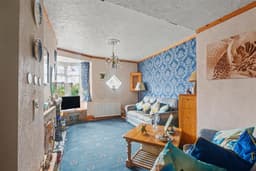
LIVING ROOM 8.94 x 3.46 (29'3" x 11'4")
Feature corner uPVC Georgian-style double glazed bay window, brick and Cornish slate tiled fireplace incorporating decorative tiled insert, coal effect fire and mantelpiece above, two radiators, media points, wall mounted corner glass display cabinet, diamond-shaped feature window to the front, door leading back to the hallway and Georgian-style panel and glazed double doors leading through to the L-shaped dining kitchen.
OPEN PLAN L-SHAPED FAMILY DINING KITCHEN 6.57 x 5.60 (21'6" x 18'4")
The kitchen area comprises a matching range of fitted base and wall storage cupboards and drawers with contrasting roll top work surfacing and tiled worktops surrounding the Range cooker with inset one and a half bowl sink unit with draining board and swan-neck mixer tap with tiled splashbacks. Space for Rangemaster cooker, extractor fan over, space for microwave, plumbing for both washing machine and dishwasher, ample space for dining table and chairs with a further array of matching base and wall storage cupboards and drawers incorporating glass fronted crockery cupboards, display shelving and space for a full height fridge/freezer. Radiator, two double glazed Georgian-style windows to the rear, additional rear radiator and sliding double glazed patio doors opening out to the rear garden.
FIRST FLOOR LANDING
Doors to first floor bathroom and bedroom, additional door to the walk-in loft space which makes for an ideal storage area, leading through to the eaves with additional door leading through to the recently installed gas combination boiler (for central heating and hot water). Decorative wood spindle balustrade, dado rail and uPVC double glazed window to the front.
FIRST FLOOR BEDROOM 4.00 x 3.65 (13'1" x 11'11")
Double glazed Georgian-style window to the front, radiator, fitted double storage unit and shelving.
BATHROOM 3.46 x 2.09 (11'4" x 6'10")
Three piece suite comprising tiled-in spa bath with mixer tap and handheld shower attachment, low flush WC and wash hand basin with storage cabinet beneath. Tiling to the walls, double glazed window to the side, radiator and eaves storage space.
OUTSIDE
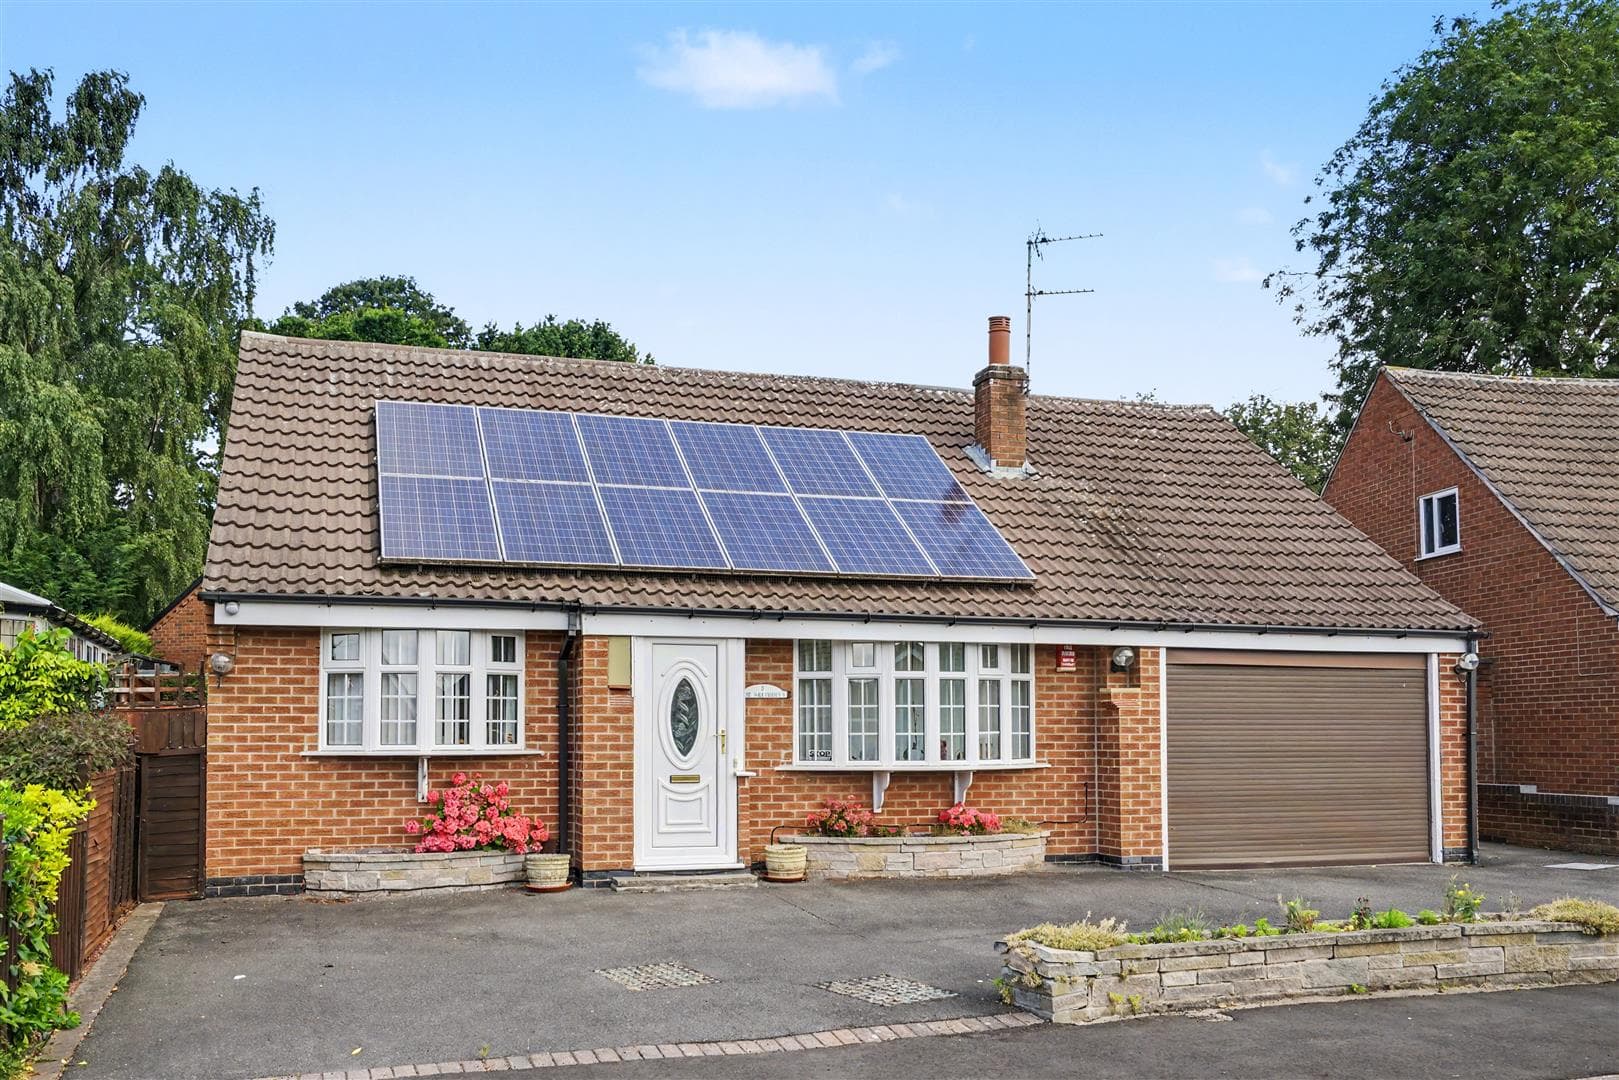
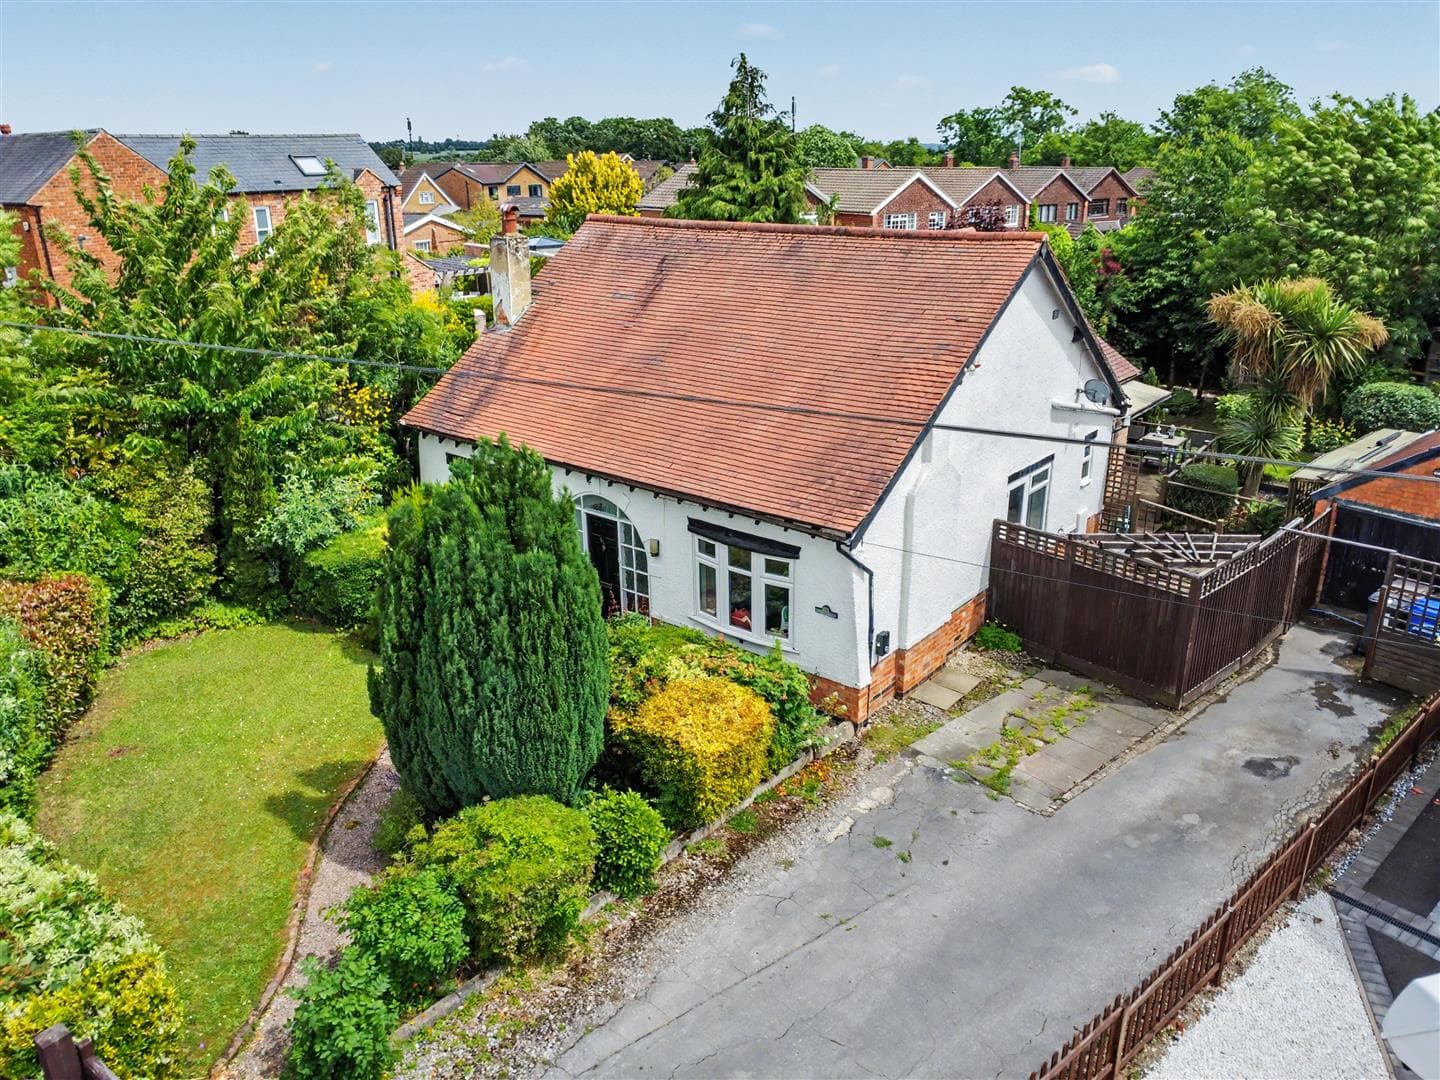
The front of the property is approached by two drop kerbed entry points for a double driveway either side of the bungalow providing off-street parking to both driveway, one of which provides access to the garage via the up and over door, and outside lighting point. The other has wrought iron double pedestrian gates continuing down the left hand side of the property providing further secure parking for additional vehicles. The garden has matching meandering pathways from each driveway linking to the front entrance door set within a feature brick archway to a mock-Tudor frontage. The front garden is lawned with planted flowerbeds and borders housing a wide variety of bushes, shrubs, trees and plants.
TO THE REAR
The rear garden is split into various sections incorporating an initial full width patio entertaining space, greenhouse, external water tap and access to the side driveway. The garden then opens out from the patio to the main part of the garden via a matching pathway, passing a good size lawn with planted flowerbeds and borders housing a wide variety of bushes, shrubs, trees and plants. The rear part of the garden backs onto Queen Elizabeth Park. There is a two storey pitched roof summerhouse and a further variety of bushes, shrubs, trees and plants, including apple, pear and plum trees.
AGENTS NOTE
The garden sits approximately 80ft long x 30ft wide.
GARAGE 5.63 x 3.36 (18'5" x 11'0")
Up and over door to the front, workman's pit, power and lighting points.
DIRECTIONS
From our Stapleford Branch on Derby Road, proceed to the Roach traffic lights and turn right onto Toton Lane. Take a right hand turn onto Brookhill Street, descend the hill and the property can be found on the right hand side, identified by our For Sale board.
A FOUR BEDROOM, TWO BEDROOM EXTENDED DORMER-STYLE DETACHED BUNGALOW.