A surprisingly spacious four bedroom, three storey town house built by Westerman Homes in 2009. Two en-suites and family bathroom. Parking and garage. Convenient location. Great space for families and those working from home.
A surprisingly spacious four bedroom, three storey town house built by Westerman Homes in 2009.
This modern property offers a tardis-like feel with generous accommodation spaced over three floors, the ground floor comprising entrance hall, ground floor double bedroom with en-suite shower room and French doors opening to the rear garden (this would make a great studio, home office or playroom).
Rising to the first floor, the landing provides access to the living accommodation where there is a living room and dining kitchen. To the second floor is the sleeping accommodation where there are three bedrooms (the master with an en-suite shower room) and family bathroom completing the accommodation.
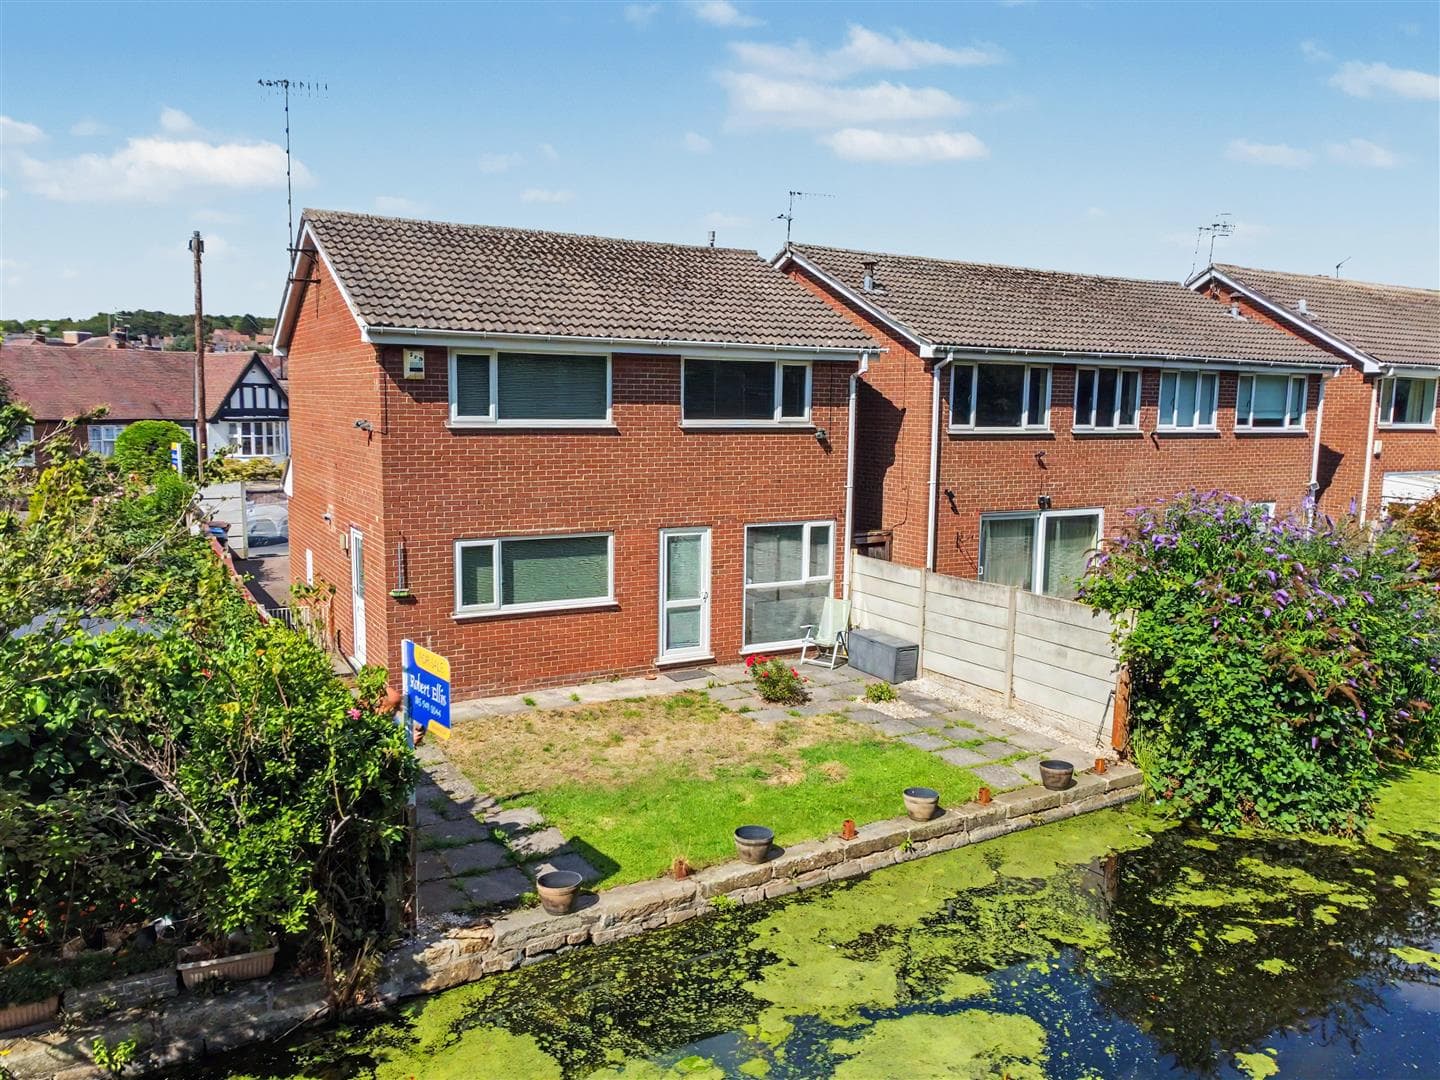
The property is situated at the head of a cul de sac with an integral single garage and designated parking for 2 cars in adjacent courtyard. The property has pleasant enclosed rear garden with patio and lawn.
Conveniently situated in this residential suburb within walking distance of a regular bus service linking Nottingham/Derby. There are also local shops close by including Lidl and Co-Op. For those looking to commute further afield, the A52 and Junction 25 of the M1 motorway are a few minutes drive away.
Electrically heated and double glazed throughout. Only on viewing this property internally can the accommodation be fully appreciated.
ENTRANCE HALL
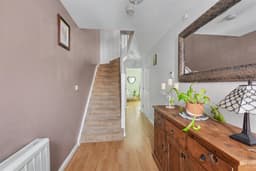
Double glazed front entrance door, electric night storage heater, stairs to the first floor, courtesy door to the garage, door to bedroom four.
BEDROOM FOUR 3.29 x 2.74 (10'9" x 8'11")
Electric night storage heater, uPVC double glazed French door opening to the rear garden, door to en-suite.
EN-SUITE
Incorporating a three piece suite comprising wash hand basin, low flush WC and shower cubicle with electric shower. Double glazed window.
FIRST FLOOR LANDING
With stairs leading to the second floor and doors to living room and dining kitchen.
LIVING ROOM 4.37 reducing to 2.16 x 4.49 reducing to 3.12 (14'
Electric night storage heater and double glazed windows to the front.
DINING KITCHEN 4.36 reducing to 2.16 x 4.08 reducing to 2.54 (14'
Incorporating a fitted range of wall, base and drawer units with rolled edge work surfacing and inset one and a half bowl stainless steel sink unit with single drainer. Built-in electric oven, hob and extractor hood over, plumbing for washing machine or dishwasher. Appliance space. Table and chair space, double glazed windows to the rear.
SECOND FLOOR LANDING
Doors to bedrooms one, two and three, and bathroom.
BEDROOM ONE 3.26 x 3.31 (10'8" x 10'10")
Electric heater, double glazed window to the front, door to en-suite.
EN-SUITE
Incorporating a three piece suite comprising wash hand basin, low flush WC and shower cubicle with electric shower. Heated towel rail and air extractor.
BEDROOM TWO 3.20 x 2.15 (10'5" x 7'0")
Electric heater, double glazed window to the rear.
BEDROOM THREE 3.12 x 2.16 (10'2" x 7'1")
Electric heater, double glazed window to the rear.
FAMILY BATHROOM 2.14 x 1.83 (7'0" x 6'0")
Three piece suite comprising wash hand basin, low flush WC and panel bath. Tiling to walls, heated towel rail.
GARAGE 6 x 2.25 (19'8" x 7'4")
With up and over door to the front, light power and plumbing for washing machine, courtesy door to hallway.
OUTSIDE
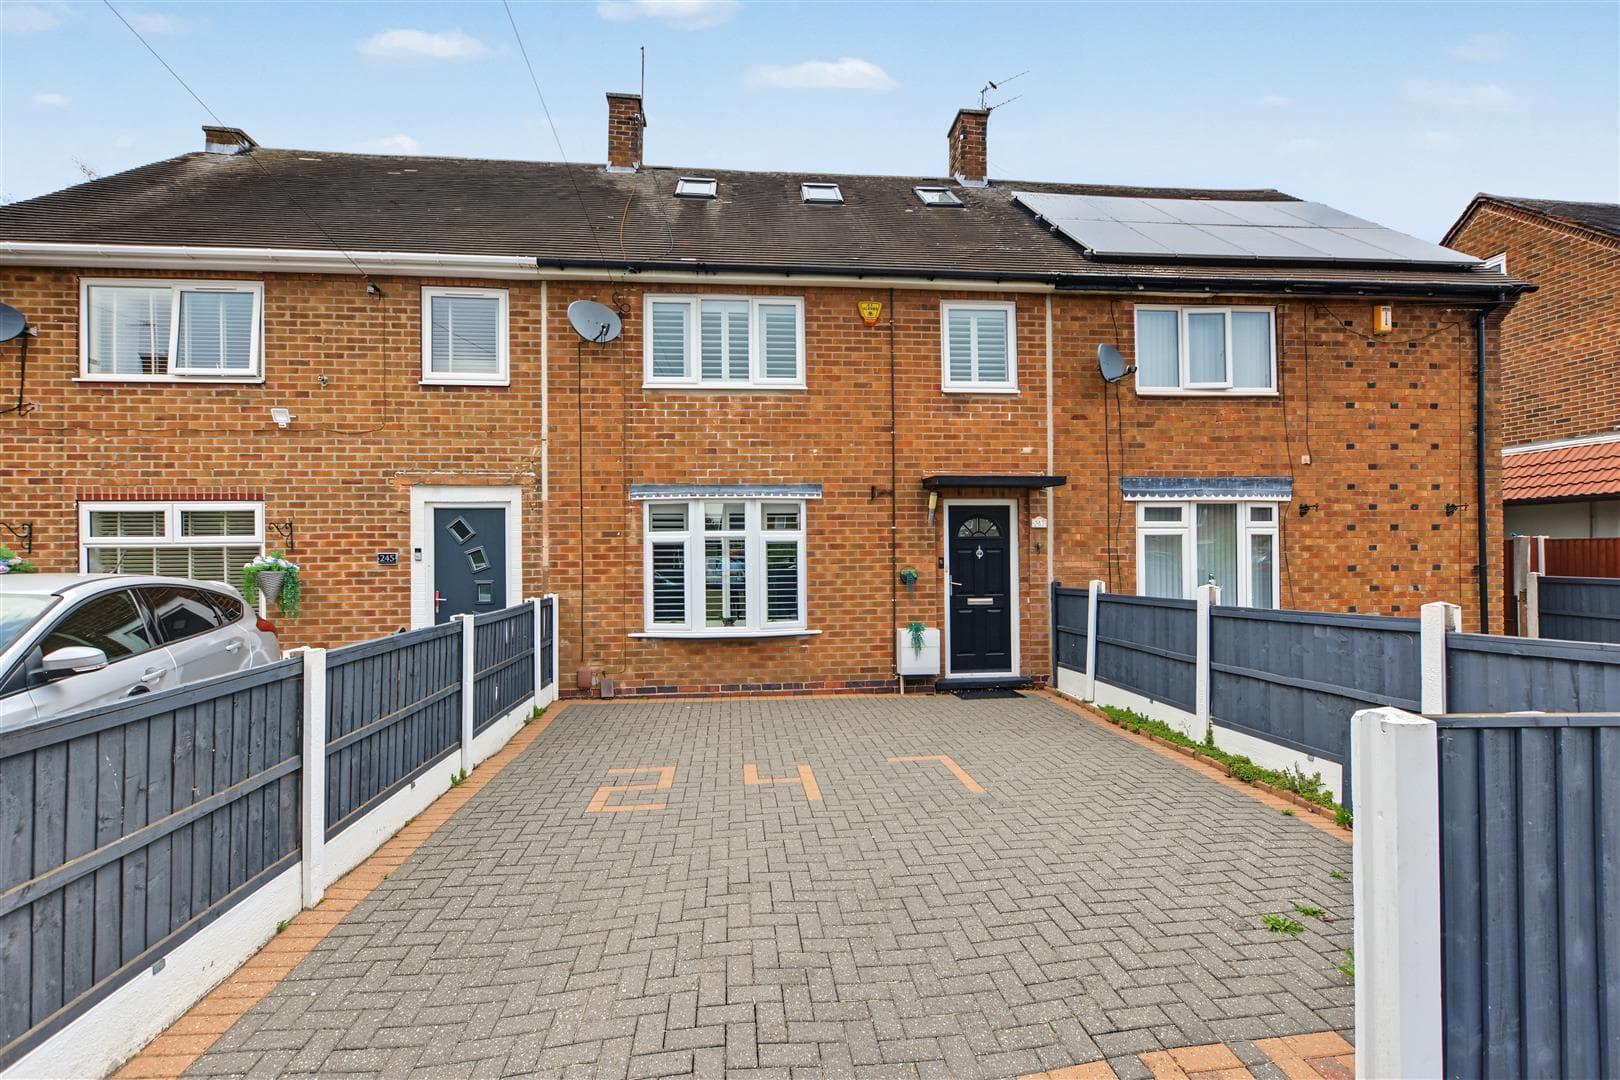
The property has a small front garden and limited depth block paved driveway which leads to the integral garage. The rear garden is fenced and enclosed with patio, lawn and flowerbeds. There is a designated car parking bay in an adjacent courtyard and shared visitor parking to ther rear.
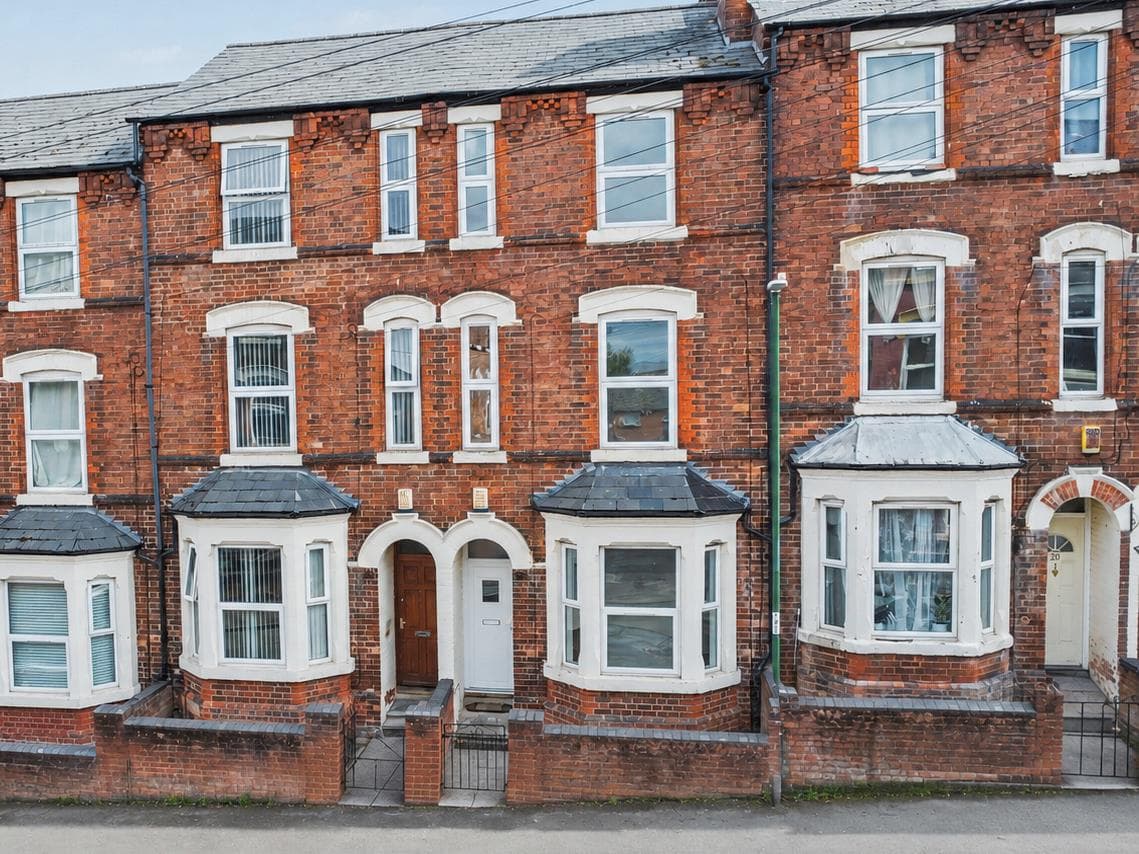
A FOUR BEDROOM, THREE STOREY TOWN HOUSE.