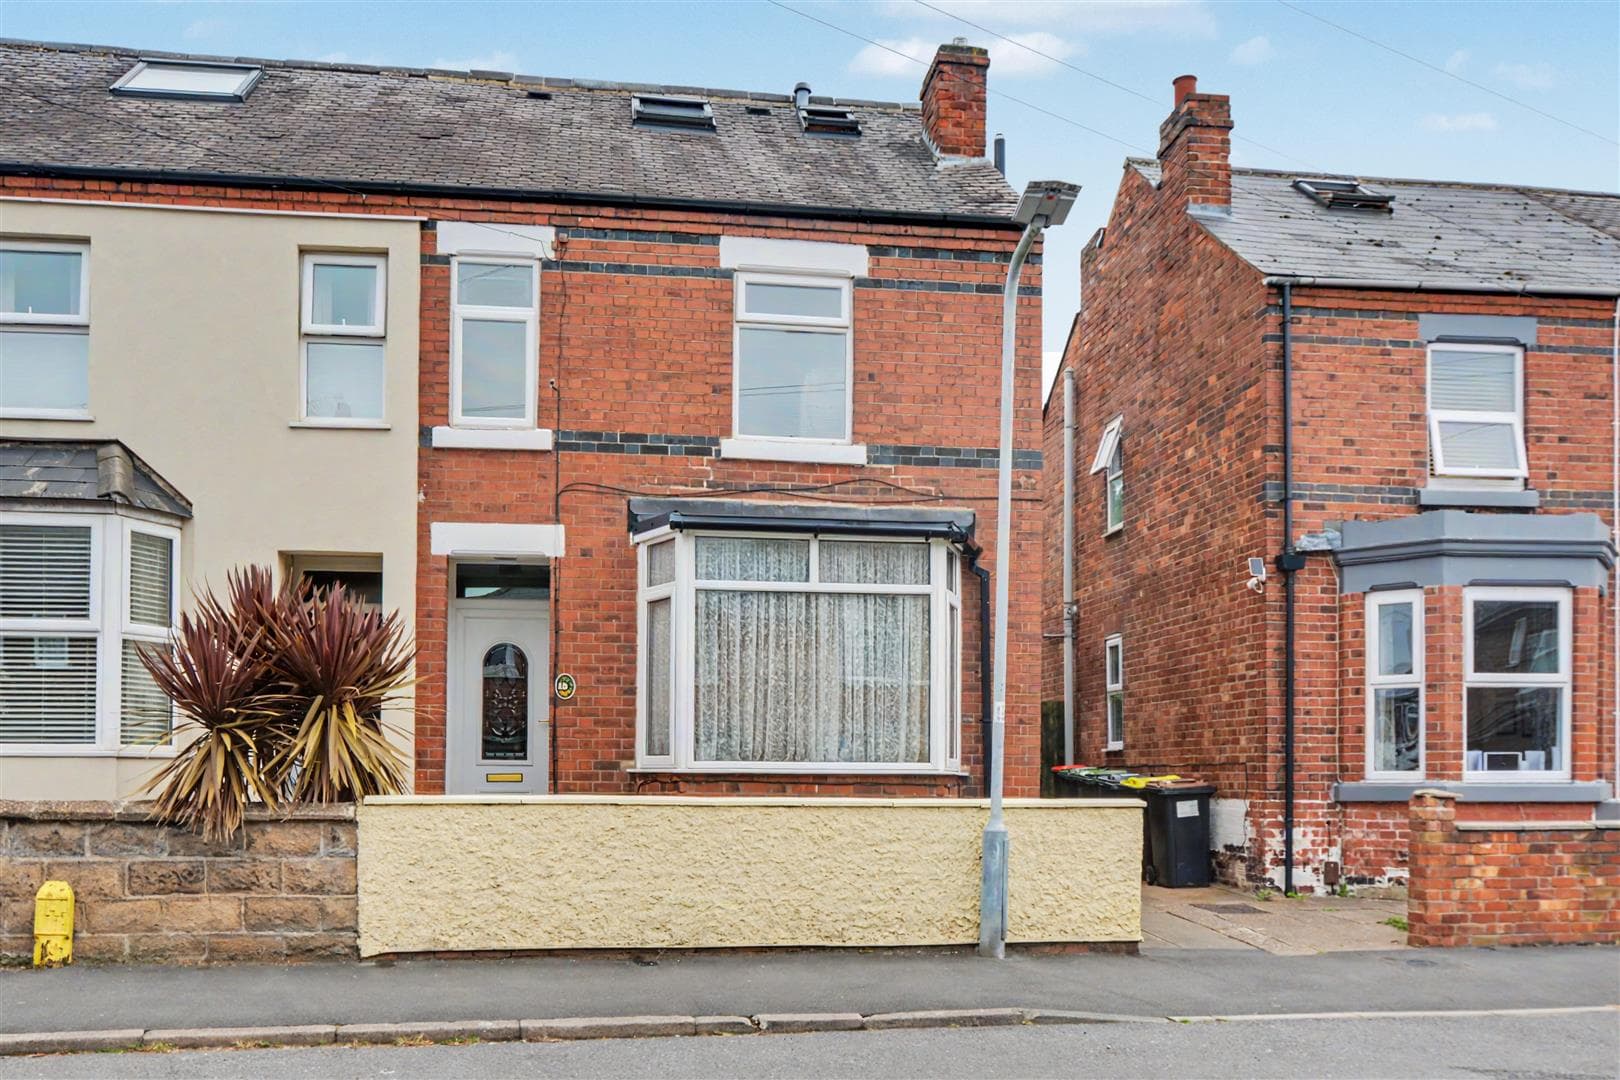
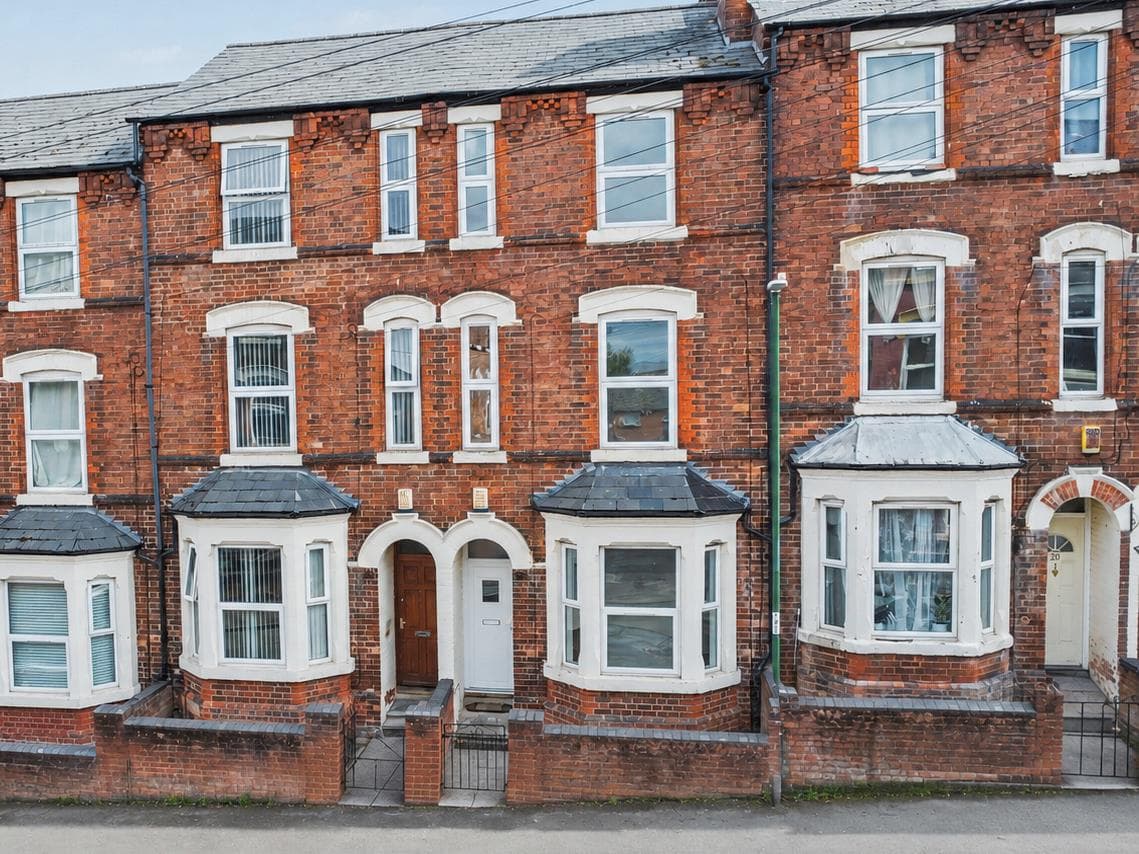
A three/four bedroom mid-terrace house with the benefit of a private and enclosed rear garden, enjoying a central Beeston location, well placed for local shops, school and transport links.
A three/four bedroom mid-terrace house.
Situated in this popular and convenient residential location, readily accessible for a variety of local shops and amenities including schools, transport links, Beeston town centre, this great property is considered an ideal opportunity for a range of potential purchasers including first time buyers, young professionals, families and investors.
In brief the internal accommodation which is arranged over three floors comprises entrance hall, sitting room/bedroom, lounge and kitchen to the ground floor, with two double bedrooms and a bathroom to the first floor and a further bedroom and shower room to the second floor, and a cellar to lower ground floor.
Outside the property has a small frontage and to the rear you will find a primarily paved garden with fence boundaries.
Offered to the market with the benefit of chain free vacant possession an early internal viewing comes highly recommended.
Entrance Hall
UPVC double glazed front door, radiator, stairs to the first floor, stairs leading down into the cellar, and doors to the lounge and bedroom four.
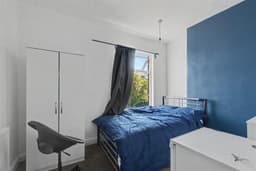
Bedroom Four 3.64m x 2.71m (11'11" x 8'10" )
A carpeted double bedroom with UPVC double glazed window to the front and radiator.
Lounge 3.68m x 2.8m (12'0" x 9'2" )
A carpeted reception room with UPVC double glazed window to the rear, radiator and opening into the kitchen.
Kitchen 2.94m x 2.11m (9'7" x 6'11" )
Fitted with a range of wall, base and drawer units, work-surfaces, sink with drainer and a mixer tap, integrated electric oven with gas hob and air filter over, integrated fridge freezer, plumbing for a washing machine, laminate flooring, tiled splashbacks, UPVC double glazed window to the rear and UPVC double glazed door to the garden.
First Floor Landing
Stairs to the second floor and doors to the bathroom and two bedrooms.
Bedroom One 3.7m x 2.66m (12'1" x 8'8" )
A carpeted double bedroom with UPVC double glazed window to the front and radiator.
Bedroom Two 3.71m x 2.76m (12'2" x 9'0" )
A carpeted double bedroom with UPVC double glazed window to the rear and radiator.
Bathroom
Incorporating a three-piece suite comprising panelled bath with shower over, pedestal wash-hand basin, WC, tiled splashbacks, heated towel rail and UPVC double glazed window to the rear.
Second Floor Landing
With doors to the shower room and bedroom three.
Bedroom Three 4.54m x 1.71m (14'10" x 5'7" )
A carpeted bedroom with UPVC double glazed window to the rear and radiator.
Shower Room
Incorporating a three-piece suite comprising corner shower, pedestal wash-hand basin, WC, laminate flooring, radiator, UPVC double glazed window to the side and extractor fan.
Outside
Outside the property has a small frontage and to the rear you will find a primarily paved garden with fence boundaries.