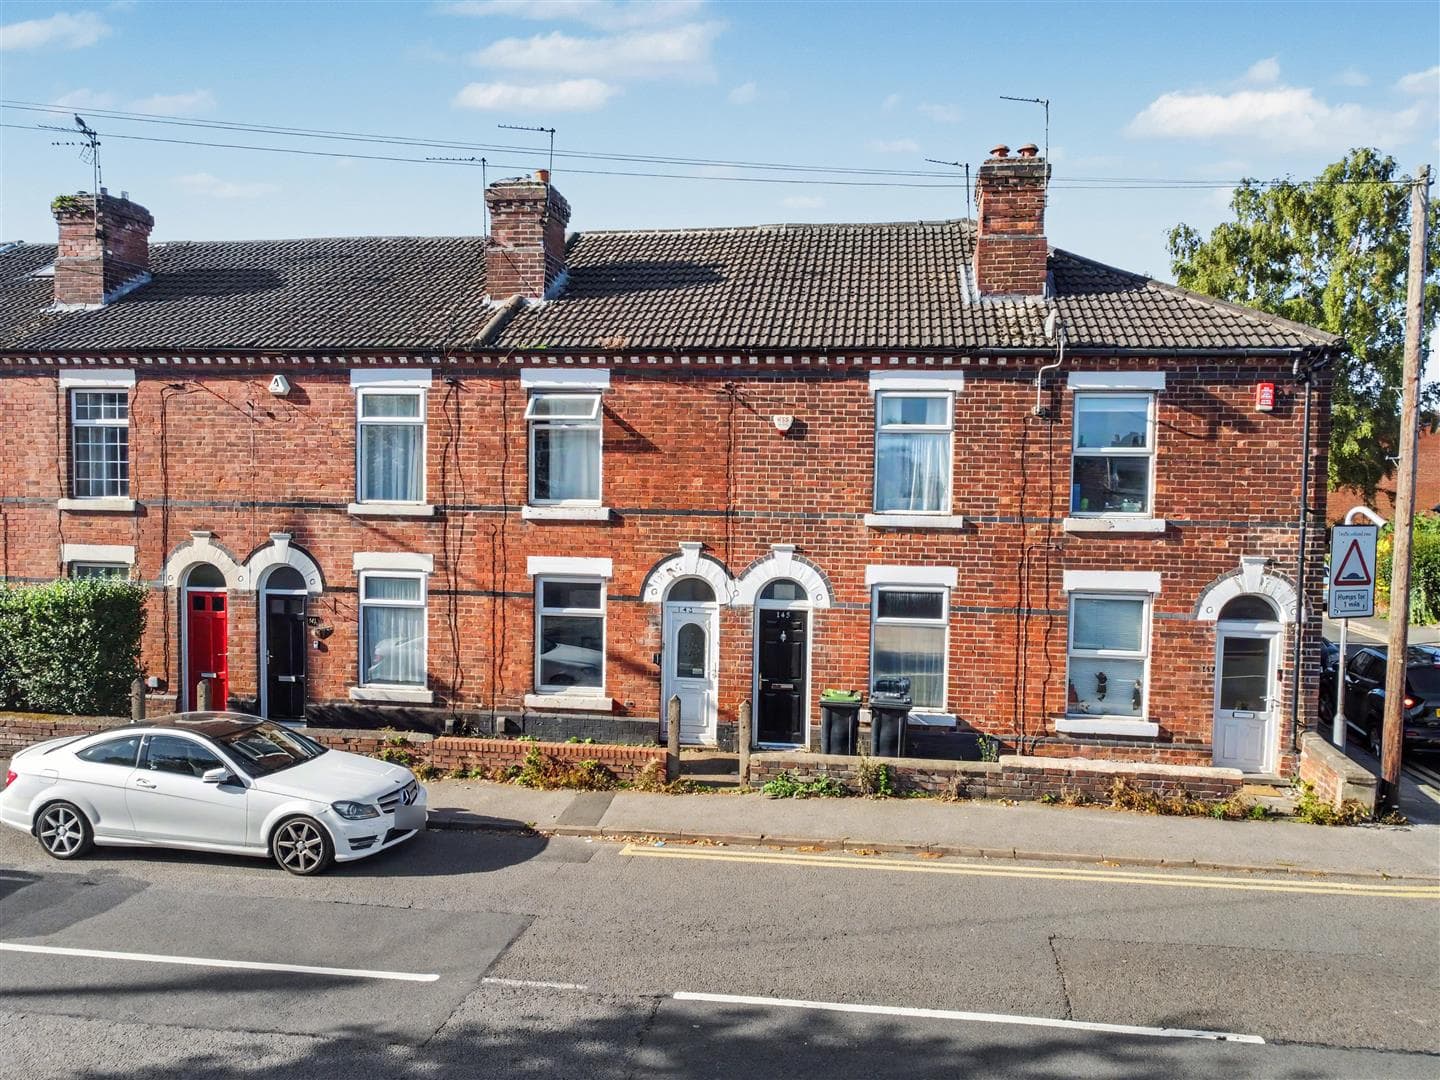
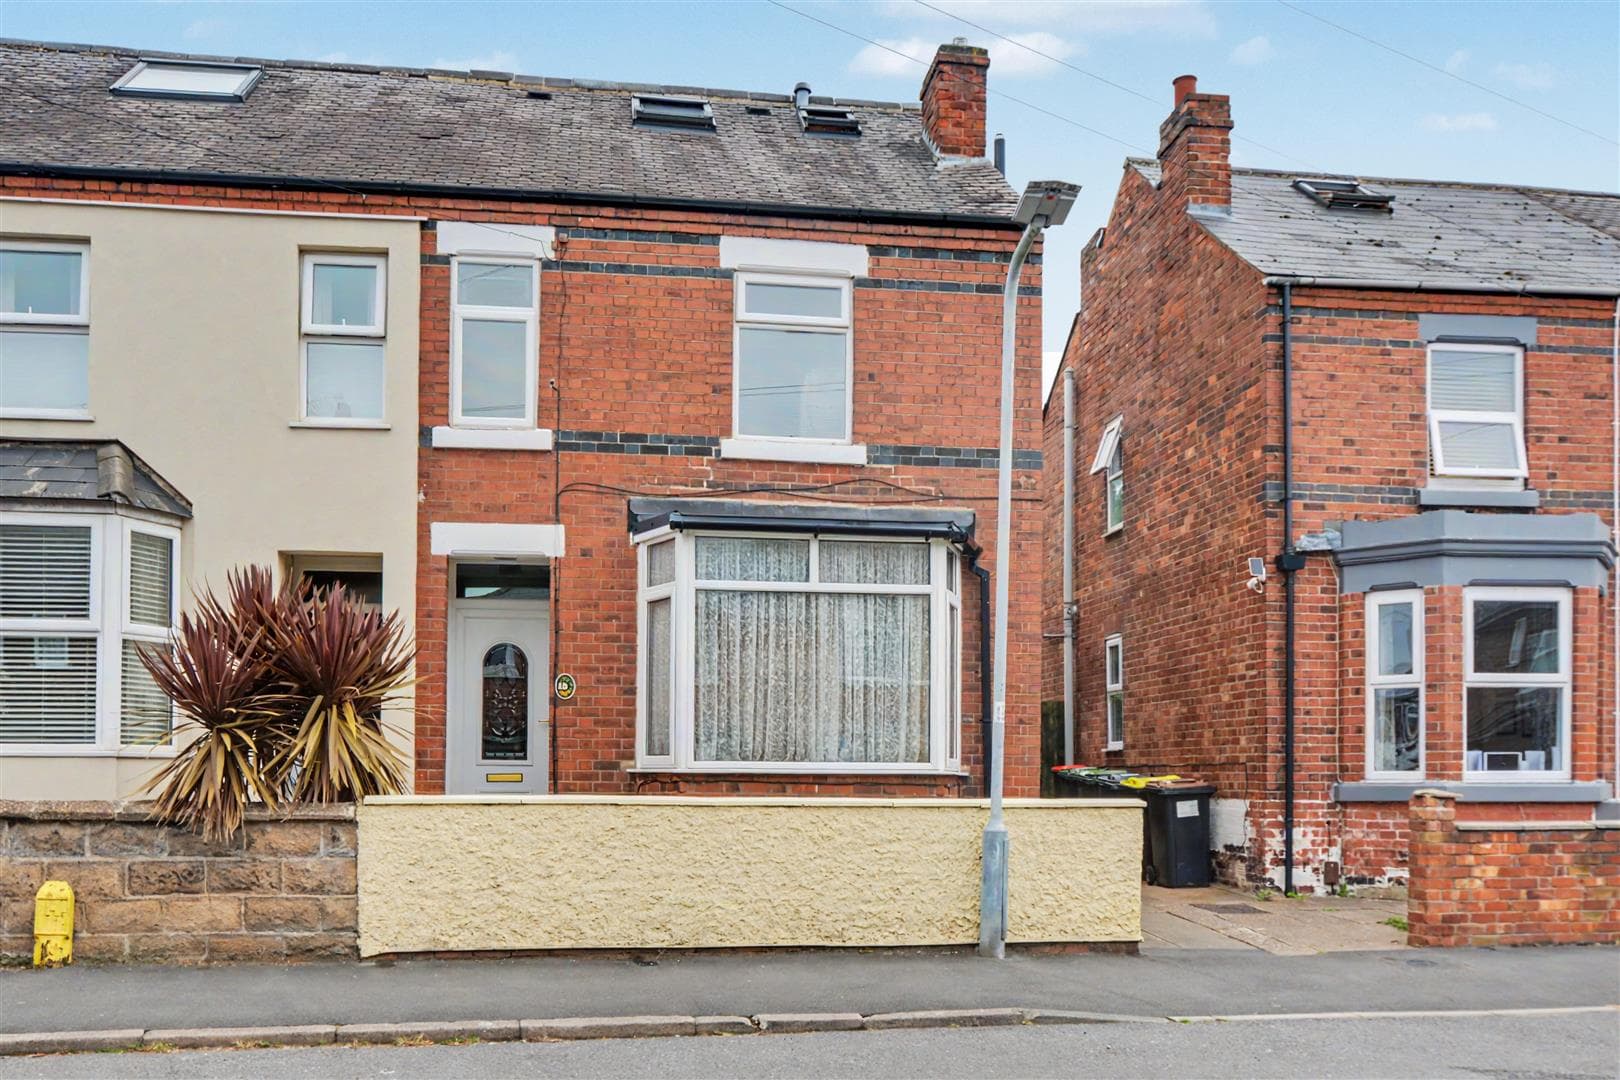
A well-proportioned four-bedroom semi-detached house enjoying a quiet and peaceful cul-de-sac location with the benefit of off-road parking and a private, enclosed rear garden and chain free vacant possession, ideally located for local shops, schools, transport links, The University of Nottingham and Queens Medical Centre.
This semi-detached house presents an excellent opportunity for families and individuals alike. With four spacious bedrooms, this property offers ample room for comfortable living and personalisation. The well-proportioned reception room serves as a welcoming space for relaxation and entertaining guests.
One of the standout features of this home is that it is chain free, allowing for a smoother and quicker transaction process. This is particularly advantageous for those looking to move in without the delays often associated with property chains.
Boundary Crescent is situated in a vibrant community, with local amenities, schools, and parks within easy reach, making it an ideal location for families. The surrounding area boasts excellent transport links, ensuring that commuting to Nottingham city centre and beyond is both straightforward and efficient.
In summary, this semi-detached house on Boundary Crescent is a fantastic opportunity for those seeking a spacious and well-located family home in Beeston. With its generous bedrooms, inviting reception room, and the added benefit of being chain free, this property is sure to attract considerable interest. An internal viewing comes highly recommended in order to be fully appreciated.
Entrance Hall
UPVC double glazed entrance door, UPVC double glazed window to the side, stairs to the first floor, understairs storage space, radiator and doors to the bathroom and lounge.
Lounge 5.03m x 4.1m (16'6" x 13'5" )
A carpeted reception room with UPVC double glazed window to the front, radiator and door to the kitchen diner.
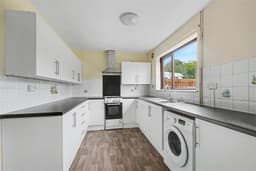
Kitchen Diner 6.05m x 2.6m (19'10" x 8'6" )
Fitted with a range of wall, base and drawer units, work surfaces, sink with drainer and mixer tap, vinyl flooring, space for a cooker with a fan over, space for a fridge freezer, plumbing for a washing machine, radiator, UPVC double glazed door and window to the rear.
Bathroom
Incorporating a three-piece suite comprising panelled bath with shower over, pedestal wash-hand basin, WC, radiator and UPVC double glazed window to the side.
First Floor Landing
UPVC double glazed window to the side, loft-hatch and doors to the four-bedrooms.
Bedroom One 3.52m x 3.5m (11'6" x 11'5" )
A carpeted double bedroom with UPVC double glazed window to the front and radiator.
Bedroom Two 4.16m x 2.76m (13'7" x 9'0" )
A carpeted double bedroom with built-in storage cupboard, UPVC double glazed window to the rear and radiator.
Bedroom Three 3.21m x 2.4m (10'6" x 7'10" )
A carpeted bedroom with UPVC double glazed window to the rear, radiator and door to the WC.
WC
Fitted with a WC, pedestal wash-hand basin, tiled flooring and part-tiled walls and UPVC double glazed window to the side.
Bedroom Four 3.51m reducing to 2.18m x 2.44m (11'6" reducing t
A carpeted bedroom with UPVC double glazed window to the front and radiator.
Outside
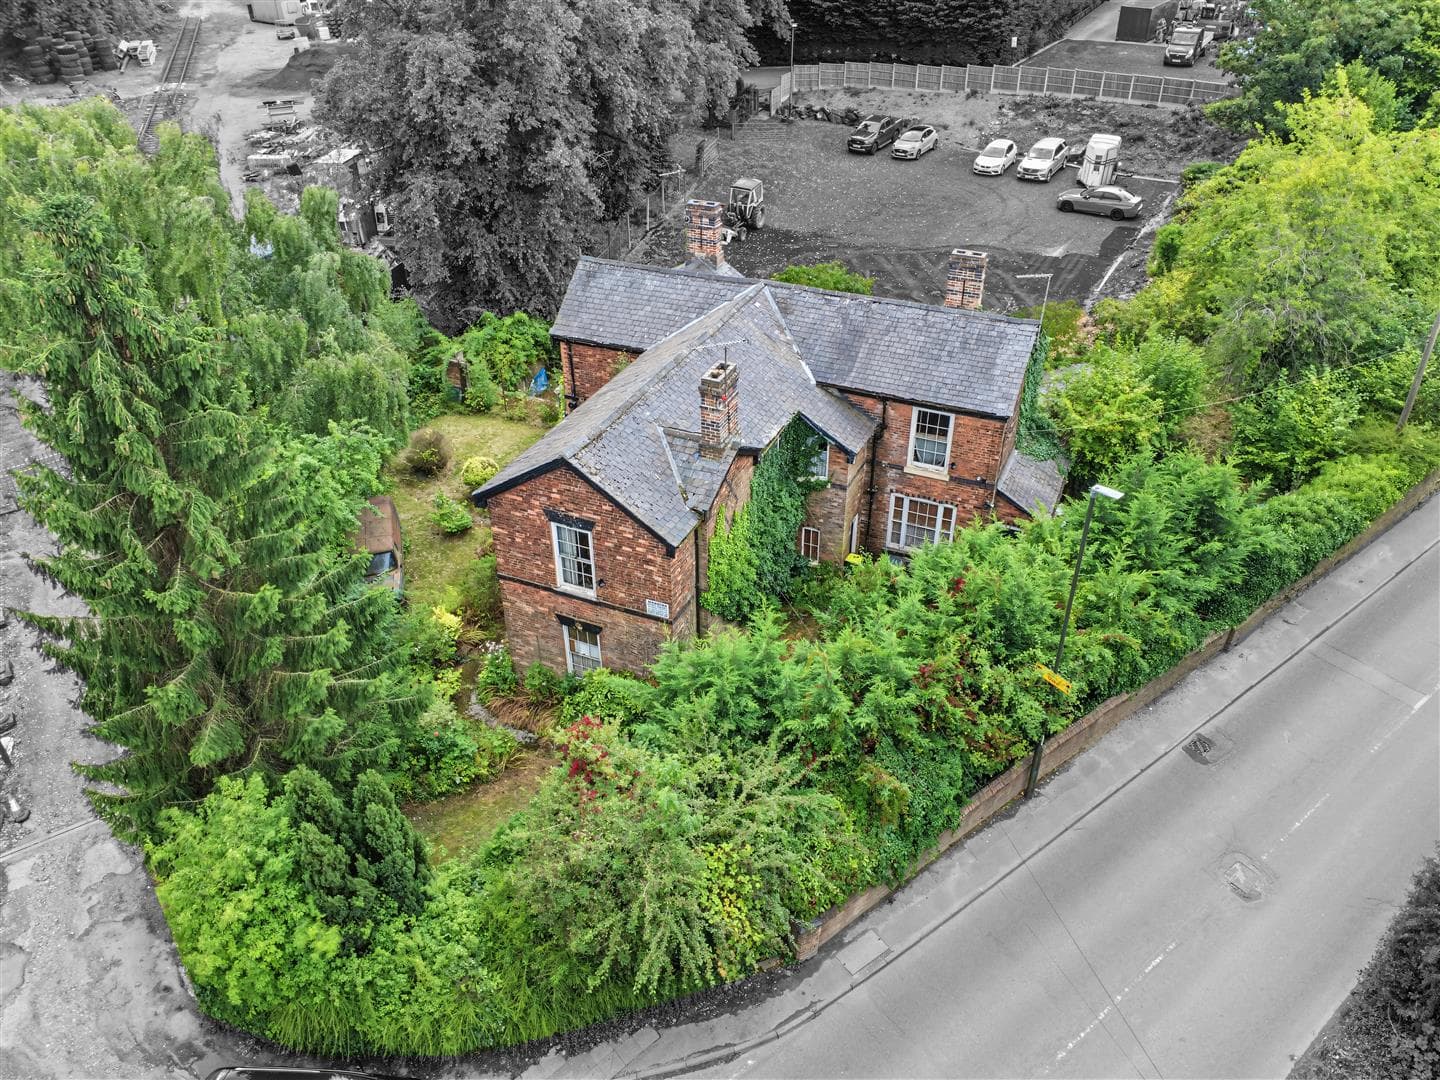
To the front of the property you will find a lawned garden with mature trees, a paved driveway and to the rear of the property you will find low-maintenance private and enclosed garden which includes a paved patio, lawned area and fenced boundaries.
A well-proportioned four-bedroom semi-detached house enjoying a quiet and peaceful cul-de-sac location.