ROBERT ELLIS ARE DELIGHTED TO OFFER FOR SALE BY AUCTION THIS EXCEPTIONAL DEVELOPMENT OPPORTUNITY, OCCUPYING A SUBSTANTIAL AND PROMINENT SITE ON MAIN ROAD, PYE BRIDGE, WITH SIGNIFICANT POTENTIAL FOR A RANGE OF RESIDENTIAL OR ALTERNATIVE DEVELOPMENT OPTIONS, SUBJECT TO OBTAINING ALL NECESSARY PLANNING PERMISSIONS AND CONSENTS.
In our opinion, the principal attraction of Pye Bridge House is the size, position and redevelopment potential of the overall site. The property currently comprises a substantial four bedroom detached period residence standing within extensive grounds, but we believe the wider site represents a particularly interesting opportunity for developers, builders and investors.
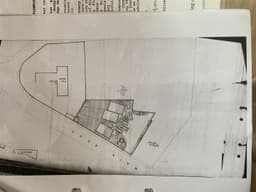
Of particular note is the site's historic planning background. We understand that outline planning approval was granted in 1993 for the development of three substantial residential properties within the site. Prospective purchasers should make their own enquiries with the relevant local authority regarding the status of any historic consent and the potential for future applications.
The historic planning layout provides a useful indication that residential development has previously been considered appropriate on the site and, subject to a fresh planning application, the land may offer considerable scope for redevelopment.
In addition, an indicative development layout has been prepared demonstrating how the wider site could potentially accommodate a significantly larger residential scheme of approximately 14 dwellings. This layout is purely illustrative and does not represent a current planning permission, but it highlights the scale of opportunity that the site may offer.
A purchaser may therefore wish to investigate the possibility of demolishing the existing dwelling and comprehensively redeveloping the whole site, potentially for a conventional residential development, affordable housing scheme or other housing-led use, subject in every case to planning and all other necessary approvals.
Given the site's prominent Main Road frontage, generous overall proportions and surrounding mix of uses, there may also be potential to explore alternative commercial development, which could include industrial or trade units, roadside retail or a drive-through style development. Again, purchasers should make their own enquiries with Amber Valley Borough Council and other relevant authorities as to the suitability of any proposed use.
For purchasers wishing to retain the existing house, Pye Bridge House itself is a substantial period residence providing extensive accommodation over two floors. The property requires a comprehensive programme of refurbishment and modernisation but retains a number of original features including sash windows, shutters, fireplaces, strip wood flooring and generous reception accommodation. The current particulars confirm four bedrooms, two reception rooms and a substantial dining kitchen.
The site enjoys a convenient position for Alfreton, Somercotes and the surrounding Derbyshire towns and villages, together with access to local amenities and transport connections.
Pye Bridge House therefore represents a rare opportunity to acquire a substantial freehold site where the real value may lie in its future development potential. Whether considering a smaller high-quality residential scheme, comprehensive housing redevelopment or an alternative commercial use, the site provides an exciting proposition for purchasers prepared to explore the possibilities through the planning process.
The property is being offered for sale by unconditional auction, with binding contracts exchanged at the point of sale. Prospective purchasers should ensure they have fully reviewed the legal pack, auction conditions, planning information and all associated documentation prior to bidding.
Entrance Hallway 1.80m x 3.33m approx (5'11 x 10'11 approx)
Entrance door to the front elevation with leaded lights above, ceiling light point, coving to the ceiling, wall mounted radiator, staircase leading to the first floor landing.
Hallway 3.02m x 5.03m approx (9'11 x 16'6 approx)
Original strip wood flooring, ceiling light point, coving to the ceiling, doors leading off to:
Dining Kitchen 4.70m x 5.44m approx (15'5 x 17'10 approx)
Windows to both side elevations with original shutters, ceiling light point, beams to the ceiling, cooker alcove housing Aga cooker, sink with separate hot and cold taps, a range of base units with display cabinets above, built in large pantry, space and plumbing for washing machine, ample space for dining table, door leading to the rear lobby.
Rear Lobby 1.52m x 1.63m approx (5' x 5'4 approx )
Secure wooden entrance door to the rear elevation, side window, ceiling light point, shelving.
Reception Room One 6.05m x 4.01m approx (19'10 x 13'2 approx)
Bay sash windows to the front elevation with original shutters, feature marble fireplace incorporating marble surround and inset cast iron fire and tiled hearth, ceiling light point, coving to the ceiling, picture rail.
Ground Floor Shower Room 2.92m x 2.79m approx (9'07 x 9'2 approx)
Window to the side elevation, ceiling light point, coving to the ceiling, low level flush WC, shower enclosure with mains fed shower over, pedestal wash hand basin, coving to the ceiling.
Reception Room Two 5.59m x 4.52m approx (18'04 x 14'10 approx)
Windows to the front and side elevations with original shutters, coving to the ceiling, ceiling light point, strip wood flooring, feature fireplace incorporating wooden surround inset cast iron fireplace with tiled hearth and surround.
First Floor Landing
Coving to the ceiling, window to the rear elevation, strip wood flooring, wall mounted radiator, doors leading off to:
Bedroom 3.07m x 3.00m approx (10'1 x 9'10 approx)
Sash window to the front elevation, ceiling light point, loft access hatch, strip wood flooring, wall mounted radiator, built-in storage cabinet.
Bedroom 4.50m x 5.11m approx (14'09 x 16'09 approx )
Sash window to the front elevation, ceiling light point, coving to the ceiling, picture rail, strip wood flooring, wall mounted gas heater, feature fireplace incorporating stone surround with cast iron inset fireplace.
Bedroom 4.78m x 4.42m approx (15'08 x 14'06 approx)
Sash windows to the front and side elevations, ceiling light point, coving to the ceiling, picture rail, strip wood flooring, wall mounted gas heater, feature fireplace incorporating stone hearth and cast iron inset fireplace, wall mounted radiator.
Bedroom 4.39m x 4.50m approx (14'05 x 14'09 approx)
Sash window to the side elevation, ceiling light point, coving to the ceiling, picture rail, fireplace incorporating stone surround and cast iron inset fireplace, strip wood flooring, wall mounted radiator.
Laundry Room 0.99m x 2.72m approx (3'3 x 8'11 approx)
Window to the side elevation, stainless steel sink, tiled splashback, strip wood flooring, storage units, loft access hatch, ceiling light point.
Family Bathroom 3.05m x 3.56m approx (10' x 11'8 approx)
Window to the side elevation, original feature cast iron bath with wooden surround, pedestal wash hand basin, BAXI gas central heating combination boiler (not tested), shower enclosure with electric shower over, tiled splashbacks, storage cupboard housing hot water cylinder and header tank.
Agents Notes: Additional Information
Council Tax Band: D
Local Authority: Amber Valley
Electricity: Mains supply
Water: Mains supply
Heating: Mains gas
Septic Tank : No
Broadband: BT, Sky, Virgin
Broadband Speed: Standard 16mbps Ultrafast 10000mbps
Phone Signal: 02, Vodafone, EE, Three
Sewage: Mains supply
Flood Risk: No flooding in the past 5 years
Flood Defences: No
Non-Standard Construction: No
Any Legal Restrictions: No
Other Material Issues: No
Terms and Conditions
Pye Bridge House, Main Road, Pye Bridge, Alfreton, Derbyshire DE55 4NW
Auction Details
The sale of this property will take place on the stated date by way of Live streamed auction and is being sold under the Unconditional sale type.
Binding contracts will be exchanged at the point of sale.
All sales are subject to our Common Auction Conditions and Bidder Terms. Properties located in Scotland and Northern Ireland will be subject to applicable local laws.
Auction Deposit and Fees
The following deposits and non-refundable auctioneers fees apply, and are payable immediately upon exchange of contracts:
• 10% deposit (subject to a minimum of £5,000)
• Buyer’s Fee of 1.2% inc. VAT of the purchase price (subject to a minimum of £1,500 inc. VAT)
There may be additional fees listed in the Special Conditions of Sale, which will be available to view within the Legal Pack. You must read the Legal Pack carefully before bidding.
Additional Information
For full details about our auction processes, please refer to the Bidder Terms which can be viewed on our home page.
This explains the types of auction and sale methods we offer, the bidding registration process, your payment obligations, and how to view the Legal Pack (and any applicable home report for residential Scottish properties).
Guide Price & Reserve Price
Each property sold is subject to a Reserve Price. The Reserve Price will be within + or - 10% of the Guide Price. The Guide Price is issued solely as a guide so that a buyer can consider whether or not to pursue their interest. A full definition can be found within the Buyers Terms.
Agents Note
An exceptional development opportunity comprising a substantial and prominently positioned site on Main Road, Pye Bridge. Historically benefiting from outline planning approval for three substantial dwellings, the site offers considerable scope for residential or alternative redevelopment, potentially including a larger housing scheme or commercial use, all subject to necessary planning consents.
Tree Preservation Order
We have been made aware this property is subject to a tree preservation order. Prospective buyers are advised to make all necessary independent enquiries prior to bidding, as any bid made will be binding.
FOR SALE VIA AUCTION - EXCEPTIONAL DEVELOPMENT SITE WITH HISTORIC PLANNING APPROVAL AND SIGNIFICANT FURTHER POTENTIAL