THIS IS A REFURBISHED AND UPGRADED THREE STOREY PROPERTY PROVIDING FOUR DOUBLE BEDROOM ACCOMMODATION – Being located within a two minute walk of a tram station providing easy access to Nottingham city centre, this spacious property is ready for immediate occupation. Benefiting from gas central heating and double glazing, the accommodation includes a reception hall, lounge, recently fitted dining kitchen, the utility/laundry room, from which a door and steps take you to a large cellar. To the first floor the landing leads to two double bedrooms and the bathroom and to the second floor there are two further double bedrooms. Outside there are easily managed gardens to the front and rear. This is an ideal property for a first time buyer, family or investor.
THIS IS A FOUR DOUBLE BEDROOM PROPERTY SITUATED CLOSE TO A TRAM STATION AND THE FOREST RECREATION GROUND, WITH THE HOUSE HAVING BEEN RECENTLY REFURBISHED AND UPGRADED THROUGHOUT.
Being located on Maples Street, this three storey property provides a lovely refurbished home which is close to one of the stations on the Nottingham tram system which means that within minutes you can be in the centre of Nottingham and also to the open space provided by the Forest Recreation Ground. The property has recently been upgraded throughout and for the size and layout of the accommodation to be appreciated, we recommend that interested parties take a full inspection so they can see all that is included in the property for themselves. The property is ready to move into without having to carry out any work whatsoever and feel it would therefore suit a whole range of buyers who are looking for a spacious property which is within easy reach of the city centre and other local amenities and facilities provided by the area.
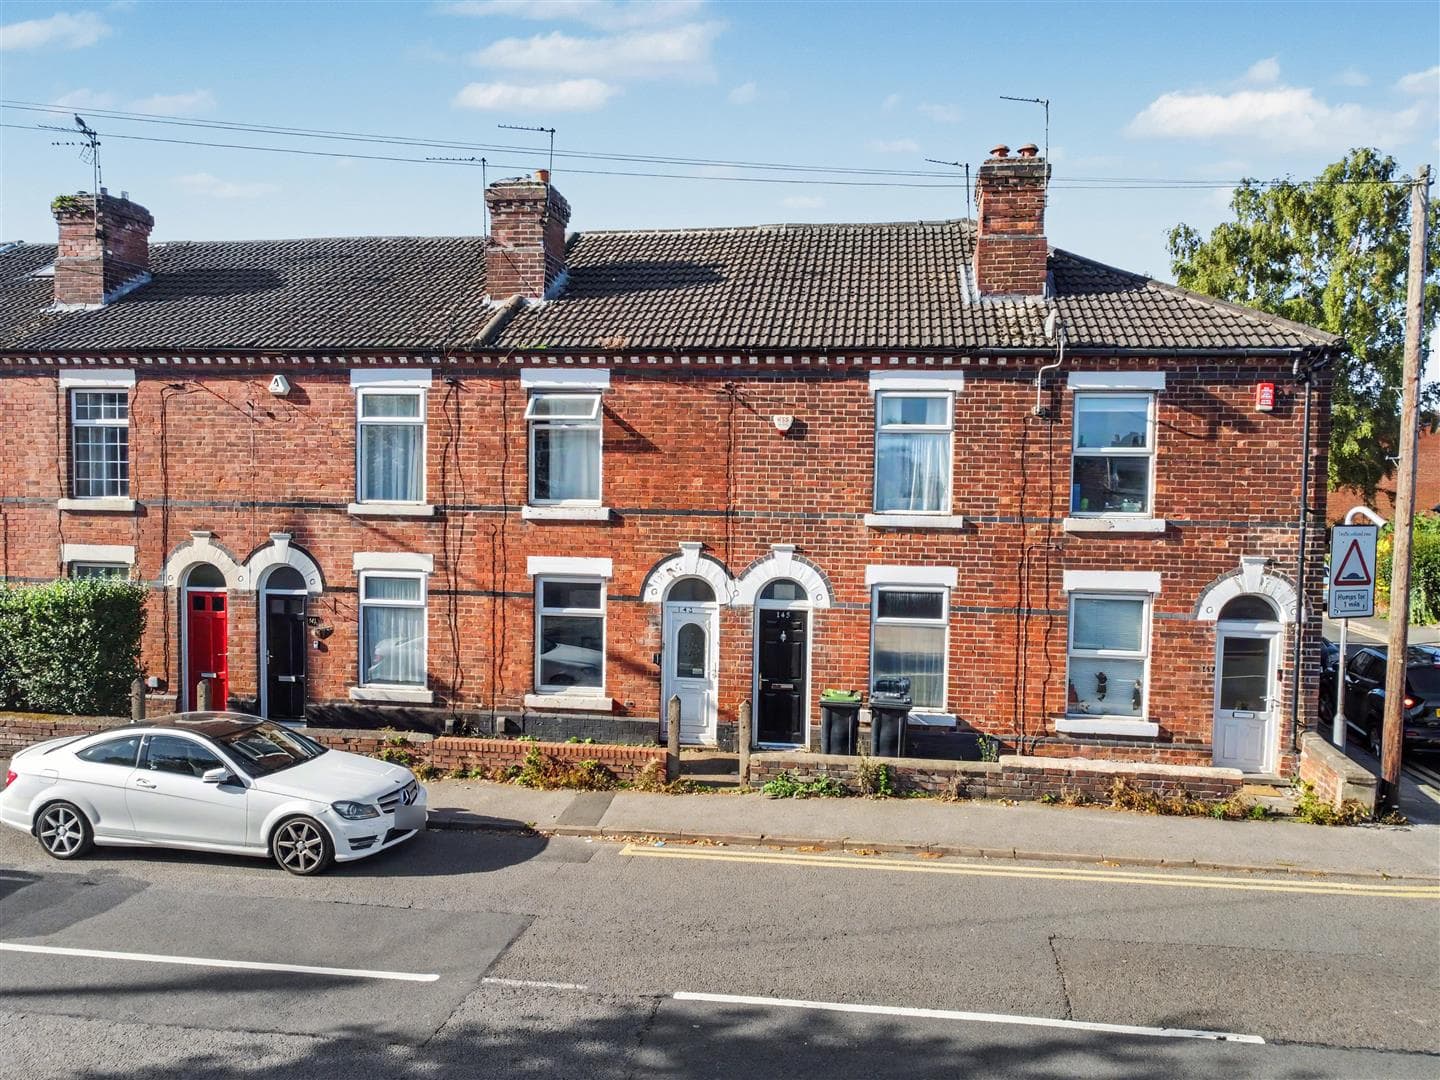
The property is constructed of brick to the external elevations under a pitched tiled roof and the well proportioned accommodation derives all the benefits of having gas central heating and double glazing. Being entered through an open porch and front door, the accommodation includes a reception hall, from which stairs take you to the first floor and doors lead into the lounge, which has a bay window to the front, and the recently refitted dining kitchen and from the kitchen there is a door leading into a most useful utility/laundry room where doors take you outside and to the large cellar. To the first floor the landing leads to two double bedrooms and bathroom which has a white suite with a shower over the bath and to the second floor there are two further double bedrooms. Outside there are easily managed garden areas to the front and rear of the property.
The property is within easy reach of an Asda store found in Hyson Green with many other local shops being found on adjacent roads, there are healthcare and sports facilities playing fields, including the Forest Recreation Ground, schools for all ages are within easy reach and the transport links include the previously mentioned Nottingham tram system which can take you into the city centre within minutes, J26 of the M1 is a short drive away, Nottingham rail station can be reached via the tram and there are various main roads which provide good access to the city centre and suburbs around Nottingham and to other towns and cities in the East Midlands.
Porch
Open porch with an arched entrance leading through a UPVC panelled door with an inset opaque glazed panel to:
Reception Hall
Having stairs with a wooden hand rail leading to the first floor, original cornice to the wall and ceiling and a plaster archway to the stairs, radiator, newly laid carpeted flooring and doors leading to the lounge and dining kitchen.
Lounge 3.33m plus bay x 3.30m approx (10'11 plus bay x 10
Double glazed bay window to the front, cornice to the wall and ceiling, radiator, eight power points and newly laid carpeted flooring.
Dining Kitchen 3.58m x 3.35m approx (11'9 x 11' approx)
The dining kitchen is newly fitted with white gloss finished units having brushed stainless steel fittings and includes a stainless steel sink with a mixer tap and a four ring induction hob set in an L shaped work surface with wide drawers, cupboards and an oven below, space for an upright fridge freezer, matching eye level double wall cupboard, hood and back plate to the cooking area, quality laminate flooring that extends into the utility room, a radiator, double glazed window to the rear, an extractor fan and 12 surface mounted power points.
Utility Room 2.77m x 2.36m approx (9'1 x 7'9 approx)
The utility room is fitted with a work surface having two cupboards and spaces for an automatic washing machine and tumble dryer below with the wall mounted boiler being housed in a fitting above the work surface, double glazed window to the side, UPVC door with an opaque double glazed inset panel, radiator, quality laminate flooring, door to the basement and four wall mounted power points.
Basement 3.45m x 4.39m approx (11'4 x 14'5 approx)
The basement is positioned towards the front of the property and is accessed via a flight of steps from the utility room and there is lighting, power points, a new electric consumer unit and the gas and electricity meters are located in the basement.
First Floor Landing
The landing has newly carpeted flooring and there is a balustrade, a flight of stairs with a wooden hand rail lead to the second floor, a power point on the landing and doors to:
Bedroom 1 4.39m x 3.35m approx (14'5 x 11' approx)
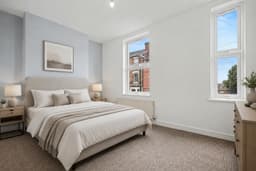
The main bedroom is positioned at the front of the house and there are two double glazed windows to the front, a radiator, TV point, six power points and newly laid carpeted flooring.
Bedroom 2 3.56m x 2.46m approx (11'8 x 8'1 approx)
Double glazed window to the rear, a radiator, four power points and newly laid carpeted flooring.
Bathroom
The bathroom has a white suite including a panelled bath with a mixer tap and mains flow shower over having a rainwater shower head and hand held shower, aqua boarding to two walls and a protective glazed screen, a low flush w.c. and pedestal wash hand basin with a mixer tap and splashback, a radiator, opaque double glazed window, an extractor fan and newly laid vinyl floor covering.
Second Floor Landing
The balustrade continues from the carpeted stairs to the landing, there is a power point on the landing and doors lead to:
Bedroom 3 4.39m x 3.38m approx (14'5 x 11'1 approx)
Two double glazed windows to the front, a radiator, six power points and newly laid carpeted flooring.
Bedroom 4 3.58m x 2.57m approx (11'9 x 8'5 approx)
Double glazed window to the rear, radiator, four power points and newly laid carpeted flooring.
Outside
At the front of the property there is a wall to the front boundary with a gate leading to a path providing access to the front door, there is a concrete area in front of the house and brick walls to the side boundaries.
At the rear of the property there is a garden area with a concrete surface to help keep maintenance to a minimum, there are walls to the boundaries and a gate leads to a shared path which runs behind the properties on Maples Street so access can be gained for bins etc.
Agents Notes
There are AI photos on this property.
Council Tax
Nottingham City Council Band A
Additional Information
Electricity – Mains supply
Water – Mains supply
Heating – Gas central heating
Septic Tank – No
Broadband – BT, Sky, Virgin
Broadband Speed - Standard 17mbps Superfast 75mbps Ultrafast 1800mbps
Phone Signal – EE, 02, Three, Vodafone
Sewage – Mains supply
Flood Risk – No flooding in the past 5 years
Flood Defenses – No
Non-Standard Construction – No
Any Legal Restrictions – No
Other Material Issues – No
A FOUR DOUBLE BEDROOM, RECENTLY REFURBISHED AND UPGRADED PROPERTY