Get a Valuation
    Register
    LogoLogo
    • Properties to Buy
    • Properties to Rent
    • New Homes
    • Commercial Properties
    • Sell with us
    • Guide to selling
    • Professional Property Valuations
    • Conveyancing
    • Properties to rent
    • Tenant Information
    • Landlords
    • Landlord Fees
    • Property Management Services
    • Mortgages
    • Land & New Homes
    • Commercial
    • Auctions
    • About Robert Ellis
    • Why Choose Us
    • Awards
    • Meet the team
    • Testimonials
    • Branch Finder
    • Area Guides
    • Town Guides
    • FAQs
    • News
    • Contact
    Get a Valuation
    Logo
    News
    Contact
    Register
    Get a Valuation
    LogoLogo
    Get a Valuation

    Our Branches

    Arnold Sales

    78 Front Street, Arnold, Nottingham, NG5 7EJ

    Telephone: 0115 648 5485
    Email: arnold@robertellis.co.uk

    Stapleford Sales

    30 – 32 Derby Road, Stapleford, Nottingham, NG9 7AA

    Telephone: 0115 949 0044
    Email: stapleford@robertellis.co.uk

    Professional & Commercial Department

    30 – 32 Derby Road, Stapleford, Nottingham, NG9 7AA,

    Telephone: 0115 949 0044
    Email: survey@robertellis.co.uk

    Arnold Lettings

    78 Front Street, Arnold, Nottingham, NG5 7EJ

    Telephone: 0115 648 5495
    Email: letting@robertellis.co.uk

    Stapleford Lettings

    30 – 32 Derby Road, Stapleford, Nottingham, NG9 7AA

    Telephone: 0115 949 6740
    Email: staplefordlets@robertellis.co.uk

    The Mortgage Company

    50 – 52 Market Place, Long Eaton, Nottingham, NG10 1LT

    Telephone: 0115 951 8898
    Email: enquiries@themortgagecom.co.uk

    Beeston Sales

    12 High Road, Beeston, Nottingham, NG9 2JP

    Telephone: 0115 922 0888
    Email: beeston@robertellis.co.uk

    Long Eaton Estate Agents

    5 Derby Road, Long Eaton, Nottingham, NG10 1LU,

    Telephone: 0115 946 1818
    Email: longeaton@robertellis.co.uk

    Nottingham

    Nottingham Sales
    Nottingham Lettings

    Beeston Lettings

    130 High Road, Beeston, Nottingham, NG9 2LN

    Telephone: 0115 922 9090
    Email: letting@robertellis.co.uk

    Long Eaton Lettings

    11 Derby Road, Long Eaton, Nottingham, NG10 1LU

    Telephone: 0115 946 6946
    Email: longeatonlets@robertellis.co.uk


    St. Stephens Road, Nottingham

    £240,000Freehold

    412
    Property preview
    Brochure
    Back to Listings

    Property Calculators

    For further mortgage advice call TMC on 0115 647 3842.

    Mortgage

    Estimated Monthly Mortgage Payment:
    £1,111 /mo.25 Years, 3.75% Interest
    Loan
    £216,000
    Total Repay
    £333,157

    Stamp Duty

    You’ll have to pay the stamp duty of:
    £2,300
    0% up to £125,000
    2% from £125,000 to £240,000
    Your effective stamp duty rate is 0.96%

    Register for Property Alerts

    Register for Property Alerts

    Register for Property Alerts

    We tailor every marketing campaign to a customer’s requirements and we have access to quality marketing tools such as professional photography, video walk-throughs, drone video footage, distinctive floorplans which brings a property to life, right off of the screen.

    Register for Alerts
    Back to Home

    Town Guides 

    Arnold Town Guide 
    Beeston Town Guide 
    Long Eaton Town Guide 
    Nottingham Town Guide 
    Stapleford Town Guide


    Area Guides

    Arnold
    Attenborough
    Beeston Rylands
    Borrowash
    Bramcote
    Breaston
    Bulwell
    Calverton
    Castle Donington

    Area Guides 

    Clifton
    Draycott
    Hucknall
    Ilkeston
    Kimberley
    Melbourne
    Ockbrook
    Ruddington
    Sandiacre
    Sawley
    Sherwood
    Spondon
    The Park
    Toton
    West Bridgford
    Wollaton

    Additional Services 

    Mortgages
    Commercial
    Land and New Homes
    Conveyancing
    Valuations


    Property Search By Area

    Property for Sale in Arnold
    Property for Sale in Beeston
    Property for Sale in Calverton
    Property for Sale in Long Eaton
    Property for Sale in Stapleford
    Property for Sale in Nottingham
    Property for Sale in Derbyshire
    Property for Sale in Castle Donington
    Property for Sale in Borrowash
    Property for Sale in Ockbrook

    ARLA
    NAEA
    OnTheMarket
    PrimeLocation
    RightMove
    Zoopla
    Logo
    Logo
    Logo
    Logo
    © 2026 Robert Ellis
    Privacy Policy|Terms & Conditions|Cookie Policy|Complaints Procedure|Client Money Handling Procedures|Client Money Protection|TDS Certificate
    Powered by

    St. Stephens Road, Nottingham

    £240,000

    Terraced house
    4 Bedrooms1 Bathroom2 Receptions

    Key Information

    Tenure:Freehold
    Council tax band:A
    Broadband:up to 1800Mbps

    Key Features

    CHARMING PERIOD HOME
    FOUR BEDROOMS
    BEAUTIFULLY PRESENTED
    TERRACED HOME
    ORIGINAL MINTON TILED FLOORING AND SASH WINDOWS
    TWO GENEROUS RECEPTION ROOMS
    SEPARATE UTILITY ROOM
    CHARACTERFUL FAMILY BATHROOM
    EASY REACH OF NOTTINGHAM CITY CENTRE
    MUST VIEW PROPERTY

    Description

    A beautifully presented terraced property offering spacious accommodation across three floors, retaining an abundance of original character including Minton tiled flooring, sash windows and decorative fireplaces. Featuring two reception rooms, a freestanding bath, separate utility and enclosed rear garden, conveniently located within easy reach of Nottingham City Centre.

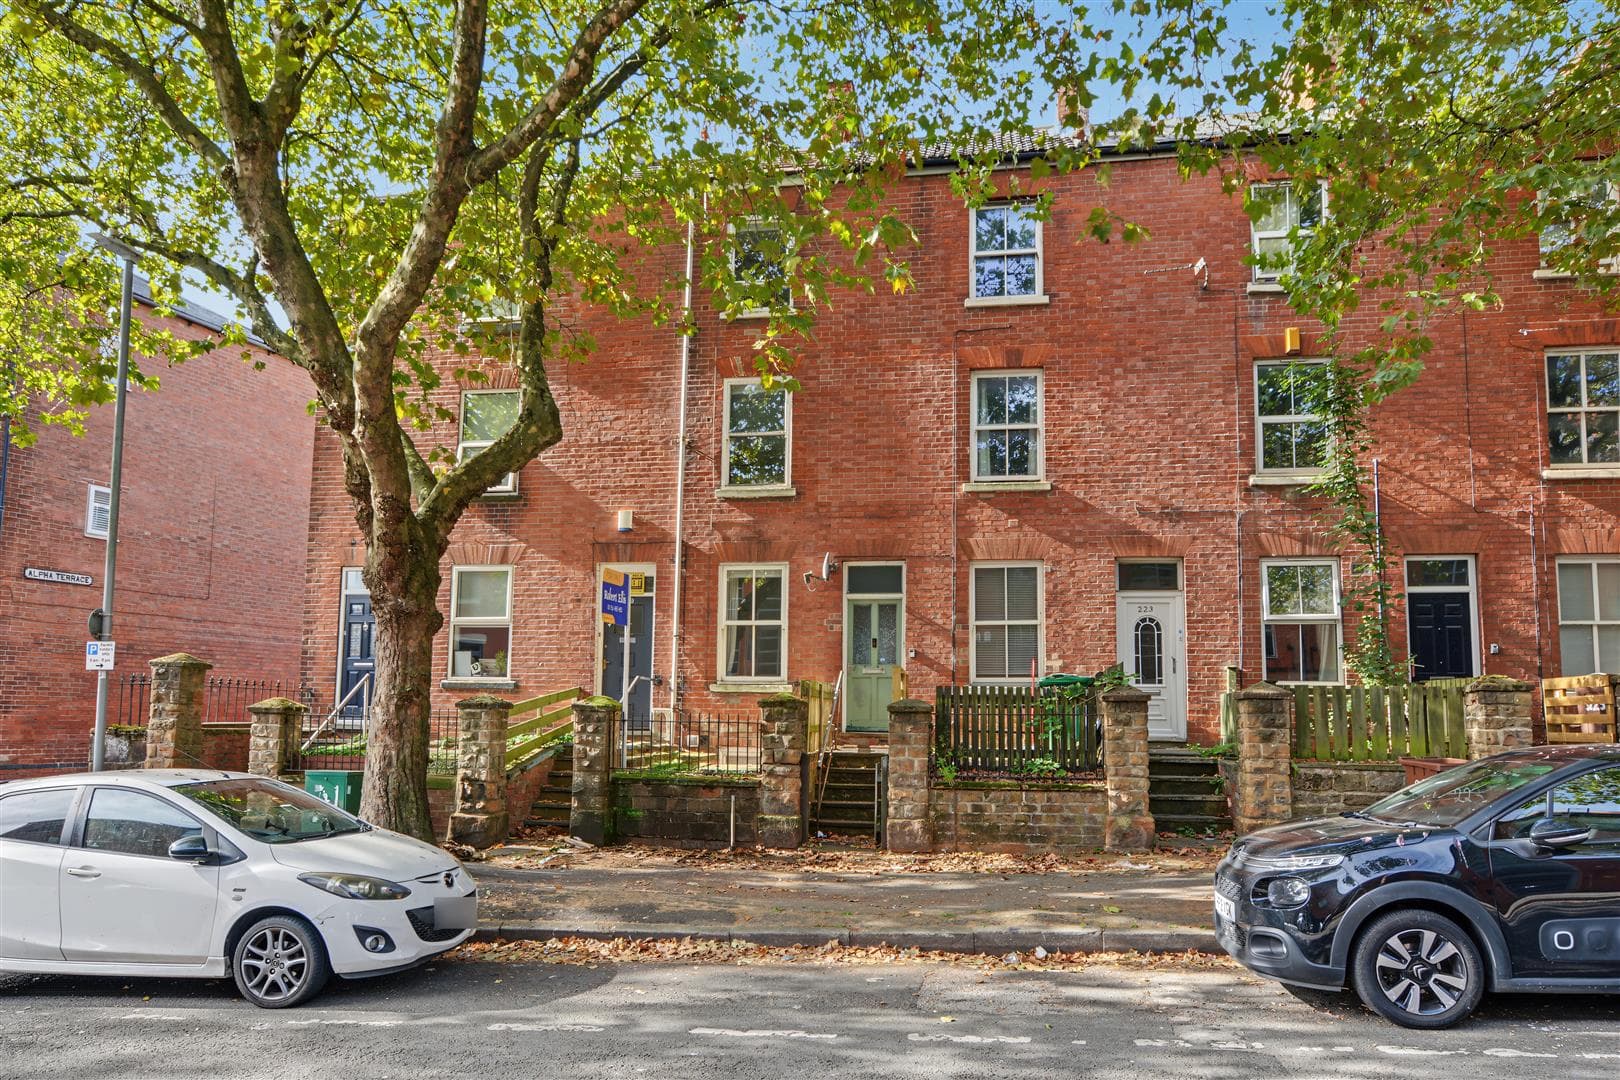
    A beautifully presented four bedroom period terraced home, bursting with character and original features, offering spacious accommodation arranged over three floors, two reception rooms and an enclosed rear garden, all within easy reach of Nottingham City Centre!

    Robert Ellis Estate Agents are delighted to bring to the market this charming four-bedroom terraced family home, situated on St. Stephens Road in the popular and well-established area of Sneinton, Nottingham.

    This attractive period property combines traditional charm with modern-day living, retaining an abundance of original features including Minton tiled flooring, sash windows, decorative fireplaces, wooden flooring and period coving. Arranged over three floors, the property offers versatile accommodation, making it an ideal purchase for growing families, professional couples or those seeking a home full of character.

    Conveniently positioned within easy reach of Nottingham City Centre, the property benefits from nearby shops, schools, amenities and transport links, with the vibrant areas of Hockley and the Lace Market also easily accessible.

    Upon entry, you are welcomed into an inviting hallway showcasing original Minton tiled flooring and decorative coving. This leads through to a spacious dining room with original wooden flooring and a sash window, opening into a charming lounge featuring a bay window, decorative fireplace and period detailing.

    To the rear is a fitted kitchen offering a range of wall and base units, ample worktop space and useful storage. A separate utility room provides additional appliance space and access to the rear garden.

    Stairs rise to the first floor, where you will find two generously sized bedrooms alongside a characterful family bathroom featuring a freestanding bath, separate shower enclosure and Minton-style tiled flooring. A separate WC adds further convenience.

    The second floor provides two additional bedrooms, offering excellent flexibility for family living, guest accommodation or home working, together with useful storage space.

    Externally, the property benefits from a low-maintenance gated frontage and an enclosed rear garden with walled and hedged boundaries, providing a pleasant outdoor space for relaxing and entertaining.

    A fantastic opportunity to acquire a spacious and characterful period family home combining original features with practical modern living. An internal viewing is highly recommended to fully appreciate the charm, space and individuality this property has to offer!

    Entrance Hallway 0.9 x 3.6 approx (2'11" x 11'9" approx)
    Composite entrance door to the front elevation, original coving to the ceiling, original Minton tile flooring, staircase leading to the first floor landing, door leading through to the dining room.

    Dining Room 3.3 x 3.6 approx (10'9" x 11'9" approx)
    Original wooden flooring, Sash window to the rear elevation, archway to the living room, column radiator, door leading through to the kitchen.

    Living Room 3.2 x 3.8 approx (10'5" x 12'5" approx)
    Bay window to the front elevation, column radiator, decorative feature fireplace, original coving to the ceiling, carpeted flooring.

    Kitchen 3.9 x 2.4 approx (12'9" x 7'10" approx)
    A range of wall and base units with worksurfaces over incorporating an inset sink with swan neck mixer tap, space and point for a cooker with extractor hood above, space and point for a fridge freezer, tiled flooring, tiled splashbacks, understairs storage, window to the side elevation, door leading through to the utility.

    Utility 1.7 x 2.4 approx (5'6" x 7'10" approx)
    Tiled flooring, space and plumbing for a washing machine, wall mounted boiler, window to the rear elevation, wooden door giving access to the garden.

    First Floor Landing
    Carpeted flooring, access to the loft, doors leading off to:

    Bathroom 2.4 x 2.3 approx (7'10" x 7'6" approx)
    Minton style tiled flooring, dado rail, Sash window to the rear elevation, freestanding bath with separate hot and cold taps, wall mounted radiator, wash hand basin with separate hot and cold taps, shower enclosure with mains fed shower over, ceiling rose.

    Separate WC 1.5 x 07 approx (4'11" x 22'11" approx)
    Window to the side elevation, WC, tiled flooring.

    Bedroom Three 3.6 x 2.5 approx (11'9" x 8'2" approx)
    Sash window to the rear elevation, carpeted flooring, wall mounted radiator, ceiling rose.

    Bedroom One 4.3 x 3.3 approx (14'1" x 10'9" approx)
    Two Sash windows to the front elevation, carpeted flooring, wall mounted radiator, picture rail.

    Second Floor Landing
    Carpeted flooring, storage cupboards, Velux style window, doors leading off to:

    Bedroom Two 4.3 x 3.3 approx (14'1" x 10'9" approx)
    Two Sash windows to the front elevation, carpeted flooring, wall mounted radiator, loft access hatch.

    Bedroom Four 3.6 x 2.5 approx (11'9" x 8'2" approx)
    Two Velux style windows, carpeted flooring, wall mounted radiator.

    Front of Property
    To the front of the property there is a low maintenance gated front garden, steps leading to the storm porch providing access to the front entrance door with lighting.

    Rear of Property
    To the rear of the property there is an enclosed rear garden with walled and hedged boundaries with gated access.

    Agents Notes: Additional Information
    Council Tax Band: A
    Local Authority: Nottingham
    Electricity: Mains supply
    Water: Mains supply
    Heating: Mains gas
    Septic Tank : No
    Broadband: BT, Sky, Virgin
    Broadband Speed: Standard 12mbps Ultrafast 1800mbps
    Phone Signal: 02, Vodafone, EE, Three
    Sewage: Mains supply
    Flood Risk: No flooding in the past 5 years
    Flood Defences: No
    Non-Standard Construction: No
    Any Legal Restrictions: No
    Other Material Issues: No

    CHARMING FOUR BEDROOM TERRACED PERIOD HOME WITH ORIGINAL FEATURES

    Arnold Branch

    t: 0115 648 5485
    More properties in Arnold
    William Booth Primary and Nursery School
    (0.17 miles)
    Good
    Number of pupils: 220
    Age Range: 3 - 11
    Sneinton St Stephen's CofE Primary School
    (0.27 miles)
    Outstanding
    Number of pupils: 248
    Age Range: 3 - 11
    Windmill L.E.A.D. Academy
    (0.33 miles)
    Good
    Number of pupils: 460
    Age Range: 3 - 11
    Edale Rise Primary & Nursery School
    (0.44 miles)
    Good
    Number of pupils: 231
    Age Range: 3 - 11
    Sutherland House School
    (0.61 miles)
    Good
    Number of pupils: 82
    Age Range: 3 - 19
    Stone Soup Academy
    (0.63 miles)
    Outstanding
    Number of pupils: 10
    Age Range: 11 - 19
    Rosehill School
    (0.7 miles)
    Outstanding
    Number of pupils: 121
    Age Range: 4 - 19
    Blue Bell Hill Primary and Nursery School
    (0.76 miles)
    Good
    Number of pupils: 452
    Age Range: 3 - 11
    Greenfields Community School
    (0.84 miles)
    Good
    Number of pupils: 235
    Age Range: 3 - 11
    Nottingham Academy
    (0.92 miles)
    Requires improvement
    Number of pupils: 1947
    Age Range: 3 - 19

    View Similar Properties

    Boundary Crescent, Beeston, Nottingham

    £230,000Freehold

    Semi-detached house

    Boundary Crescent, Beeston, Nottingham

    411
    View Details
    NEW LISTING - added last Wednesday
    Add to Favourites
    Wichal Close, Nottingham

    Offers In Region of£270,000Freehold

    Terraced house

    Wichal Close, Nottingham

    421
    View Details
    Add to Favourites
    North Sherwood Street, Nottingham

    £275,000Freehold

    Terraced house

    North Sherwood Street, Nottingham

    411
    View Details
    Reduced
    Add to Favourites
    More properties from the area