***GUIDE PRICE £160-170,000***
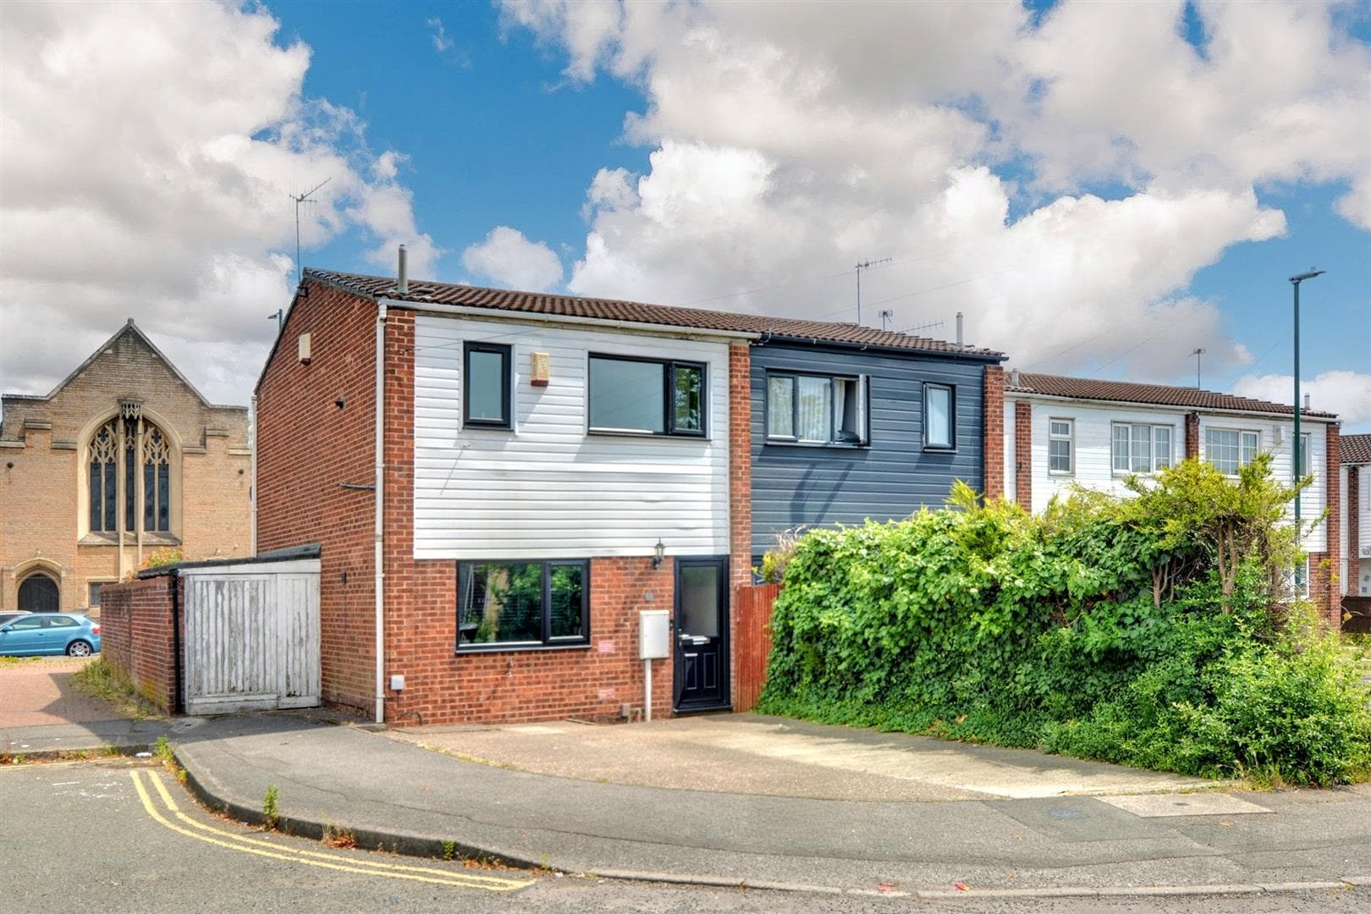
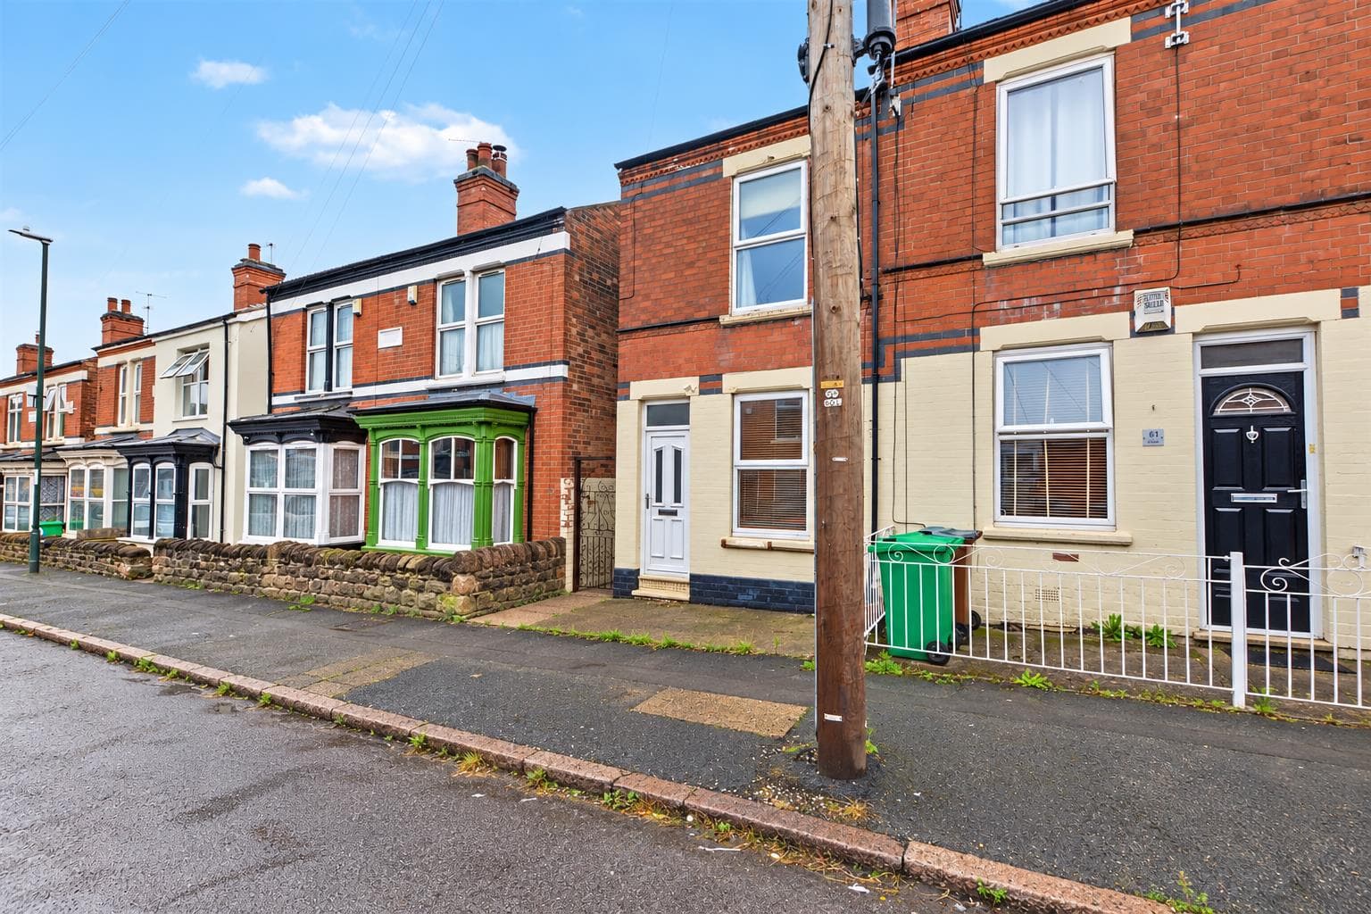
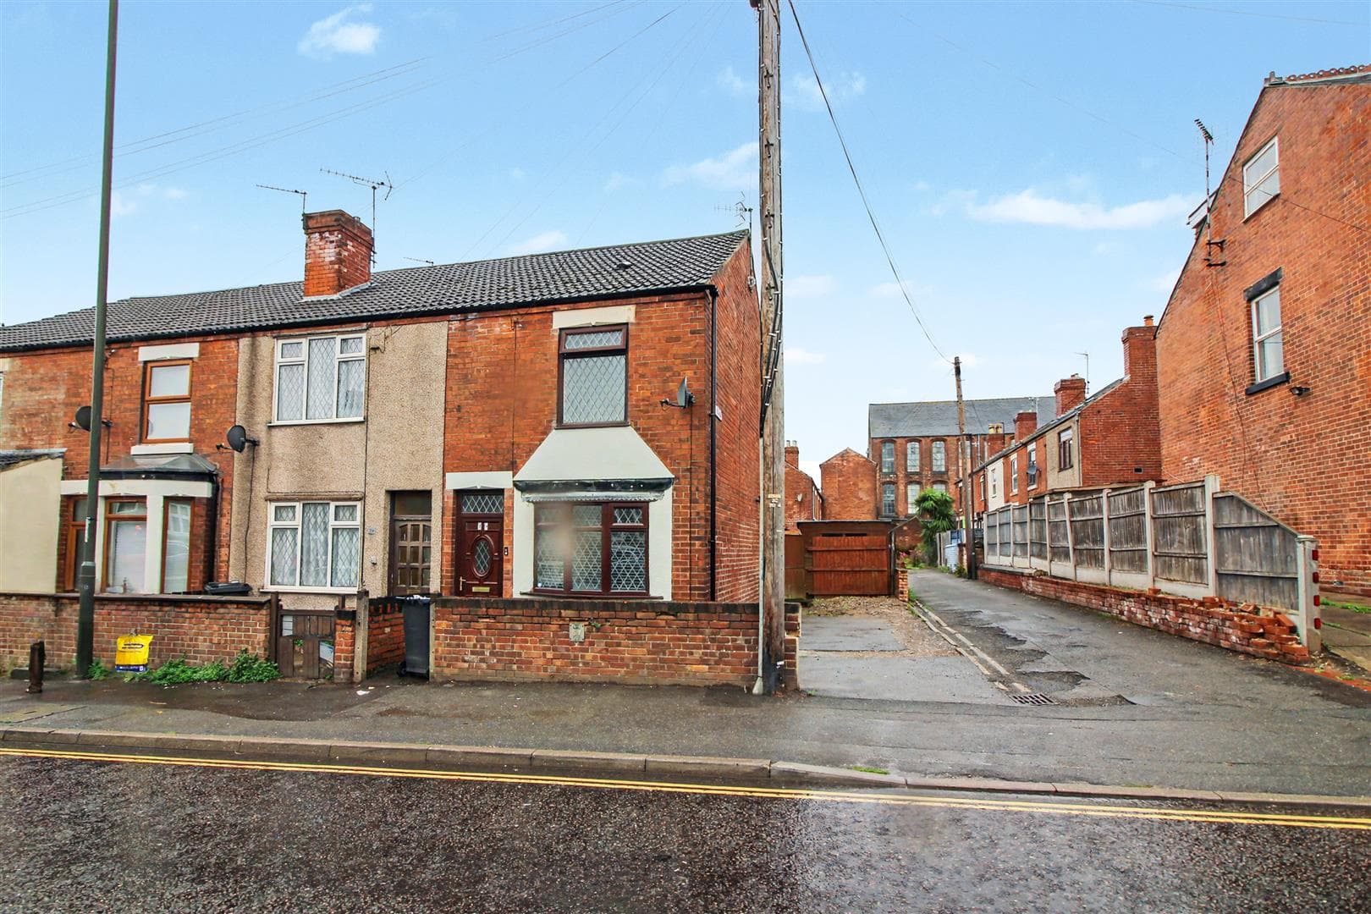
A WELL PROPORTIONED TWO DOUBLE BEDROOM END terraced home offering TWO SEPARATE RECEPTION ROOMS, a fitted kitchen and first floor bathroom. The property also benefits from an enclosed low maintenance rear garden and a convenient location for Nottingham city centre, local amenities and transport links. Ideal for FIRST TIME BUYERS OR INVESTORS.
***GUIDE PRICE £160-170,000***
A TRADITIONAL TWO DOUBLE BEDROOM END TERRACED PROPERTY OFFERING SPACIOUS AND WELL PROPORTIONED ACCOMMODATION WITH TWO RECEPTION ROOMS, A FIRST FLOOR BATHROOM AND AN ENCLOSED LOW MAINTENANCE REAR GARDEN, ALL WITHIN EASY REACH OF NOTTINGHAM CITY CENTRE.
Robert Ellis are pleased to bring to the market this traditional two double bedroom end terraced home, which provides spacious accommodation arranged over two floors and would make an ideal purchase for a first time buyer, professional couple or investor.
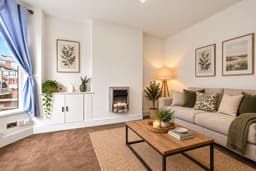
The property is entered through the front door into the living room, which is a generous reception space positioned at the front of the house and benefits from a bay window providing plenty of natural light. From here there is access through to the separate dining room, which provides an excellent second reception area and incorporates the staircase leading to the first floor together with useful under stairs storage.
To the rear of the property is the fitted kitchen, which includes a range of wall and base units with work surfaces over, a sink and drainer, tiled splashbacks and space for appliances. There are windows to both the rear and side elevations together with a door providing access to the garden.
To the first floor there are two well proportioned double bedrooms. The main bedroom is situated at the front of the property and benefits from two windows, while the second double bedroom overlooks the rear. The accommodation is completed by the bathroom, which includes a panelled bath with shower over, wash hand basin and WC.
Outside, the property has an enclosed paved rear garden which provides a useful and low maintenance outdoor space. Parking is available on the street to the front of the property.
Burford Road is conveniently positioned for a wide range of local shops, schools and everyday amenities, together with regular public transport links and excellent access into Nottingham city centre. The property is also well placed for the surrounding road network and employment centres.
Offering two double bedrooms, two reception rooms and a convenient location close to the city, we would strongly recommend an internal viewing to appreciate the size and potential of the accommodation on offer.
Living Room 4.55m x 3.48m approx (14'11 x 11'05 approx)
UPVC double glazed entrance door with fixed panel above, UPVC double glazed bay window to the front elevation, wall mounted radiator, carpeted flooring, meter cabinets to chimney recess, door leading through to the dining room.
Dining Room 4.65m x 3.48m approx (15'3 x 11'05 approx )
UPVC double glazed window to the rear elevation, wall mounted radiator, carpeted flooring, staircase leading to the first floor landing, doors leading off to:
Kitchen 2.79m x 2.29m approx (9'2 x 7'6 approx)
A range of wall and base units with worksurfaces over incorporating a sink with swan neck mixer tap over, space and point for a cooker with extractor hood above, wall mounted gas central heating combination boiler, tiled splashbacks, space and point for a fridge freezer, space and plumbing for a washing machine, UPVC double glazed windows to the rear and side elevations, UPVC double glazed door to the side elevation.
First Floor Landing
Panelled doors leading off to:
Bedroom One 3.94m x 3.48m approx (12'11 x 11'05 approx )
Two UPVC double glazed windows to the front elevation, wall mounted radiator, ceiling light point.
Bedroom Two 3.58m x 2.44m approx (11'9 x 8' approx)
UPVC double glazed window to the rear elevation, wall mounted radiator, ceiling light point.
Bathroom
Three piece suite comprising panelled bath with mixer shower attachment over, shower screen, pedestal wash hand basin, low level flush WC, UPVC double glazed window to the rear elevation, ceiling light point, extractor fan, tiled splashbacks, linoleum flooring.
Front of Property
To the front of the property there is pathway leading to the front entrance door.
Rear of Property
To the rear of the property there is an enclosed low maintenance rear yard with secure gated access.
Agents Notes: Additional Information
Council Tax Band: A
Local Authority: Nottingham
Electricity: Mains supply
Water: Mains supply
Heating: Mains gas
Septic Tank : No
Broadband: BT, Sky, Virgin
Broadband Speed: Standard 14mbps Ultrafast 1800mbps
Phone Signal: 02, Vodafone, EE, Three
Sewage: Mains supply
Flood Risk: No flooding in the past 5 years
Flood Defences: No
Non-Standard Construction: No
Any Legal Restrictions: No
Other Material Issues: No
TWO DOUBLE BEDROOM TRADITIONAL TERRACED HOME, SELLING WITH NO UPWARD CHAIN