Get a Valuation
    Register
    LogoLogo
    • Properties to Buy
    • Properties to Rent
    • New Homes
    • Commercial Properties
    • Sell with us
    • Guide to selling
    • Professional Property Valuations
    • Conveyancing
    • Properties to rent
    • Tenant Information
    • Landlords
    • Landlord Fees
    • Mortgages
    • Land & New Homes
    • Commercial
    • Auctions
    • About Robert Ellis
    • Why Choose Us
    • Awards
    • Meet the team
    • Testimonials
    • Branch Finder
    • Area Guides
    • Town Guides
    • FAQs
    • News
    • Contact
    Get a Valuation
    Logo
    News
    Contact
    Register
    Get a Valuation
    LogoLogo
    Get a Valuation

    Our Branches

    Arnold Sales

    78 Front Street, Arnold, Nottingham, NG5 7EJ

    Telephone: 0115 648 5485
    Email: arnold@robertellis.co.uk

    Stapleford Sales

    30 – 32 Derby Road, Stapleford, Nottingham, NG9 7AA

    Telephone: 0115 949 0044
    Email: stapleford@robertellis.co.uk

    Professional & Commercial Department

    30 – 32 Derby Road, Stapleford, Nottingham, NG9 7AA,

    Telephone: 0115 949 0044
    Email: survey@robertellis.co.uk

    Arnold Lettings

    78 Front Street, Arnold, Nottingham, NG5 7EJ

    Telephone: 0115 648 5495
    Email: letting@robertellis.co.uk

    Stapleford Lettings

    30 – 32 Derby Road, Stapleford, Nottingham, NG9 7AA

    Telephone: 0115 949 6740
    Email: staplefordlets@robertellis.co.uk

    The Mortgage Company

    50 – 52 Market Place, Long Eaton, Nottingham, NG10 1LT

    Telephone: 0115 951 8898
    Email: enquiries@themortgagecom.co.uk

    Beeston Sales

    12 High Road, Beeston, Nottingham, NG9 2JP

    Telephone: 0115 922 0888
    Email: beeston@robertellis.co.uk

    Long Eaton Estate Agents

    5 Derby Road, Long Eaton, Nottingham, NG10 1LU,

    Telephone: 0115 946 1818
    Email: longeaton@robertellis.co.uk

    Nottingham

    Nottingham Sales
    Nottingham Lettings

    Beeston Lettings

    130 High Road, Beeston, Nottingham, NG9 2LN

    Telephone: 0115 922 9090
    Email: letting@robertellis.co.uk

    Long Eaton Lettings

    11 Derby Road, Long Eaton, Nottingham, NG10 1LU

    Telephone: 0115 946 6946
    Email: longeatonlets@robertellis.co.uk


    Cotmanhay Road, Ilkeston

    £210,000Freehold

    312
    Property preview
    Brochure
    Back to Listings

    Property Calculators

    For further mortgage advice call TMC on 0115 647 3842.

    Mortgage

    Estimated Monthly Mortgage Payment:
    £972 /mo.25 Years, 3.75% Interest
    Loan
    £189,000
    Total Repay
    £291,512

    Stamp Duty

    You’ll have to pay the stamp duty of:
    £1,700
    0% up to £125,000
    2% from £125,000 to £210,000
    Your effective stamp duty rate is 0.81%

    Register for Property Alerts

    Register for Property Alerts

    Register for Property Alerts

    We tailor every marketing campaign to a customer’s requirements and we have access to quality marketing tools such as professional photography, video walk-throughs, drone video footage, distinctive floorplans which brings a property to life, right off of the screen.

    Register for Alerts
    Back to Home

    Town Guides 

    Arnold Town Guide 
    Beeston Town Guide 
    Long Eaton Town Guide 
    Nottingham Town Guide 
    Stapleford Town Guide

    Area Guides 

    Arnold
    Attenborough
    Beeston Rylands
    Borrowash
    Bramcote
    Breaston
    Bulwell
    Calverton
    Castle Donington
    Clifton
    Draycott
    Ilkeston
    Kimberley
    Melbourne
    Ockbrook
    Ruddington
    Sandiacre
    Sawley
    Sherwood
    Spondon
    The Park
    West Bridgford
    Wollaton

    Additional Services 

    Mortgages
    Commercial
    Land and New Homes
    Conveyancing
    Valuations


    Property Search By Area

    Property for Sale in Arnold
    Property for Sale in Beeston
    Property for Sale in Calverton
    Property for Sale in Long Eaton
    Property for Sale in Stapleford
    Property for Sale in Nottingham
    Property for Sale in Derbyshire
    Property for Sale in Castle Donington
    Property for Sale in Borrowash
    Property for Sale in Ockbrook

    ARLA
    NAEA
    OnTheMarket
    PrimeLocation
    RightMove
    Zoopla
    Logo
    Logo
    Logo
    Logo
    © 2026 Robert Ellis
    Privacy Policy|Terms & Conditions|Cookie Policy|Complaints Procedure|Client Money Handling Procedures|Client Money Protection|TDS Certificate
    Powered by

    Cotmanhay Road, Ilkeston

    £210,000

    Semi-detached house
    3 Bedrooms1 Bathroom2 Receptions

    Key Information

    Tenure:Freehold
    Council tax band:B
    Broadband:up to 1800Mbps
    Mobile signal:*Based on indoor data coverage
    EEO2ThreeVodafone

    Key Features

    THREE BEDROOM SEMI DETACHED HOUSE
    OFF-STREET PARKING FOR TWO CARS
    LARGE REAR GARDENS
    TWO GENEROUS RECEPTION ROOMS
    FAMILY ROOM WITH FRENCH DOORS OPENING TO THE REAR GARDEN
    USEFUL GROUND FLOOR WC
    MODERN FAMILY BATHROOM & SEPARATE WC
    WITHIN WALKING DISTANCE OF LOCAL SCHOOLS FOR ALL AGES
    IDEAL FOR FAMILIES & FIRST TIME BUYERS
    VIEWING RECOMMENDED

    Description

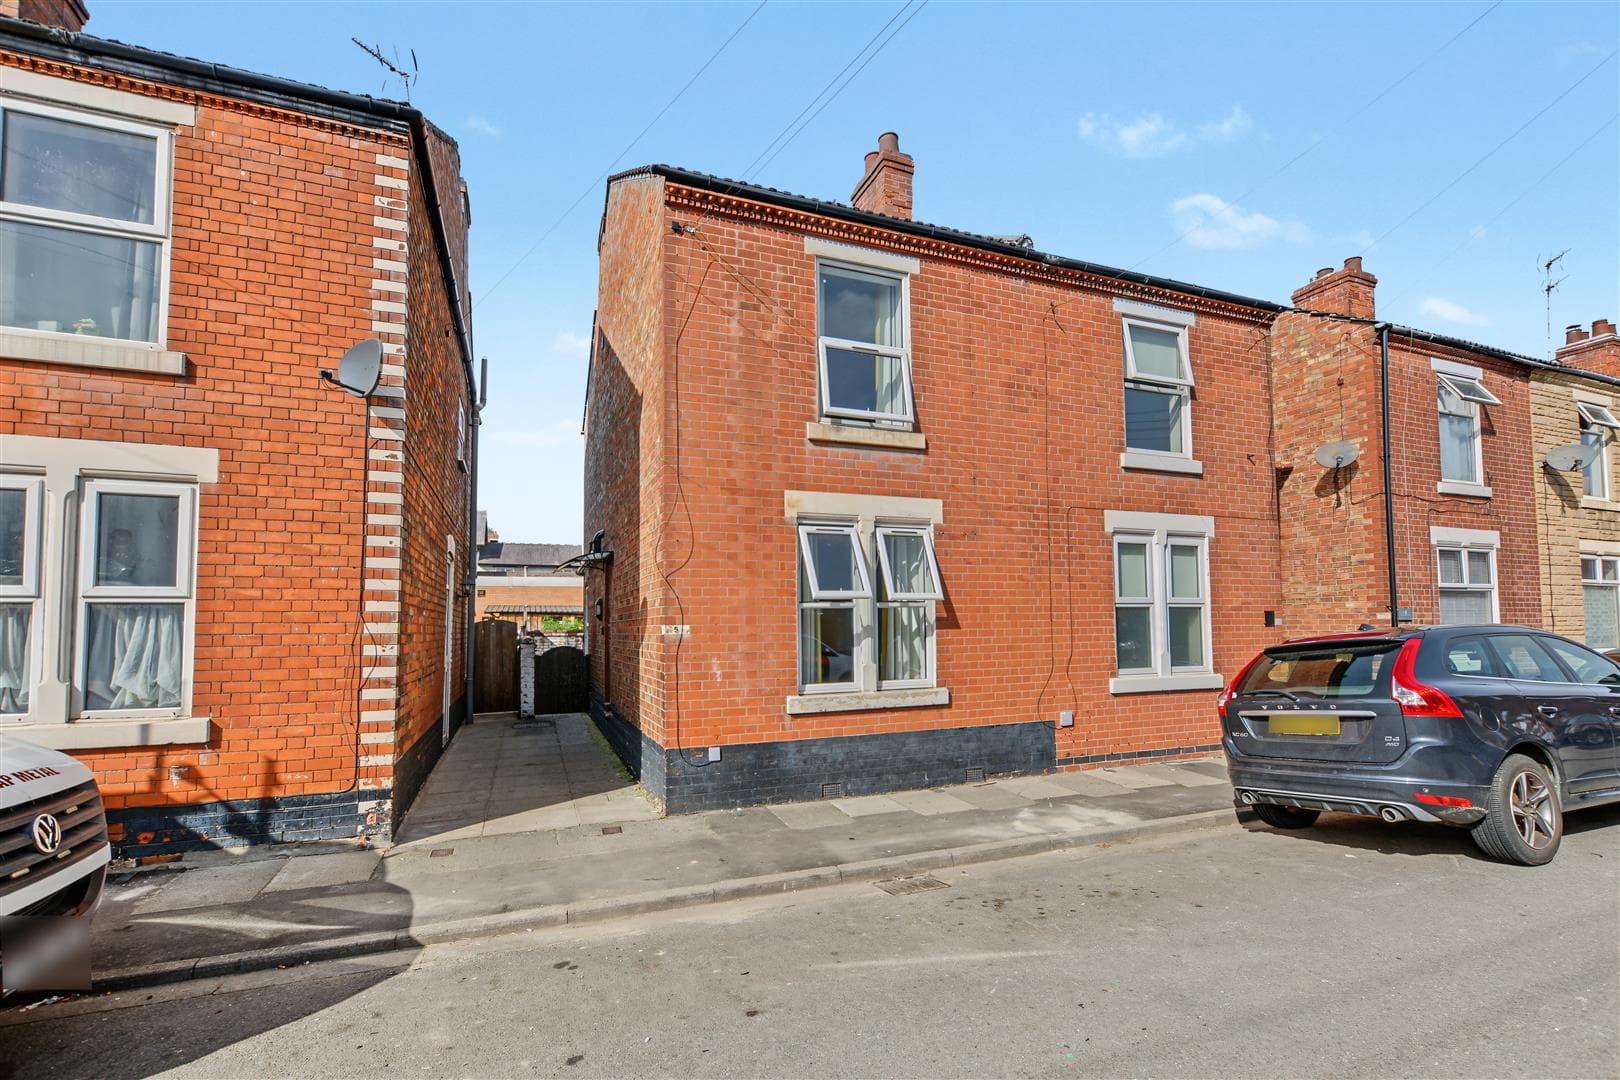
    Behind this period traditional facade lies a modern and surprisingly spacious contemporary family home. This tardis-like property has two reception rooms, as well as an open plan family dining kitchen, off-street parking for two cars and large rear gardens, great for families to relax and play. Popular residential suburb within walking distance of local schools and amenities. Ideal for first time buyers and families. Viewing is recommended.

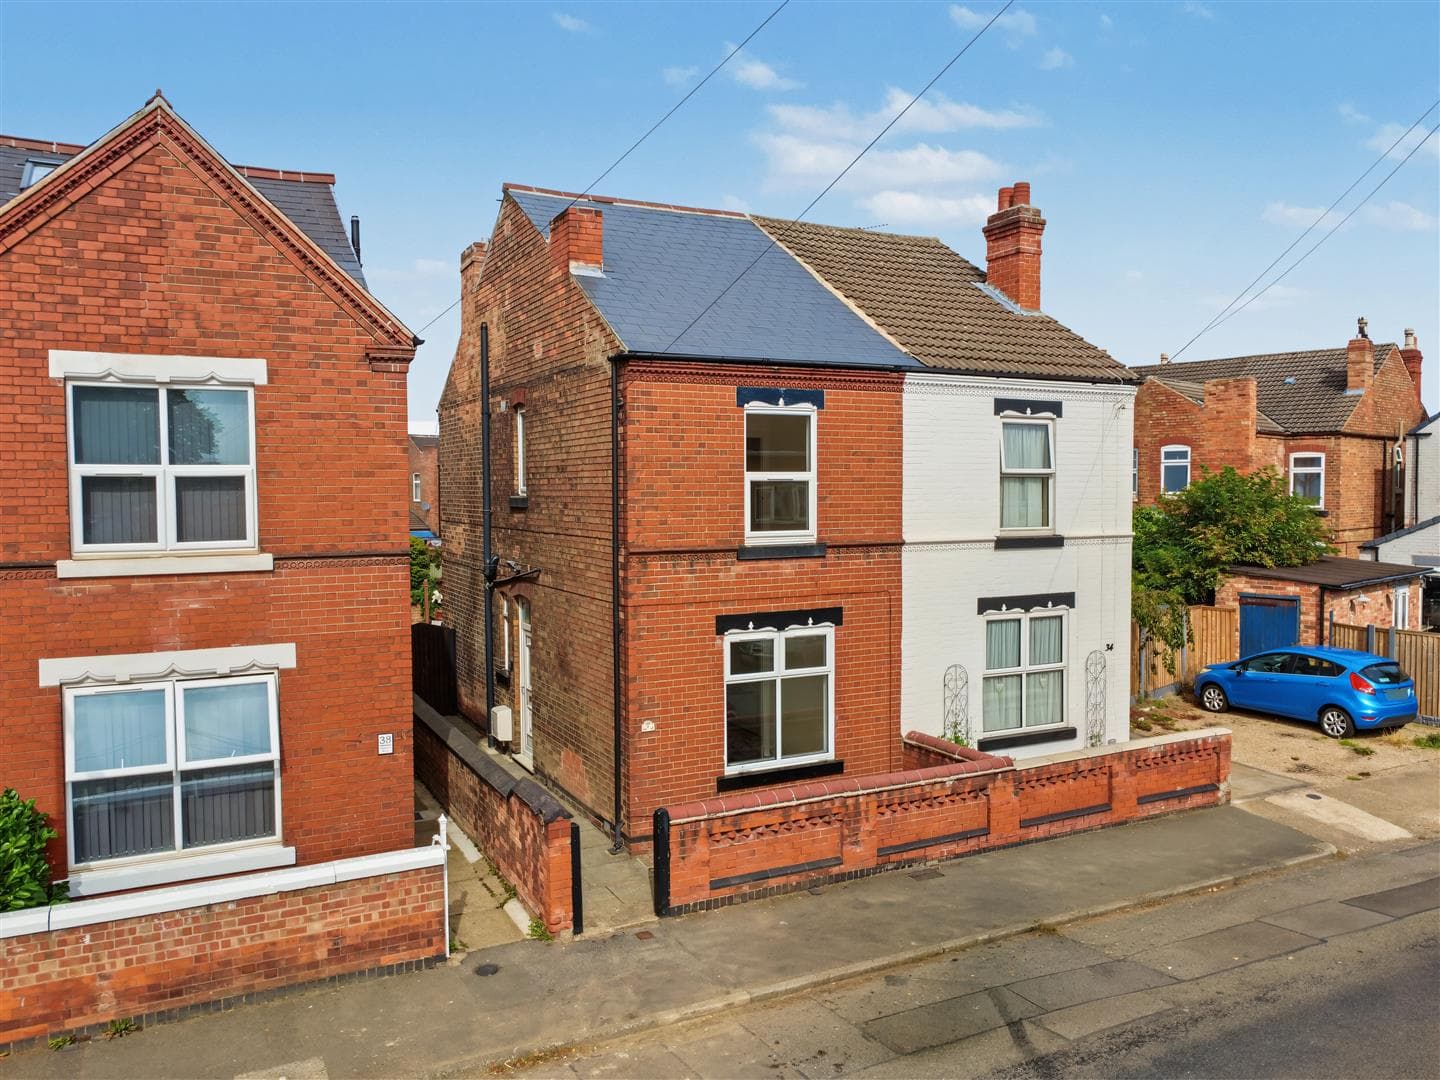
    An instantly attractive and surprisingly spacious period three bedroom semi detached house.

    This substantial property offers 102sqm (1097sqft) of accommodation which has been thoughtfully laid out to provide a fantastic family home.

    An entrance porch leads you into a welcoming central hallway where there is a useful cloakroom/WC, door opening to the lounge with bay window to the front. The hub of the house is an open plan dining kitchen with built-in appliances and useful separate utility area. Beyond the kitchen is a family room which has French doors opening to the larger than expected gardens.

    Rising to the first floor, the partial galleried landing gives access to three well proportioned bedrooms, modern family bathroom with useful separate cloakroom/WC.

    Off-street parking is provided for two cars at the front and the property enjoys large rear gardens, ideal for families, with a patio area, expansive lawn and a further raised decked area at the foot of the plot, great for whiling away the Summer months. There are also two useful brick outbuildings.

    Situated in this ever-popular residential location, within easy reach of Ilkeston town centre, local amenities and family activities including Victoria Park and Leisure Centre, along with well-regarded schools for all ages within walking distance.

    Whether you are looking for a family house or just a large property to be able to enjoy and entertain or work from home, we believe this property is truly deserving of an early internal viewing to fully appreciate the accommodation on offer.

    ENTRANCE PORCH
    uPVC double glazed window and front entrance door with glazed door leading to hallway.

    HALLWAY 5.06 x 1.82 (16'7" x 5'11")
    A spacious, welcoming central hallway with radiator, stairs to the first floor with wood spindle balustrade and doors to:

    CLOAKS/WC
    Housing a low flush WC.

    LOUNGE 4.66 into bay x 3.70 (15'3" into bay x 12'1")
    A good size reception room with electric flame effect fire with Adam-style surround, radiator, double glazed bay window to the front.

    DINING KITCHEN 3.68 x 3.7 (12'0" x 12'1")
    The hub of the household, this ideal family space has a range of fitted wall, base and drawer units, with work surfacing, matching upstands and inset stainless steel sink unit with single drainer. Built-in electric oven, hob and extractor hood over. Plumbing and space for dishwasher, space for fridge/freezer. Table and chair space, radiator, double glazed window to the side, door to family room and glazed door to the utility/side lobby.

    UTILITY/SIDE LOBBY 2.14 x 1.11 (7'0" x 3'7")
    Plumbing and space for washing machine, double glazed window and door leading to the rear garden.

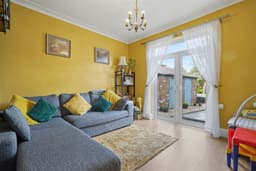
    FAMILY ROOM 3.67 x 3.64 (12'0" x 11'11")
    This versatile space is ideal for growing families and could be used as a second sitting room, playroom, etc. Double glazed French doors open into the rear garden.

    FIRST FLOOR LANDING
    Partially galleried with wood spindle balustrade, hatch to loft space, radiator.

    BEDROOM ONE 3.96 x 3.70 (12'11" x 12'1")
    A generous double bedroom with radiator and double glazed window to the front.

    BEDROOM TWO 3.68 x 3.65 (12'0" x 11'11")
    A second double bedroom with built-in wardrobes, radiator, double glazed window to the rear.

    BEDROOM THREE 2.70 x 1.75 (8'10" x 5'8")
    Radiator, double glazed window to the side.

    FAMILY BATHROOM 2.62 x 1.88 (8'7" x 6'2")
    Wash hand basin with vanity unit, "L" shaped shower bath with twin rose mixer shower attachment over, shower screen, tiling to walls, radiator, fitted cupboard, double glazed window.

    CLOAKS/WC
    Housing a two piece suite comprising wash hand basin and low flush WC. Wall mounted gas combination boiler (for central heating and hot water). Radiator, double glazed window.

    OUTSIDE
    The property is set back from the road and has a block paved forecourt providing off-street parking for two cars. There is a pedestrian wrought iron gate leading to a pathway opening up to a generous side garden area with flower and shrub beds. The pathway continues to the rear of the property where there is a generous paved patio area and gravelled path to twin brick outbuildings. The patio area leads onto an expansive lawn where there is a stepping stone pathway to one side leading to the foot of the plot where there is an attractive raised decked area, great for alfresco dining, BBQing, etc. There is a small area to play park.

    AGENTS NOTE
    The property benefits from solar panelling, giving reduced price electricity. We understand that the solar panels are leased and further information is available upon request.

    A THREE BEDROOM SEMI DETACHED HOUSE.

    Stapleford Branch

    t: 0115 949 0044
    More properties in Stapleford
    Esteem Valley Academy
    (0.18 miles)
    Good
    Number of pupils: 103
    Age Range: 5 - 16
    Charlotte Nursery and Infant School
    (0.3 miles)
    Outstanding
    Number of pupils: 288
    Age Range: 3 - 7
    Granby Junior School
    (0.32 miles)
    Good
    Number of pupils: 286
    Age Range: 7 - 11
    Bennerley Fields School
    (0.36 miles)
    Good
    Number of pupils: 105
    Age Range: 2 - 16
    Cotmanhay Infant and Nursery School
    (0.41 miles)
    Good
    Number of pupils: 229
    Age Range: 2 - 7
    Cotmanhay Junior School
    (0.41 miles)
    Good
    Number of pupils: 273
    Age Range: 7 - 11
    Blue Mountain Education
    (0.7 miles)
    Good
    Number of pupils: 9
    Age Range: 8 - 18
    Chaucer Junior School
    (0.89 miles)
    Good
    Number of pupils: 233
    Age Range: 7 - 11
    Chaucer Infant School
    (1.02 miles)
    Requires improvement
    Number of pupils: 188
    Age Range: 3 - 7
    Ormiston Ilkeston Enterprise Academy
    (1.04 miles)
    Good
    Number of pupils: 984
    Age Range: 11 - 16

    View Similar Properties

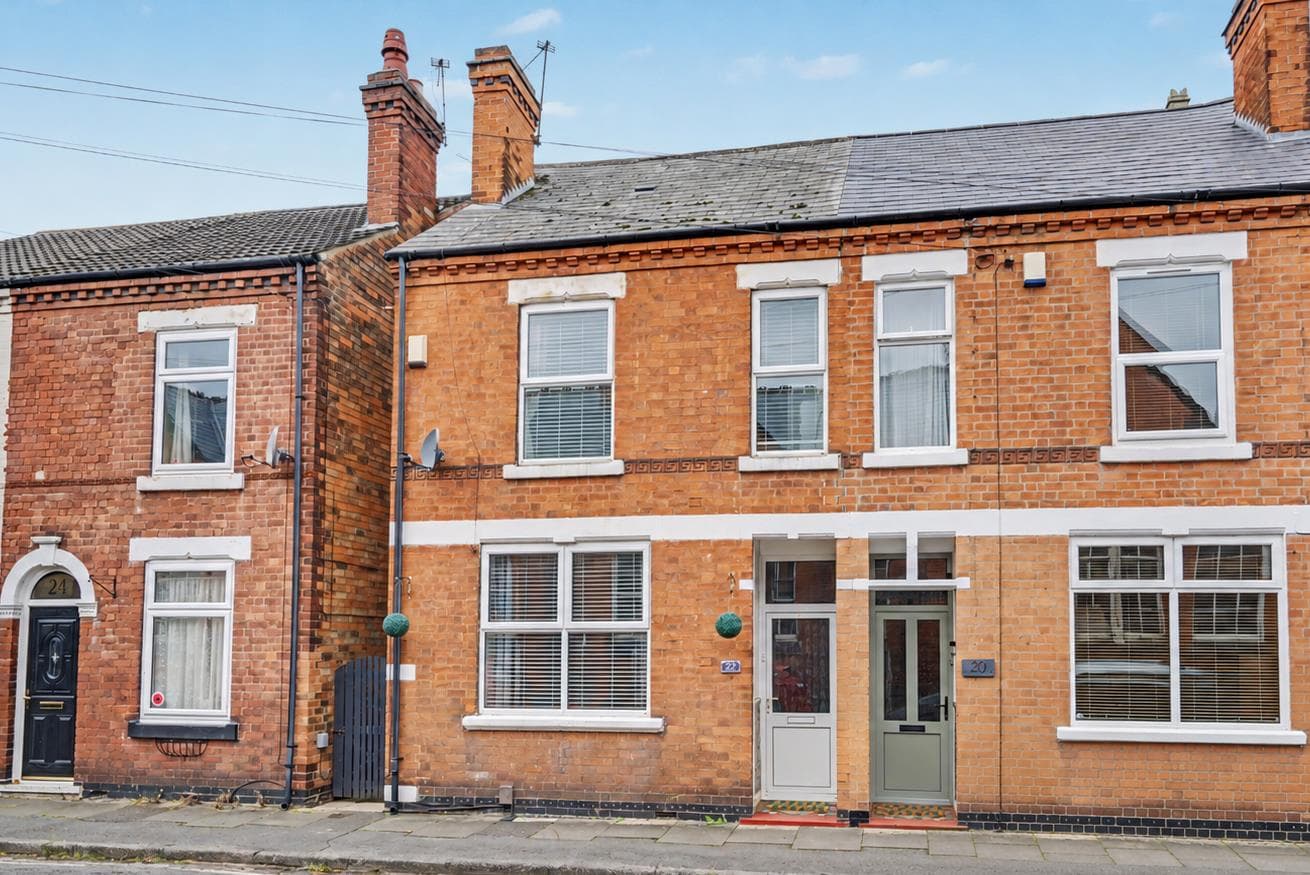
    Petersham Road, Long Eaton

    Guide Price£230,000Freehold

    Semi-detached house

    Petersham Road, Long Eaton

    312
    View Details
    NEW LISTING - added today
    Add to Favourites
    Hadstock Close, Sandiacre, Nottingham

    Offers Over£195,000Leasehold

    Semi-detached house

    Hadstock Close, Sandiacre, Nottingham

    312
    View Details
    NEW LISTING - added yesterday
    Reduced
    Add to Favourites
    Craig Street, Long Eaton

    £230,000Freehold

    Semi-detached house

    Craig Street, Long Eaton

    312
    View Details
    NEW LISTING - added yesterday
    Add to Favourites
    More properties from the area