A traditional three-bedroom semi-detached home situated on Wellington Street in Long Eaton, offering spacious accommodation arranged over three floors. Featuring a lounge, kitchen diner, two first-floor double bedrooms, a second-floor bedroom and an enclosed rear garden. Being sold with no upwards chain, this property is ideal for a variety of purchasers.
A THREE-BEDROOM SEMI DETACHED THREE-STOREY HOME BEING SOLD WITH NO UPWARDS CHAIN WITH ENCLOSED REAR GARDEN.
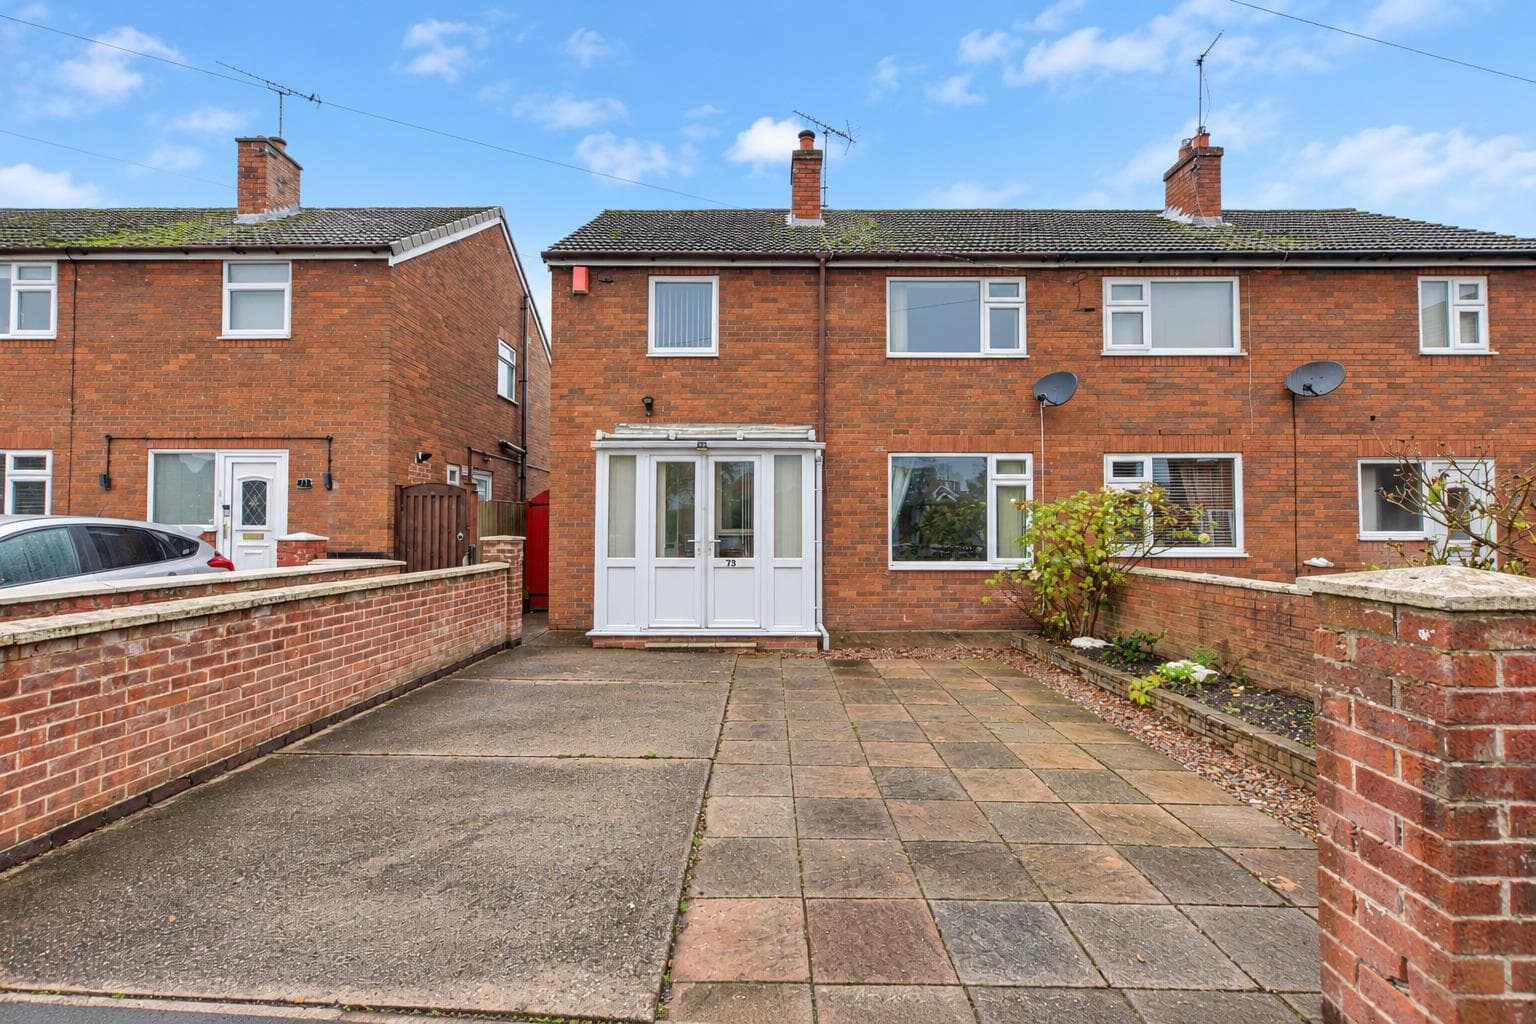
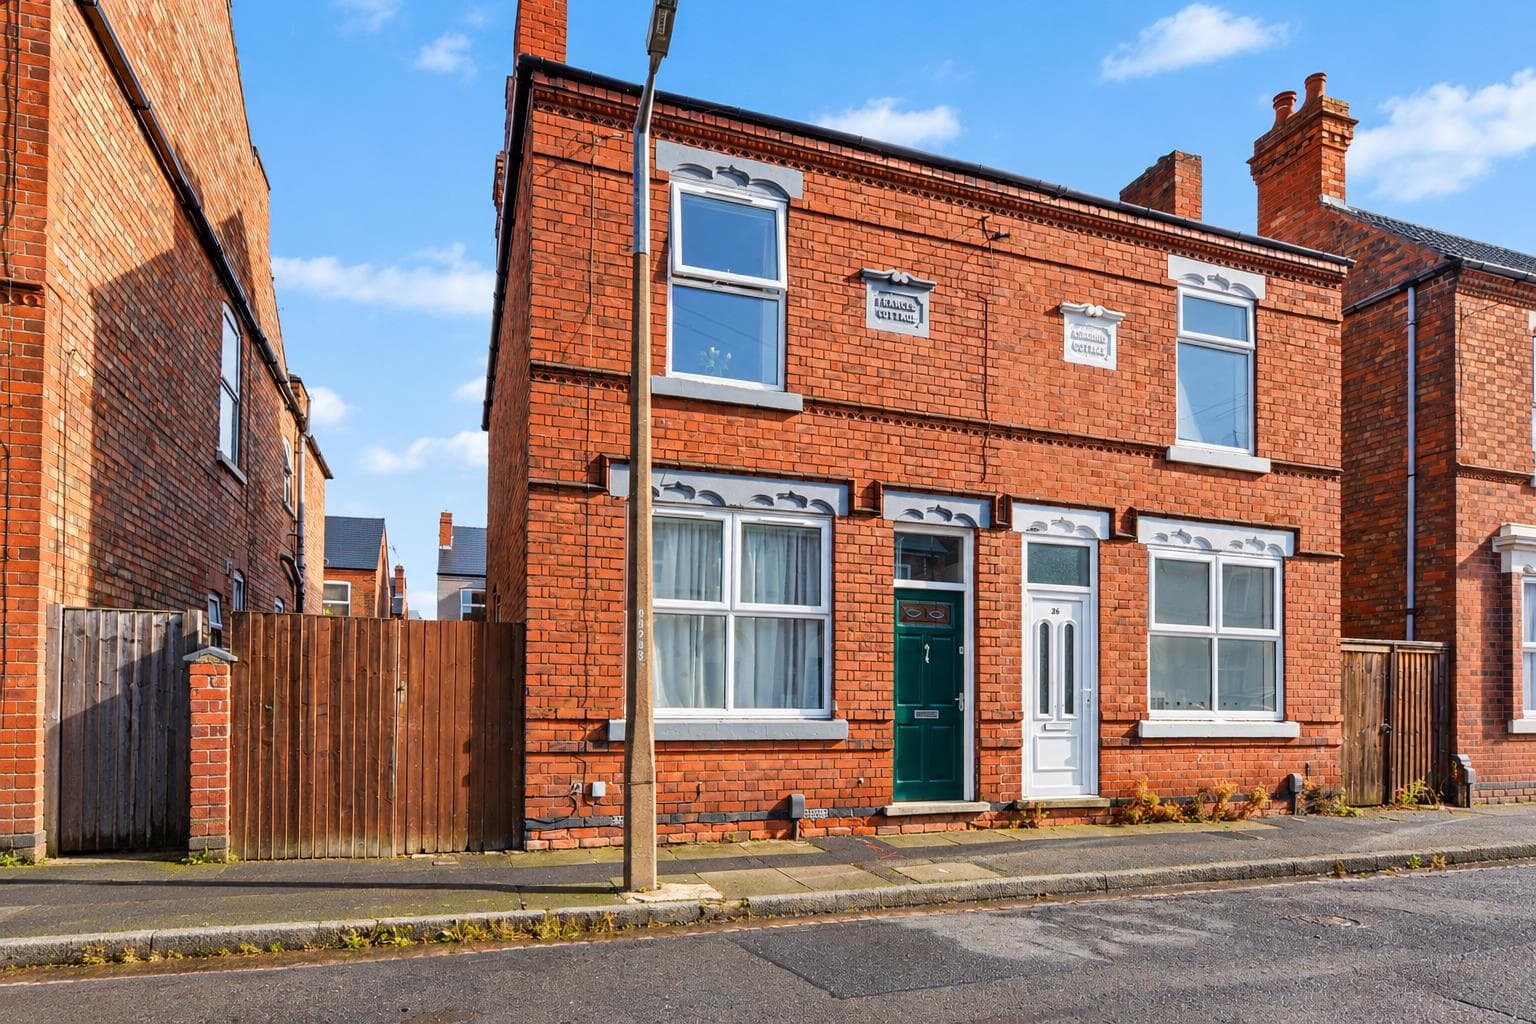
Robert Ellis are delighted to bring to the market this traditional three-bedroom semi detached home, arranged over three floors and situated on Wellington Street in Long Eaton. Being sold with no upwards chain, the property is ready for immediate occupation and offers well-proportioned accommodation, retaining a traditional feel whilst providing a practical home for a variety of purchasers. Outside, there is an enclosed rear garden providing an ideal space for outdoor enjoyment.
The property comprises a lounge, leading through to an inner lobby with stairs rising to the first floor and a door providing access into the kitchen diner. The first floor landing gives access to two double bedrooms and the bathroom, with a further staircase rising to the second floor where the third bedroom can be found. The property also benefits from gas central heating and double glazing.
Wellington Street is conveniently positioned within easy reach of Long Eaton town centre, where a wide range of shops, supermarkets, cafés and everyday amenities can be found. There are also excellent transport links nearby, including regular bus services, Long Eaton railway station and convenient road access to the surrounding towns and cities, including Nottingham and Derby. An ideal opportunity for those seeking a traditional home in a convenient and well-established residential location, offered for sale with the benefit of no upwards chain.
Lounge 3.61m x 3.52m approx (11'10" x 11'6" approx)
UPVC double glazed window and door to the front, grey vinyl flooring, ceiling light, radiator, TV and telephone points and door to:
Inner Lobby 0.88m x 2.54m approx (2'10" x 8'3" approx)
Ceiling light, grey carpeted flooring, stairs to the first floor and door to:
Kitchen Diner 3.67m x 3.71m approx (12'0" x 12'2" approx)
UPVC double glazed window and door to the rear, grey vinyl flooring, ceiling light, radiator, understairs storage cupboard. Comprising of a range of taupe Shaker style wall, drawer and base units to two walls with laminate work surface over, stainless steel sink and drainer, oven and four ring gas burner with extractor over, space for a washing machine and free standing fridge freezer, tiled splashback.
First Floor Landing 1.65m x 2.76m approx (5'4" x 9'0" approx)
Grey carpeted flooring, ceiling light, door to the stairs to the second floor and doors to the bedrooms and bathroom.
Bedroom 1 3.51m x 3.61m approx (11'6" x 11'10" approx)
UPVC double glazed window to the front, grey laminate flooring, radiator and ceiling light.
Bedroom 2 3.4m x 3.4m approx (11'1" x 11'1" approx)
UPVC double glazed window to the rear, grey laminate flooring, radiator and ceiling light.
Bathroom
Second Floor
Bedroom 3
Obscure UPVC double glazed window to the front, grey carpeted flooring, radiator, ceiling light and loft access hatch.
Bathroom 2.97m x 1.63m approx (9'8" x 5'4" approx)
Obscure UPVC double glazed window to the rear, vinyl flooring, ceiling light, extractor fan, towel radiator, low flush w.c., pedestal wash hand basin and tiled splashback, panelled bath and tiled splashback with a mains fed shower above.
Outside
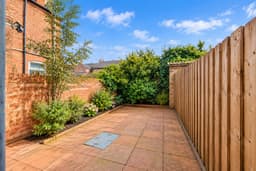
There is an enclosed, walled garden to the rear with a patio and courtesy lighting.
Directions
Proceed out of Long Eaton along Derby Road and turn right into Wellington Street where the property can be found on the right.
9620JG
Agents Notes
There are AI generated photos on this property.
Council Tax
Erewash Borough Council Band A
Additional Information
Electricity – Mains supply
Water – Mains supply
Heating – Gas central heating
Septic Tank – No
Broadband – BT, Sky, Virgin
Broadband Speed - Standard 16mbps Superfast 80mbps Ultrafast 1800mbps
Phone Signal – EE, 02, Three, Vodafone
Sewage – Mains supply
Flood Risk – No flooding in the past 5 years
Flood Defenses – No
Non-Standard Construction – No
Any Legal Restrictions – No
Other Material Issues – No
A THREE BEDROOM SEMI DETACHED HOUSE WITH ACCOMMODATION OVER THREE FLOORS