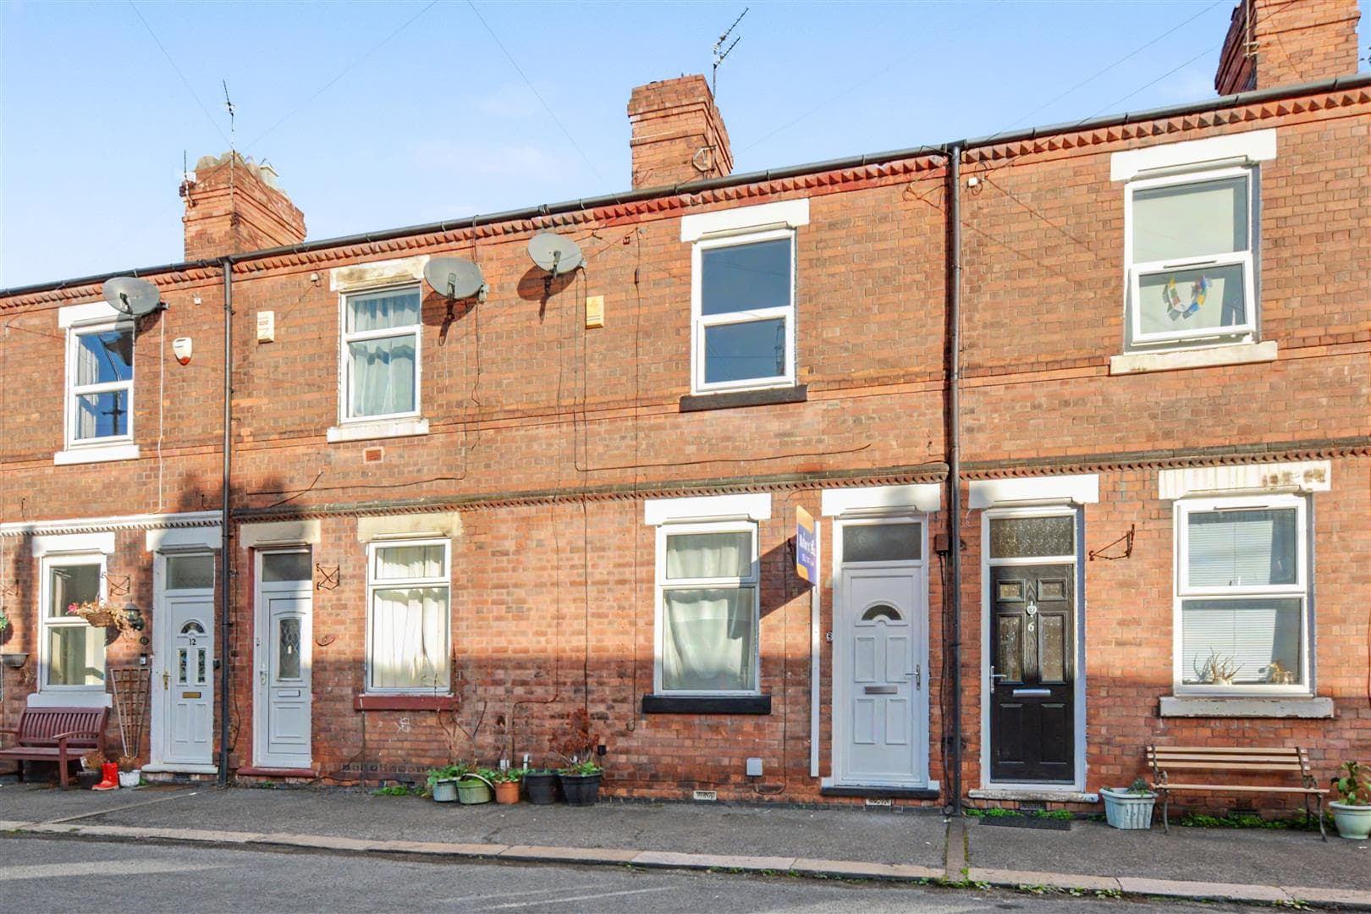
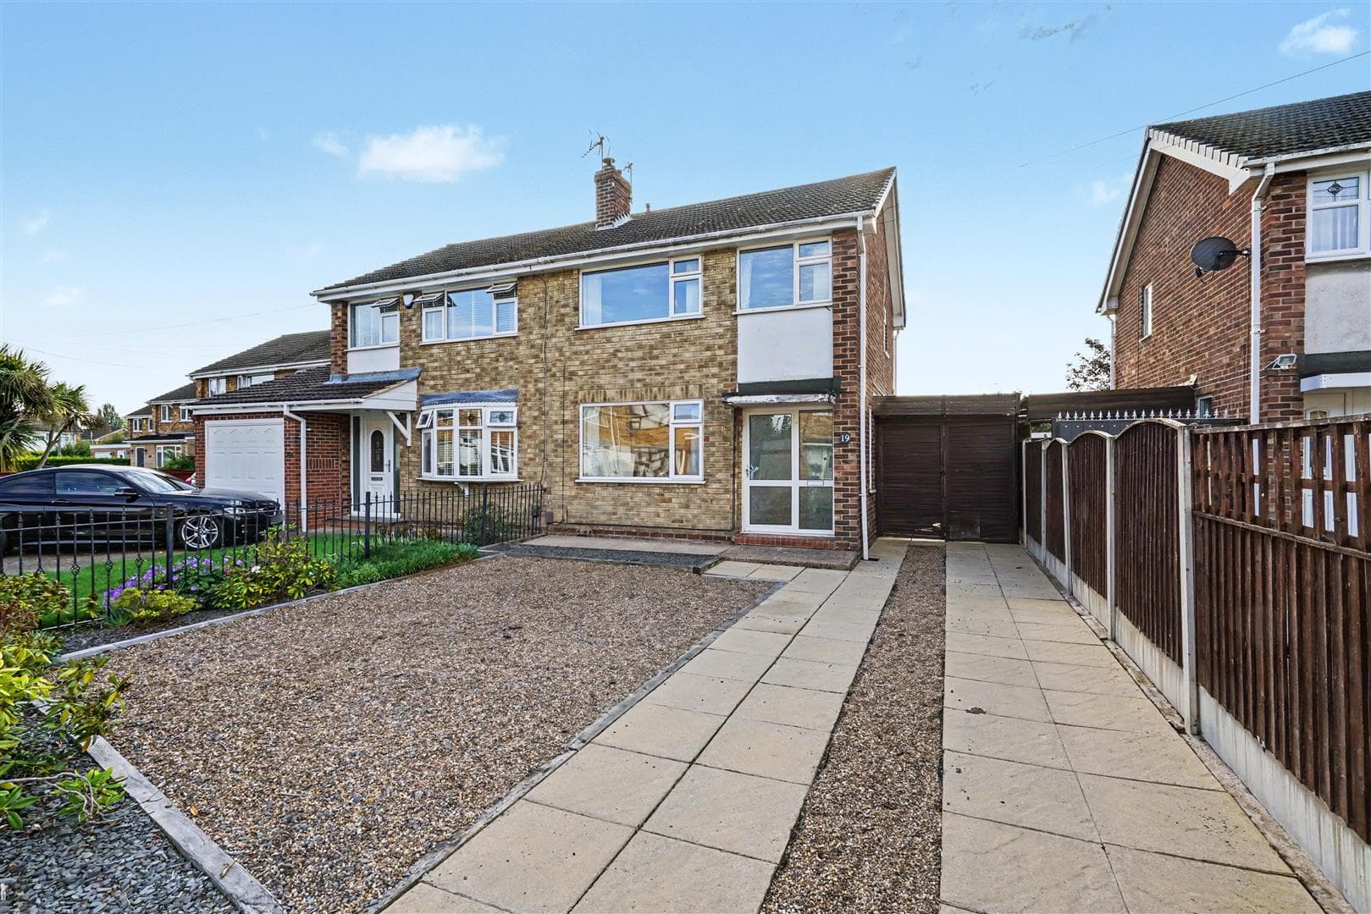
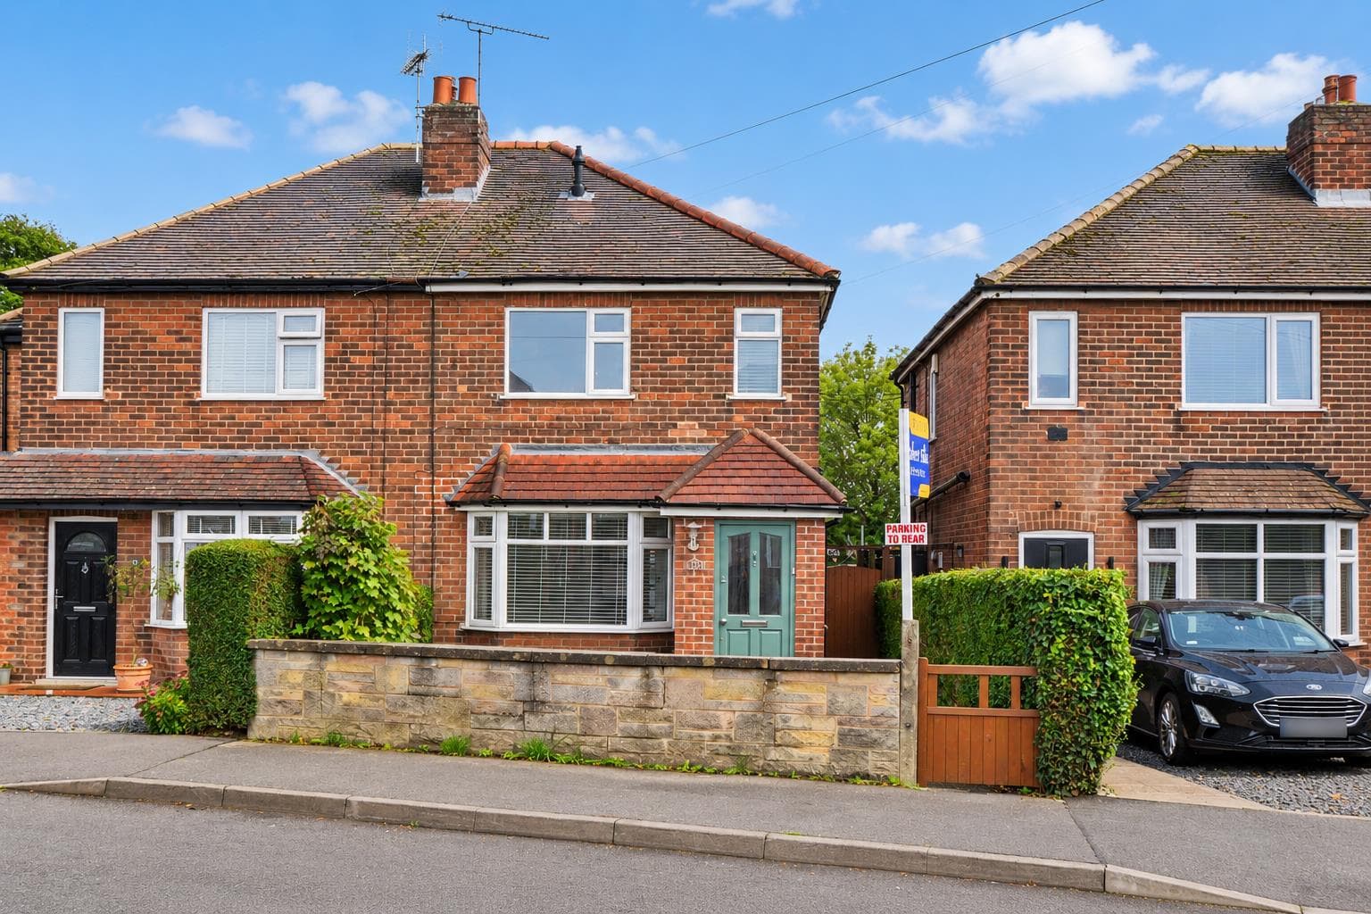
TRADITIONAL CHARM WITH STYLISH, THREE BEDROOM SEMI WITH SPACIOUS ACCOMMODATION! This attractive three-bedroom semi-detached home on Walton Street combines traditional charm with stylish living. Offering spacious accommodation throughout, an enclosed walled rear garden with patio and lawn, and within walking distance of Long Eaton town centre and excellent transport links, this property is ideal for first-time buyers. An internal viewing is highly recommended to fully appreciate all that is on offer!
A CHARMING THREE BEDROOM PERIOD HOME WITH CONTEMPORARY STYLE, READY TO MOVE STRAIGHT INTO!
Stylishly decorated throughout, this delightful three-bedroom traditional semi-detached home on Walton Street, Long Eaton, beautifully combines charming period character with modern living. Offering a warm and inviting feel, lovely original features and a gorgeous contemporary finish, this is an ideal purchase for first-time buyers and families alike. Benefiting from UPVC double glazing and gas central heating, the property is ready to move straight into and simply must be viewed to be fully appreciated.
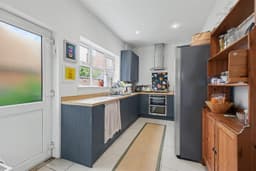
In brief, the accommodation comprises an inviting front lounge leading through to a spacious dual-aspect dining room, creating a wonderful setting for entertaining and everyday family life, with access to the kitchen and staircase to the first floor. The modern fitted kitchen is a real highlight, boasting attractive green units and space for appliances. To the first floor are three well-proportioned bedrooms, with the third offering excellent versatility as a home office, nursery or dressing room, alongside a contemporary bathroom fitted with a panelled bath and shower over. Outside, the enclosed rear garden features a combination of patio and lawn, providing an ideal space for relaxing, entertaining and enjoying al fresco living.
Situated on Walton Street in Long Eaton, the property enjoys a convenient location well suited to modern lifestyles, with a range of local shops, schools and everyday amenities within easy reach. Long Eaton town centre offers a variety of shopping and leisure facilities, while excellent transport links provide access to Nottingham, Derby and the surrounding areas. Combining character, style, practicality and a ready-to-move-into finish, this lovely home presents a fantastic opportunity for buyers looking to take their first step onto the property ladder or find a welcoming home for the family.
Living Room 3.84m x 3.62m approx (12'7" x 11'10" approx)
UPVC double glazed window to the front, panelled wooden door to the front with inset glazed panel, wooden floorboards, ceiling light and rose, radiator, open fireplace, shelving in the alcoves either side, built-in cupboard, TV and telephone points, coving, picture rail.
Dining Room 3.85m x 3.91m approx (12'7" x 12'9" approx)
UPVC double glazed windows to the rear and side, wooden floorboards, ceiling light, understairs cupboard, picture rail, radiator, open fireplace with a cast iron surround and tiled hearth, a door to the kitchen and a door to the stairs.
Kitchen 2.43m x 4.26m approx (7'11" x 13'11" approx)
UPVC double glazed window to the side, UPVC door to the rear, tiled flooring, recessed ceiling spotlights, radiator. The kitchen consists of wooden wall, drawer and base units to three walls with wooden effect laminate roll edged work surface and splashbacks, inset 1½ bowl stainless steel sink and drainer with pre-wash tap, integral dishwasher, space for a washing machine, double oven and grill, four ring gas hob with extractor over, under-counter lighting, space for a free standing American style fridge freezer, cupboard housing the Ideal combi boiler.
First Floor Landing 0.72m x 5m approx (2'4" x 16'4" approx)
Recessed ceiling spotlights, grey carpeted flooring, doors to:
Bedroom 1 3.86m x 3.61m approx (12'7" x 11'10" approx)
UPVC double glazed window to the front, grey carpeted flooring, recessed ceiling spotlights, radiator, TV point and built-in cupboard.
Bedroom 2 3.94m x 2.92m approx (12'11" x 9'6" approx)
UPVC double glazed window to the rear, grey carpeted flooring, radiator, recessed ceiling spotlights, loft access hatch.
Bedroom 3 2.64m x 2.31m approx (8'7" x 7'6" approx)
UPVC double glazed window to the rear, grey carpeted flooring, radiator, ceiling light, door to:
Bathroom 1.44m x 2.3m approx (4'8" x 7'6" approx)
Obscure UPVC double glazed window to the rear, wood effect tiled flooring, recessed ceiling spotlights, extractor fan, chrome towel radiator, panelled bath with mains fed shower over having a rainwater shower head and hand held shower, glass screen, pedestal wash hand basin, white gloss brick style tiling and low flush w.c.
Outside
To the rear there is a patio area which leads to a secure gate leading to the front, lawned garden with established planted borders, brick wall to the boundaries, further patio area at the bottom of the garden with an area for seating and al-fresco living, outhouse for extra storage.
Directions
Proceed out of Long Eaton along Derby Road and turn left into Cranmer Street, left into Dale Avenue and left again into Walton Street.
9581JG
Council Tax
Erewash Borough Council Band A
Additional Information
Electricity – Mains supply
Water – Mains supply
Heating – Gas central heating
Septic Tank – No
Broadband – BT, Sky, Virgin
Broadband Speed - Standard 18mbps Superfast 75mbps Ultrafast 1800mbps
Phone Signal – EE, Three, 02, Vodafone
Sewage – Mains supply
Flood Risk – No flooding in the past 5 years
Flood Defenses – No
Non-Standard Construction – No
Any Legal Restrictions – No
Other Material Issues – No