A two bedroom ground floor apartment situated in this highly regarded area with good access to the A52/M1. Recently redecorated with double glazing, refitted kitchen, garage and parking. No upward chain. Viewing recommended.
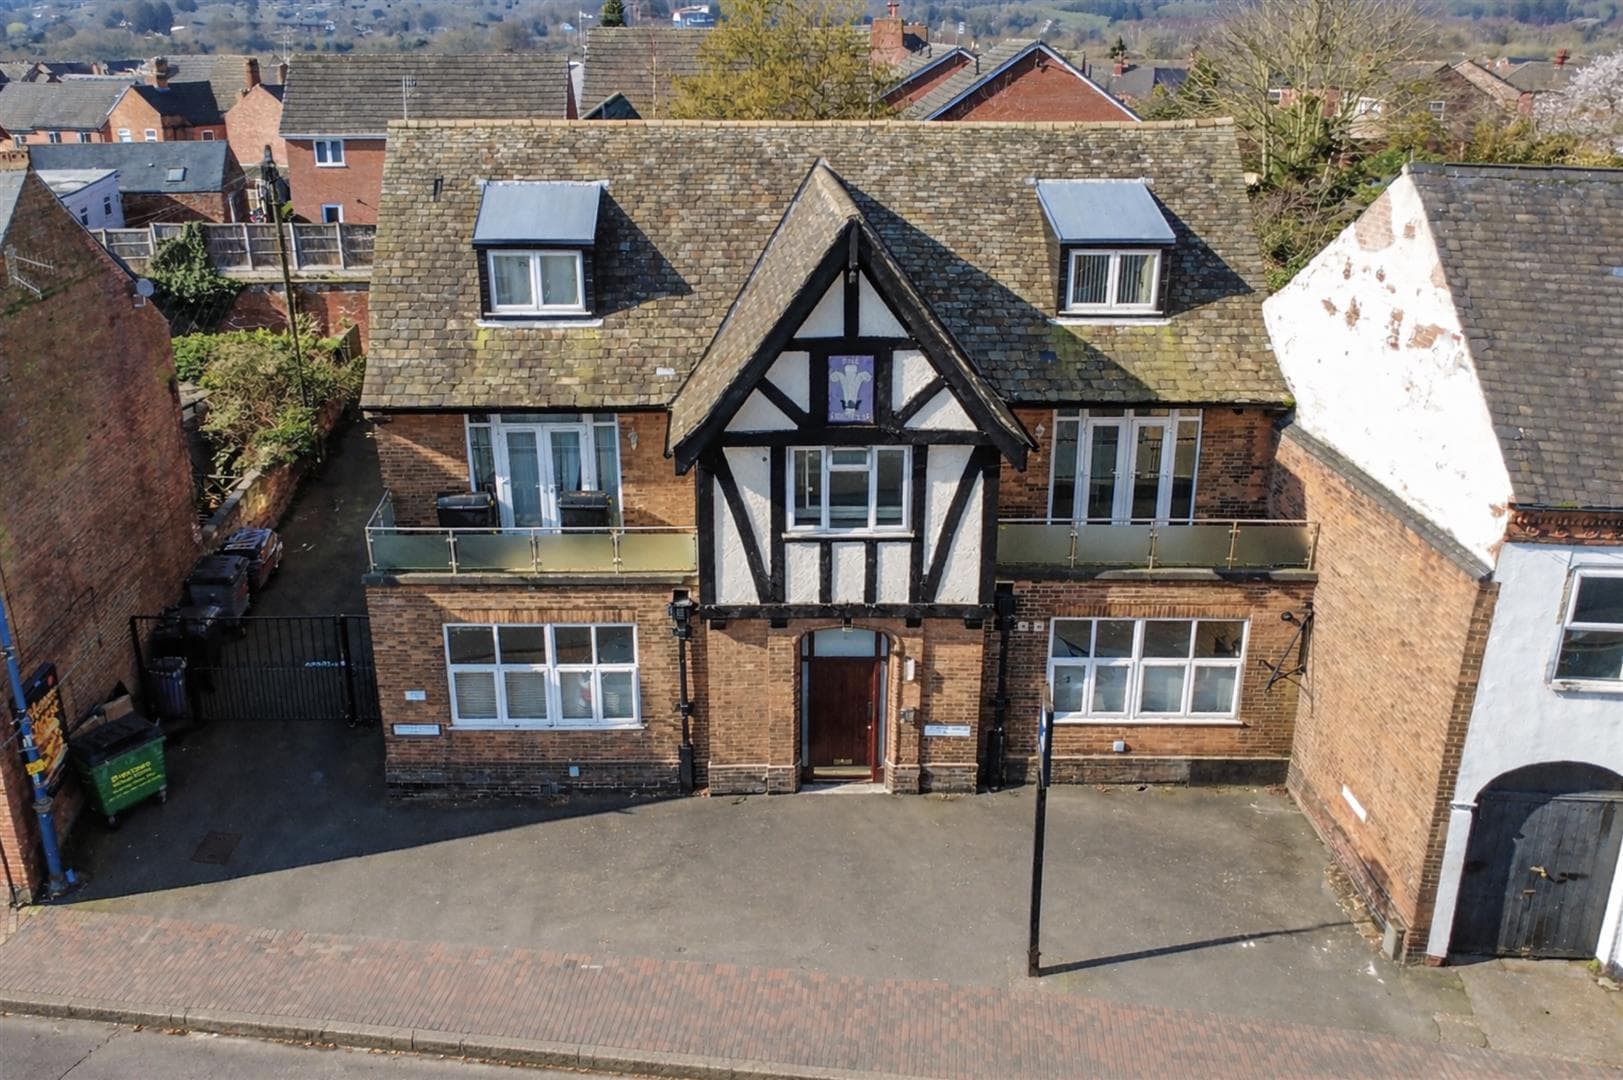
A two bedroom ground floor maisonette.
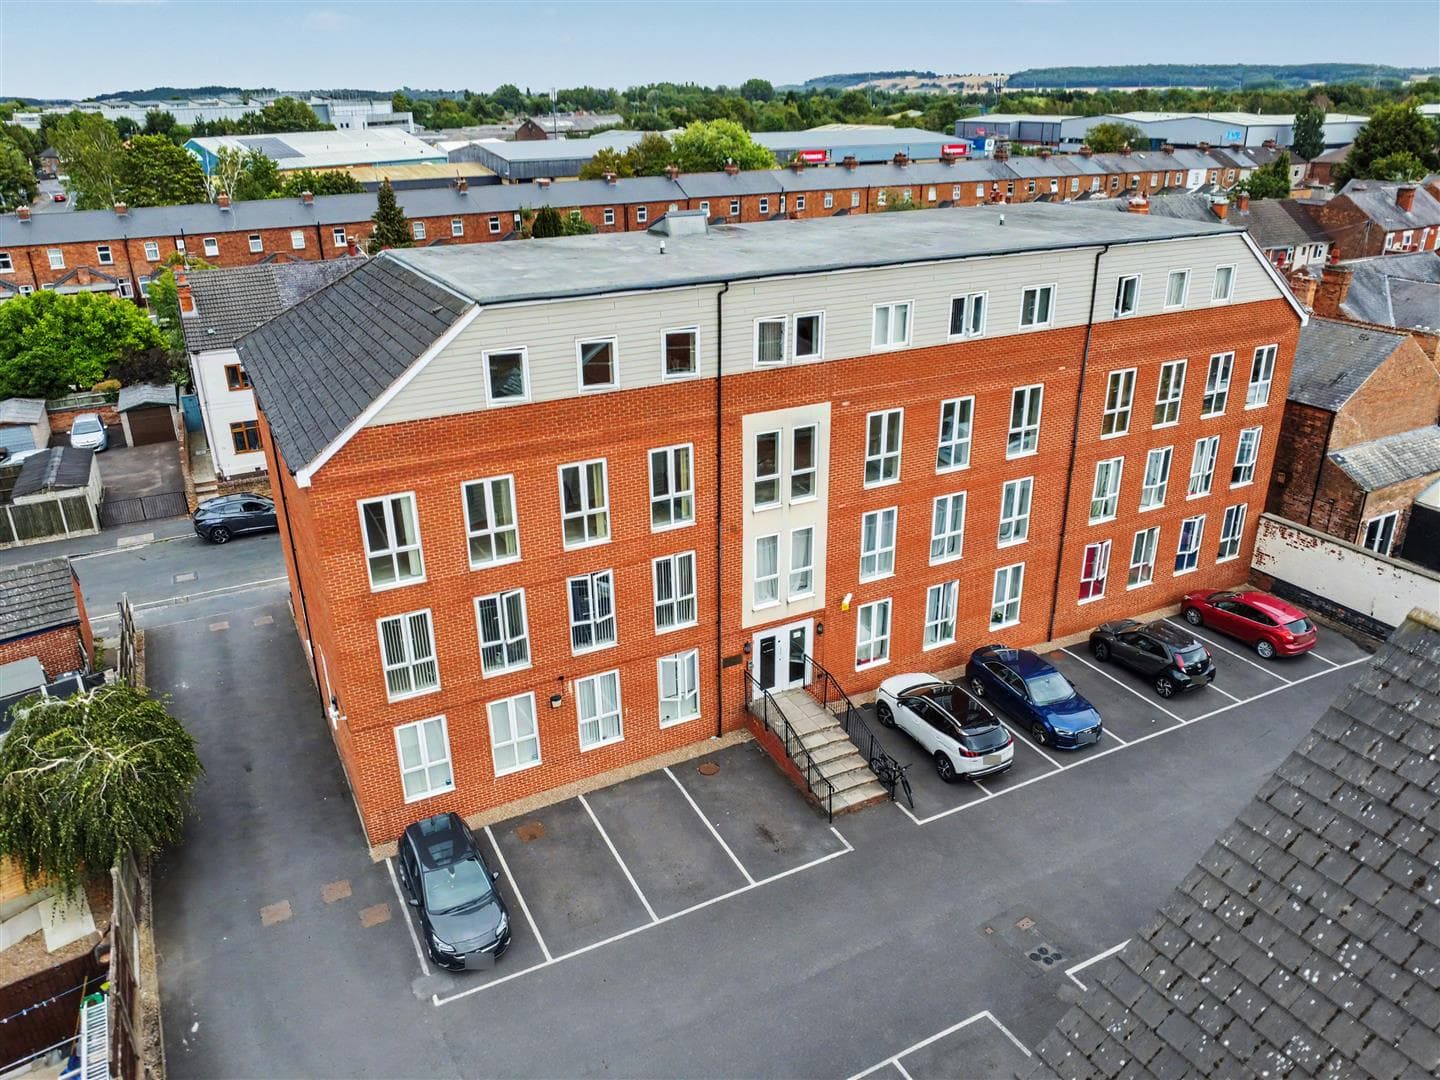
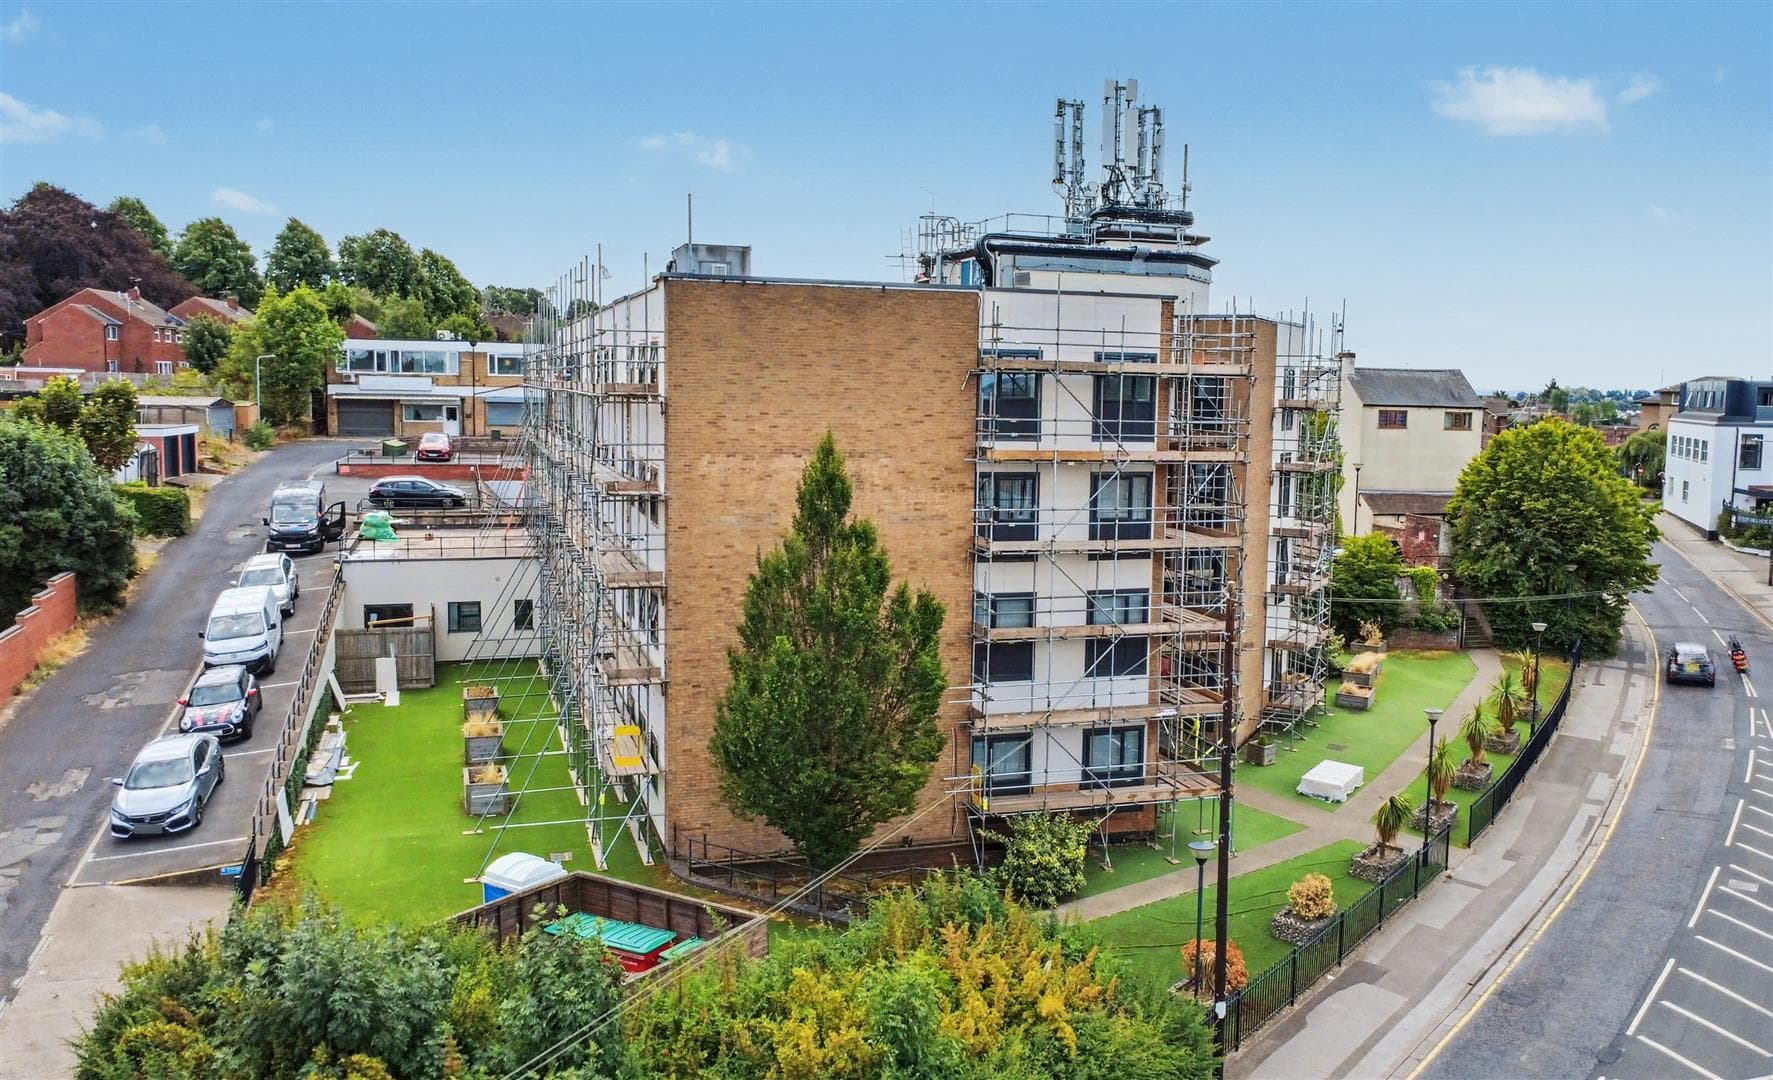
Situated in this purpose built development just off Cow Lane, a highly regarded area within easy reach of the A52 providing good road access to Nottingham, Derby and the M1 Motorway.
The internal accommodation comprises entrance hall, lounge, kitchen, two double bedrooms and bathroom/w.c. There is a single garage in an adjacent block, communal parking and gardens.
This great property is considered an ideal opportunity for investors being sol with tenants in situ.
Entrance Hall
uPVC double glazed side entrance door, electric storage heater and doors to :
Lounge 4.98m x 3.02m (16'4" x 9'10")
Solid oak flooring, electric storage heater and double glazed window to the front.
Kitchen 3.53m x 1.85m (11'6" x 6'0")
Incorporating a range of fitted wall, base and drawer units with work surfacing and single bowl sink with single drainer, built in electric oven, hob and air filter, tiled splashbacks, pantry cupboard, store cupboard and built in airing cupboard with hot water cylinder and UPVC double glazed window to the front.
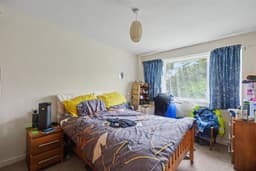
Bedroom One 4.06m x 3.02m (13'3" x 9'10")
A carpeted double bedroom with fitted wardrobe, electric storage heater and UPVC double glazed window to the rear.
Bedroom Two 2.82m x 2.72m (9'3" x 8'11")
A carpeted bedroom with electric storage heater and UPVC double glazed window to the rear.
Bathroom
Incorporating a three piece suite comprising pedestal wash hand basin, low flush w.c. and shower, tiled splashbacks, heated towel rail and UPVC double glazed window.
Outside
Communal gardens and parking. Single garage in adjacent block.
Garage 6.46m x 2.32m (21'2" x 7'7")
A single garage with an up and over door.
A Two-Bedroom Ground Floor Maisonette in a Desirable Residential Location.