Robert Ellis Estate Agents are pleased to present this spacious two-bedroom retirement apartment, located within The Cedars in Nottingham. Ideal for those looking to downsize, the property offers a generous lounge, fitted kitchen, two bedrooms and a modern shower room. Conveniently situated close to local amenities and transport links, offering comfortable and convenient retirement living.
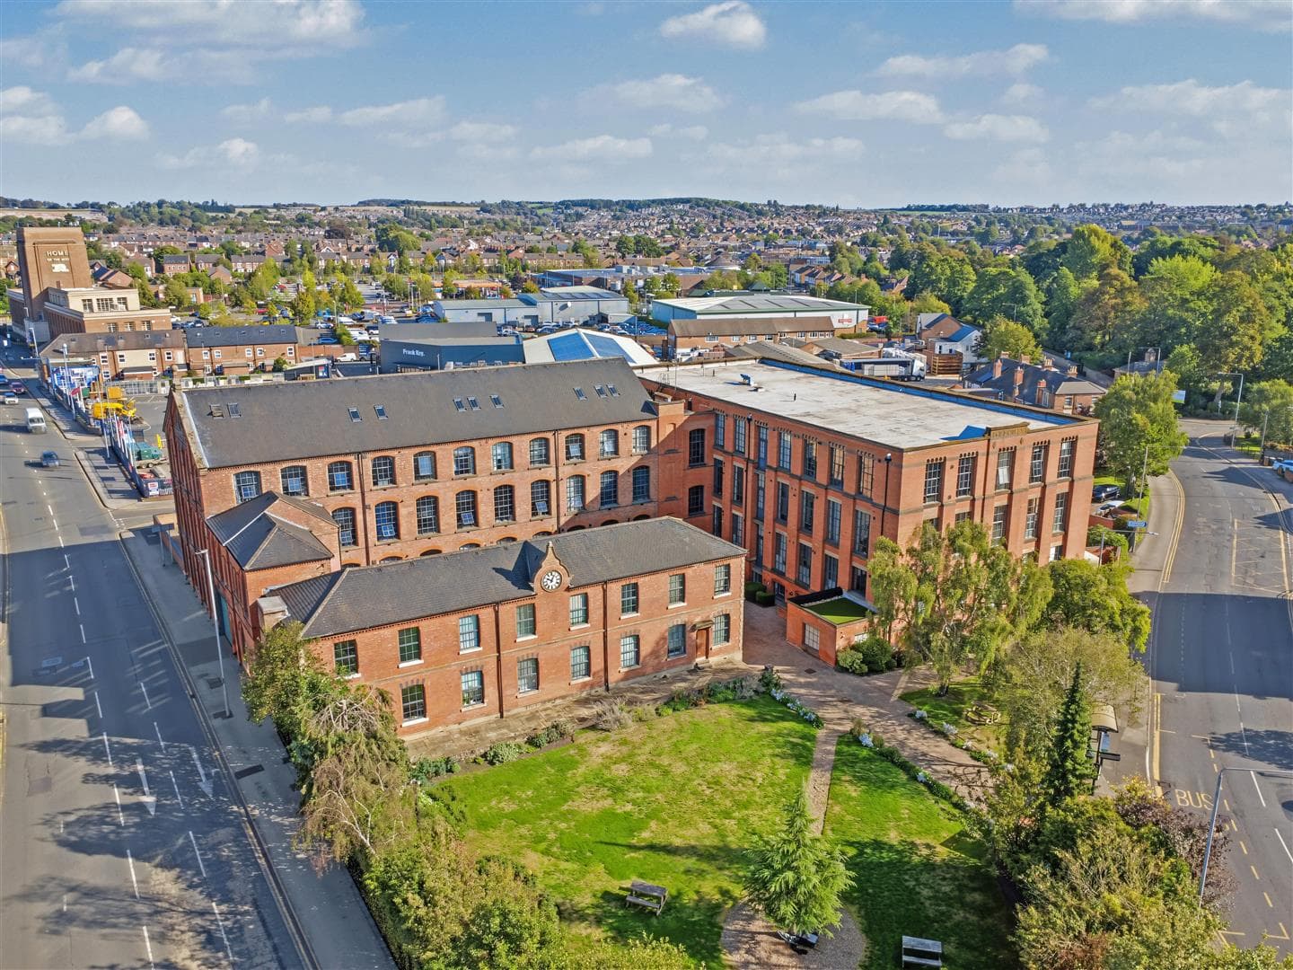
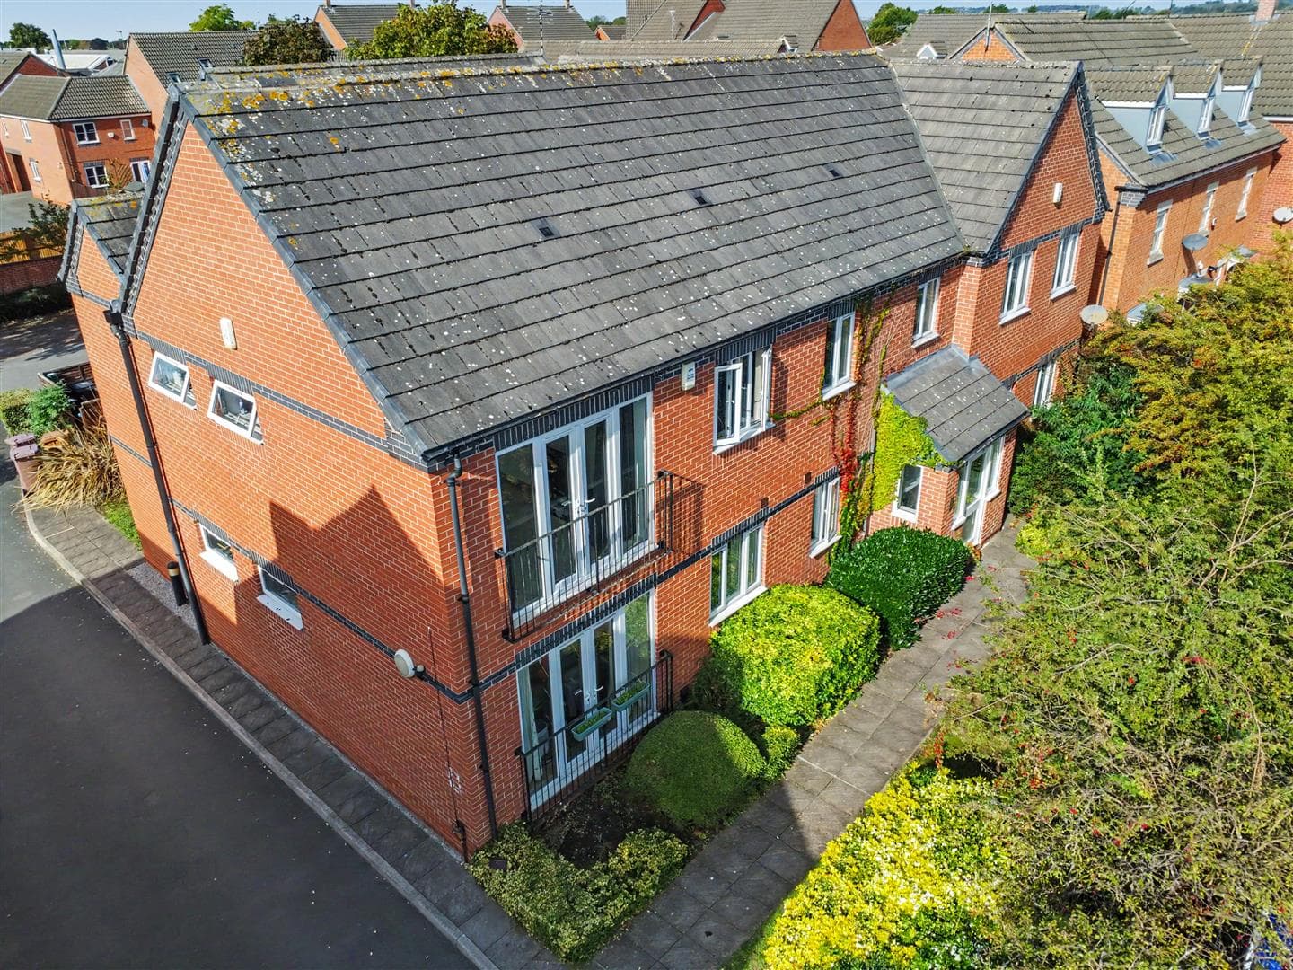
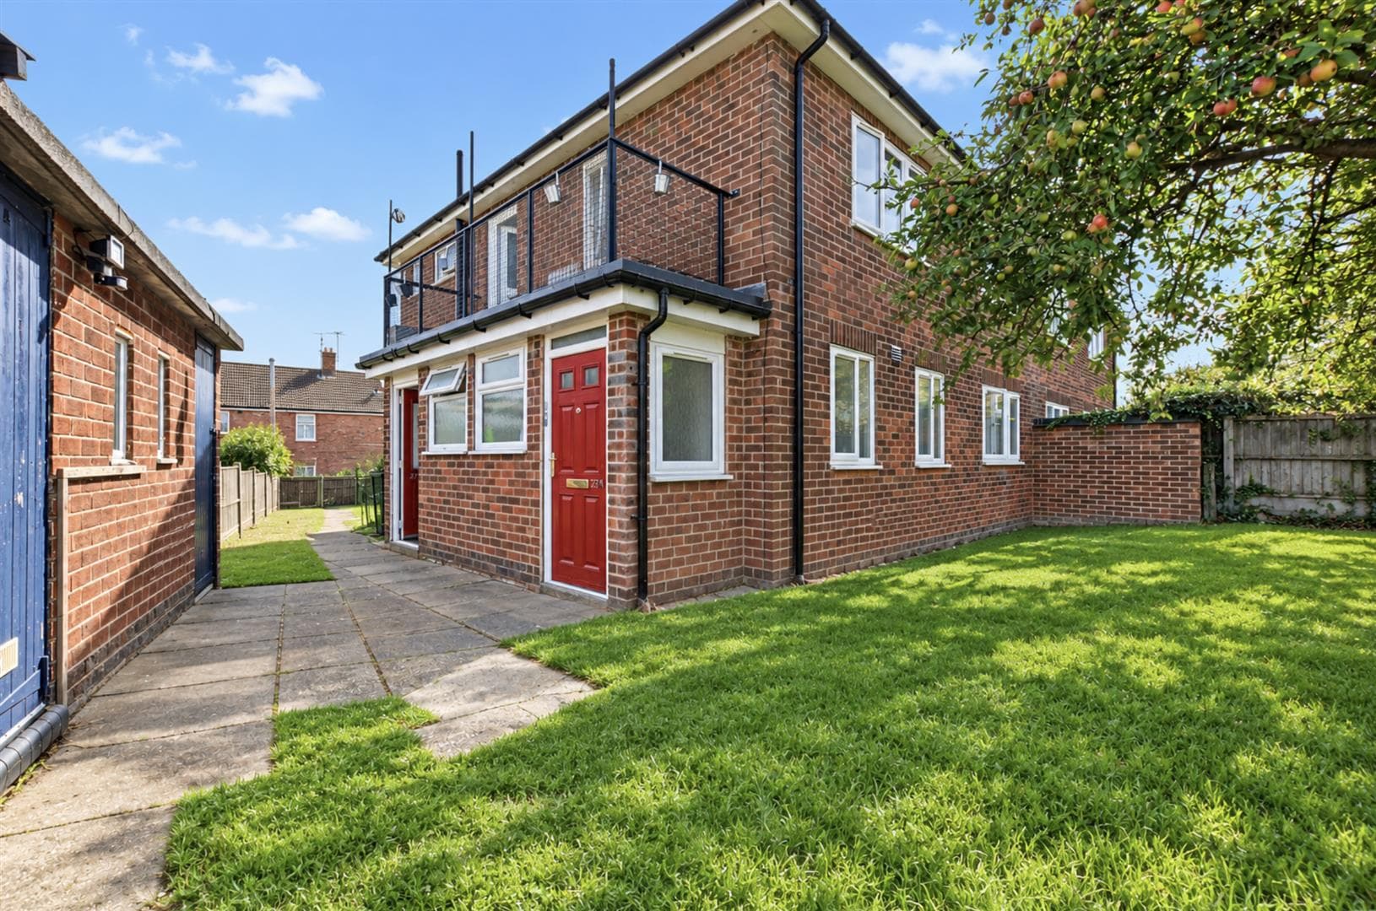
Robert Ellis Estate Agents are delighted to offer for sale this well-presented two-bedroom first-floor retirement apartment, situated within The Cedars, a popular retirement development in Nottingham. Offering spacious, comfortable accommodation in a peaceful and welcoming setting, this property is perfect for those looking to downsize and enjoy a more relaxed lifestyle whilst remaining close to everyday amenities.
The accommodation is accessed via an entrance lobby, with stairs leading to the first floor. A welcoming hallway provides useful storage and access to all rooms. The generous lounge offers a lovely space to relax or entertain family and friends, featuring a fireplace and a large window allowing plenty of natural light. The fitted kitchen offers a range of wall and base units, an integrated oven, induction hob and space for additional appliances.
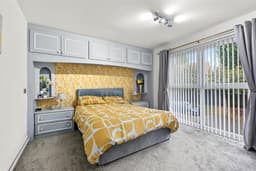
There are two well-proportioned bedrooms, with the spacious principal bedroom benefiting from built-in storage. Completing the accommodation is a modern shower room featuring a shower enclosure, wash basin and WC.
The apartment also benefits from gas central heating and double glazing throughout.
Ideally positioned in Nottingham, the development enjoys convenient access to local shops, supermarkets, bus routes and nearby amenities. Arnold Town Centre, Sherwood and Nottingham City Centre are also within easy reach.
A fantastic opportunity for those seeking a comfortable, low-maintenance home within a retirement development, offering both convenience and a welcoming community setting. Viewing is highly recommended!
Entrance Lobby
UPVC double glazed entrance door, staircase leading to the accommodation.
Entrance Hallway
Laminate flooring, storage cupboard, loft access hatch, recessed spotlights to the ceiling, doors leading off to:
Lounge 4.88m x 3.96mapprox (16'18 x 13'55approx)
UPVC double glazed window, coving to the ceiling, wall mounted radiator, carpeted flooring, electric fire with tiled hearth and wooden surround.
Kitchen 2.74m x 2.44m approx (9'33 x 8'33 approx)
A range of wall and base units with worksurfaces over incorporating a sink and drainer unit with mixer tap, oven, four ring induction hob, space and point for a fridge freezer, space and plumbing for a washing machine, vinyl tile flooring, UPVC double glazed window, tiled splashbacks, housing the boiler.
Bedroom One 3.05m x 3.96m approx (10'85 x 13'50 approx )
UPVC double glazed window, wall mounted radiator, carpeted flooring, built-in storage.
Bedroom Two 2.74m x 2.13m approx (9'12 x 7'65 approx)
UPVC double glazed window, wall mounted radiator, carpeted flooring.
Bathroom 1.83m x 1.96m approx (6'19 x 6'05 approx)
Tiled flooring, UPVC double glazed window, wash hand basin, WC, shower enclosure with mains fed shower, tiled splashbacks, heated towel rail.
Agents Notes: Additional Information
Council Tax Band: B
Local Authority: Nottingham
Electricity: Mains supply
Water: Mains supply
Heating: Mains gas
Septic Tank : No
Broadband: BT, Sky, Virgin
Broadband Speed: Standard 8mbps Ultrafast 1800mbps
Phone Signal: 02, Vodafone, EE, Three
Sewage: Mains supply
Flood Risk: No flooding in the past 5 years
Flood Defences: No
Non-Standard Construction: No
Any Legal Restrictions: No
Other Material Issues: No
A WELL PRESENTED RETIREMENT HOME FOR SALE