THIS IS A SPACIOUS FIRST FLOOR, TWO DOUBLE BEDROOM APARTMENT WHICH HAS RECENTLY BEEN RE-DECORATED AND HAD NEW FLOOR COVERINGS FITTED TO THE MAIN LIVING AREA, BEDROOMS AND BATHROOM – The property is currently vacant and is being sold with the benefit of NO UPWARD CHAIN and is therefore ready to move straight into. The light and airy accommodation includes a communal hall, stairs and landing and going through the front door of the apartment, the accommodation includes a spacious reception hall, a large open plan living/dining area and kitchen, with the kitchen being fitted with wood grain wall and base units and has several integrated appliances. The two double bedrooms both have built-in wardrobes and the bathroom has a white suite complete with a shower over the bath. Outside there is parking provided at the rear of the apartments and the communal gardens around the development are maintained by the management company.
THIS IS A TWO DOUBLE BEDROOM FIRST FLOOR APARTMENT WHICH IS PART OF A DEVELOPMENT OF JUST SIX SIMILAR SIZE PROPERTIES, WITH THE APARTMENT HAVING BEEN RECENTLY RE-DECORATED AND NEW FLOOR COVERINGS FITTED TO THE LIVING AREA AND BEDROOMS.
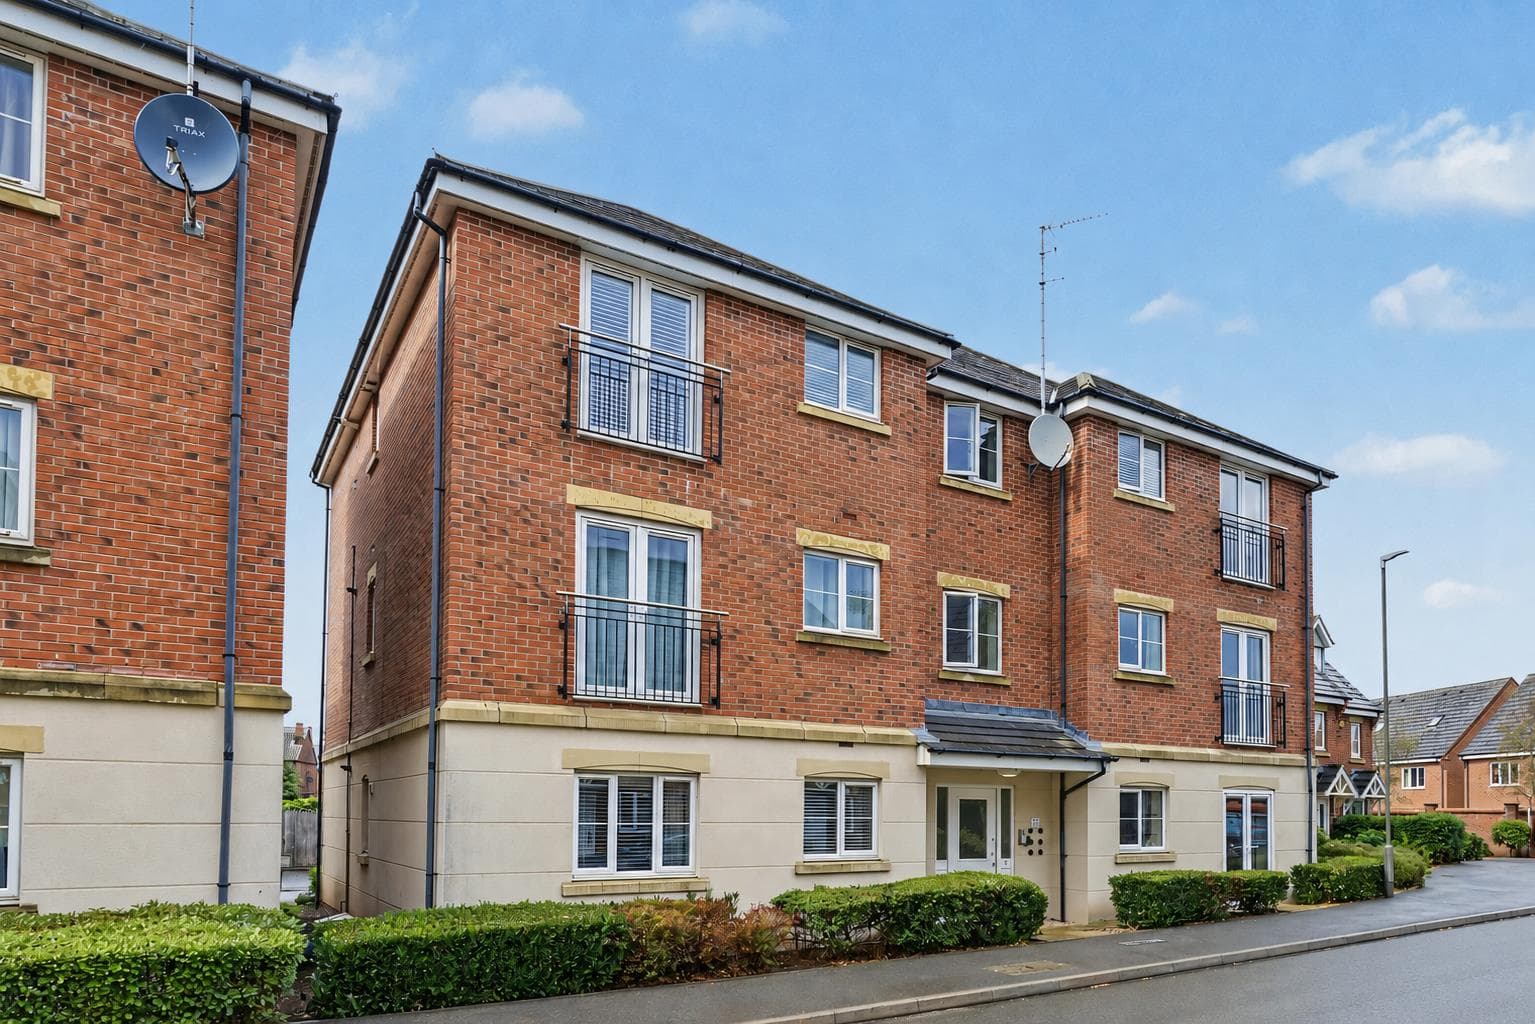
Being located on Hawthorne Avenue, this spacious apartment is part of a select development which has built approx. 15 years ago by a local developer. The property has been recently re-decorated and has new floor coverings to the main living and bedroom areas and for the size and layout of the accommodation to be appreciated, we recommend that interested parties take a full inspection so they can see all that is included in the apartment for themselves. The property is well placed for easy access to the centre of Long Eaton and to excellent transport links, all of which have helped to make this a very popular and convenient place to live.
The apartment is situated on the first floor within this small development and is accessed through an entrance door into the hall and stairs take you to the first floor landing, from which the main entrance door to the apartment is on the right hand side. As you enter the apartment there is a large reception hall with a double built-in airing/storage cupboard to the right hand side and doors lead to the large open plan living/dining kitchen which has double glazed, double opening French doors with a Juliette balcony from the living area and the kitchen is fitted with wood grain finished units and has several integrated appliances. The two double bedrooms are positioned at the front of the apartment and both bedrooms have built-in wardrobes and the bathroom has a white suite complete with a mains flow shower over the bath.
The property is only a few minutes drive away from Long Eaton town centre where there are Asda, Tesco, Lidl and Aldi stores as well as many other retail outlets, if required there are excellent schools within walking distance of the property, healthcare and sports facilities including the West Park Leisure Centre and adjoining playing fields, walks in the nearby open countryside and at Trent Lock and the transport links include junctions 24 and 25 of the M1, East Midlands Airport which can be reached via the Skylink bus, Long Eaton station is only a few minutes walk away and the A52 and other main roads provide good access to Nottingham, Derby and other East Midlands towns and cities.
Communal Entrance Hall
Having a double glazed entrance door with double glazed windows either side leading into the communal hall, from which a stairs with a balustrade leading to the first floor landing and to the entrance door to the apartment we are selling which is on the right hand side from the landing.
Reception Hall
The reception hall has a double built-in airing/storage cupboard where a newly installed electric consumer unit is positioned and there is a hot water tank with a shelf over, laminate flooring, wall mounted electric storage heater, hatch to the loft, recessed lighting to the ceiling and panelled doors leading to the bedrooms, living area and bathroom.
Open Plan Living/Dining Kitchen 5.92m x 5.44m approx (19'5 x 17'10 approx)
The open plan living/dining kitchen has a fitted kitchen, sitting and dining areas.
Living Area
The open plan living area has double glazed, double opening French doors with double glazed panels either side and a Juliette balcony overlooking the rear of the building, newly laid carpeted flooring, two electric storage heater units, TV aerial point and six wall mounted power points.
Kitchen Area
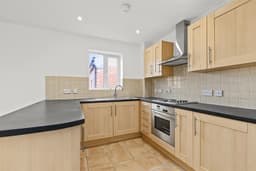
The kitchen has wood grain effect finished units with brushed stainless steel fittings and includes a 1½ bowl sink with a mixer tap and a four ring hob set in a work surface which extends to three sides and has an integrated fridge and freezer, cupboards, drawers, an oven and integrated Electrolux washing machine below, matching eye level wall cupboards and a hood over the cooking area, tiling to the walls by two work surface areas, recessed lighting to the ceiling, double glazed window to the side and tiled flooring.
Bedroom 1 5.18m to 4.45m x 2.82m approx (17' to 14'7 x 9'3 a
Having a double glazed window to the front, double wardrobe with sliding doors, with one of the doors being mirrored and there is hanging space and shelving provided in the wardrobe, a wall mounted Dimplex electric heater, TV aerial point, four wall mounted power points and newly laid carpeted flooring.
Bedroom 2 5.18m to 3.86m plus wardrobes x 2.54m approx (17'
Having a double glazed window to the front, double wardrobe providing hanging space and shelving and sliding doors, one of the doors having a mirrored panel, newly laid carpeted flooring, four wall mounted power points and a TV aerial point.
Bathroom
The bathroom has a white suite including a panelled bath with chrome hand rails and a mains flow shower over the bath, tiling to three walls around the bath, pedestal wash hand basin with a mirror and light to the wall above, low flush w.c., tiling to the walls by the sink and w.c. areas, an extractor fan, recessed lighting to the ceiling and a Dimplex wall mounted heater.
Outside
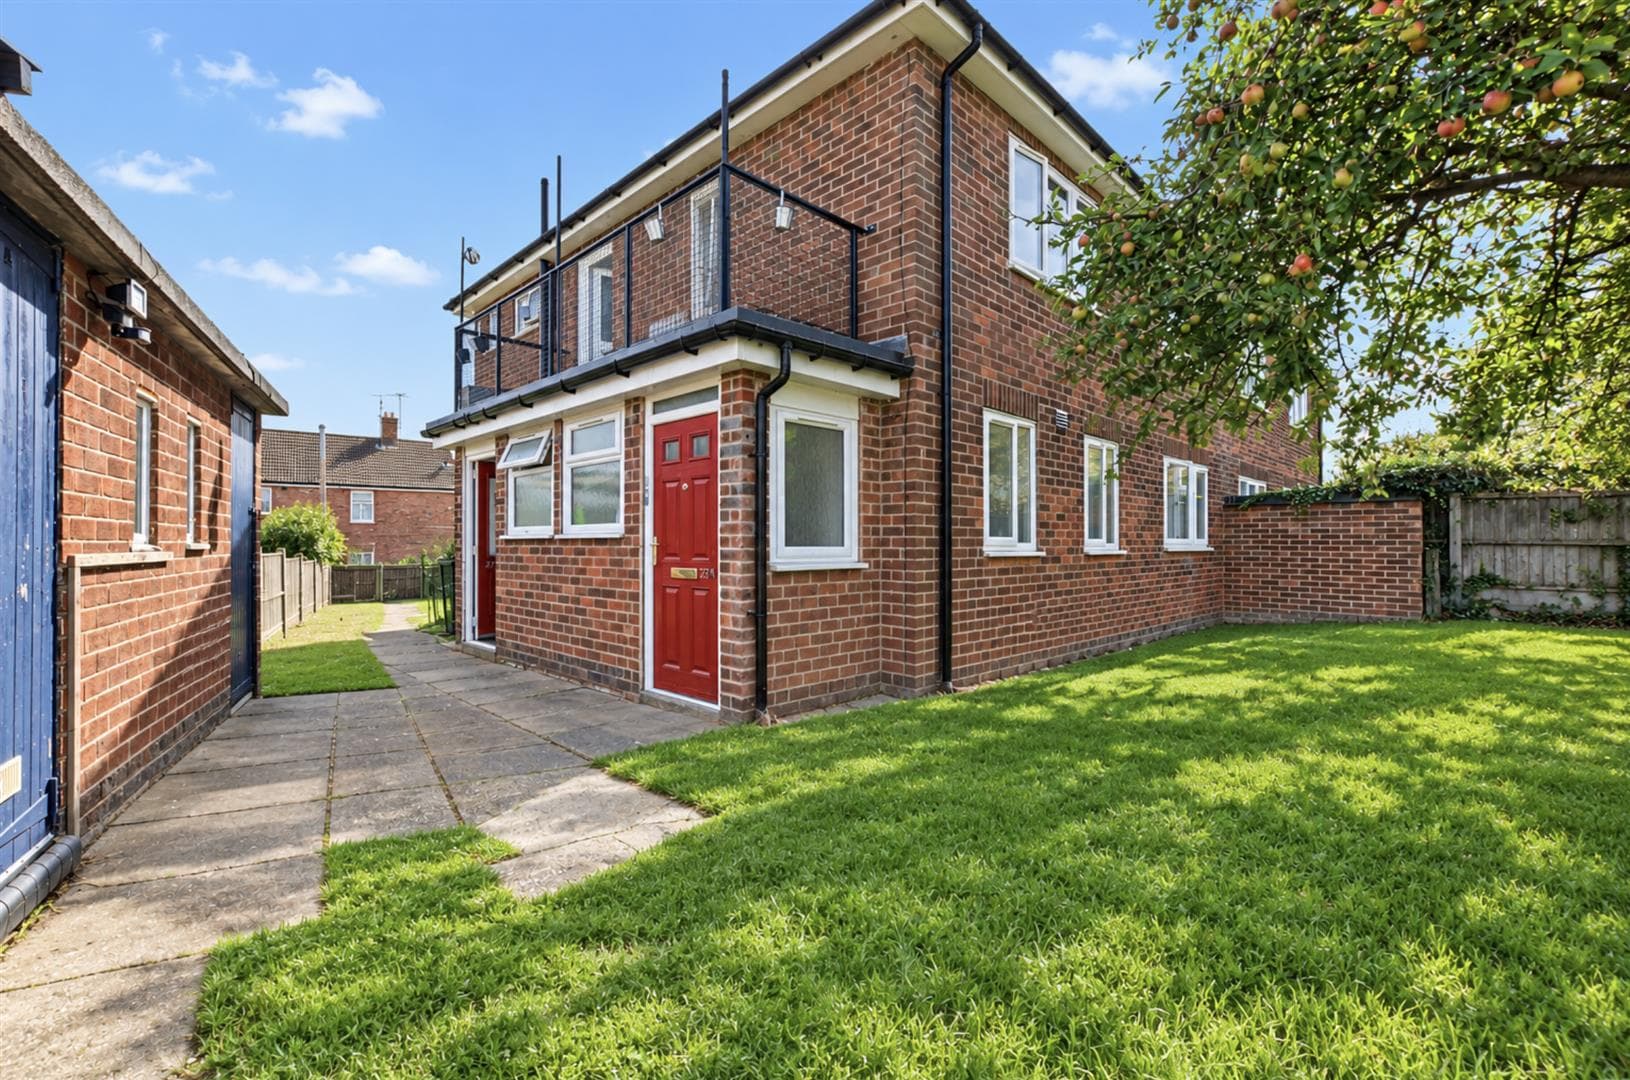
There is a parking space for an owner and visitor provided at the rear of the building, there are communal gardens extending from the front to the side and rear of the development with fencing and brickwork to the boundaries at the rear and there is a drive extending from the front of the building to the car park at the rear. The communal gardens and outside areas are maintained by the management company.
Directions
Proceed out of Long Eaton along Tamworth Road and after the canal bridge take the right hand turning into Hawthorne Avenue.
9282MP
Council Tax
Erewash Borough Council Band B
Additional Information
Electricity – Mains supply
Water – Mains supply
Heating – Electric
Septic Tank – No
Broadband – BT, Sky, Virgin
Broadband Speed - Standard 10mbps Superfast 61mbps Ultrafast 1800mbps
Phone Signal – EE, Vodafone, Three, 02
Sewage – Mains supply
Flood Risk – No flooding in the past 5 years
Flood Defenses – No
Non-Standard Construction – No
Any Legal Restrictions – No
Other Material Issues – No
Agents Notes
The property has a 999 year lease which commenced 19.11.04.