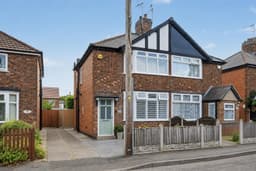
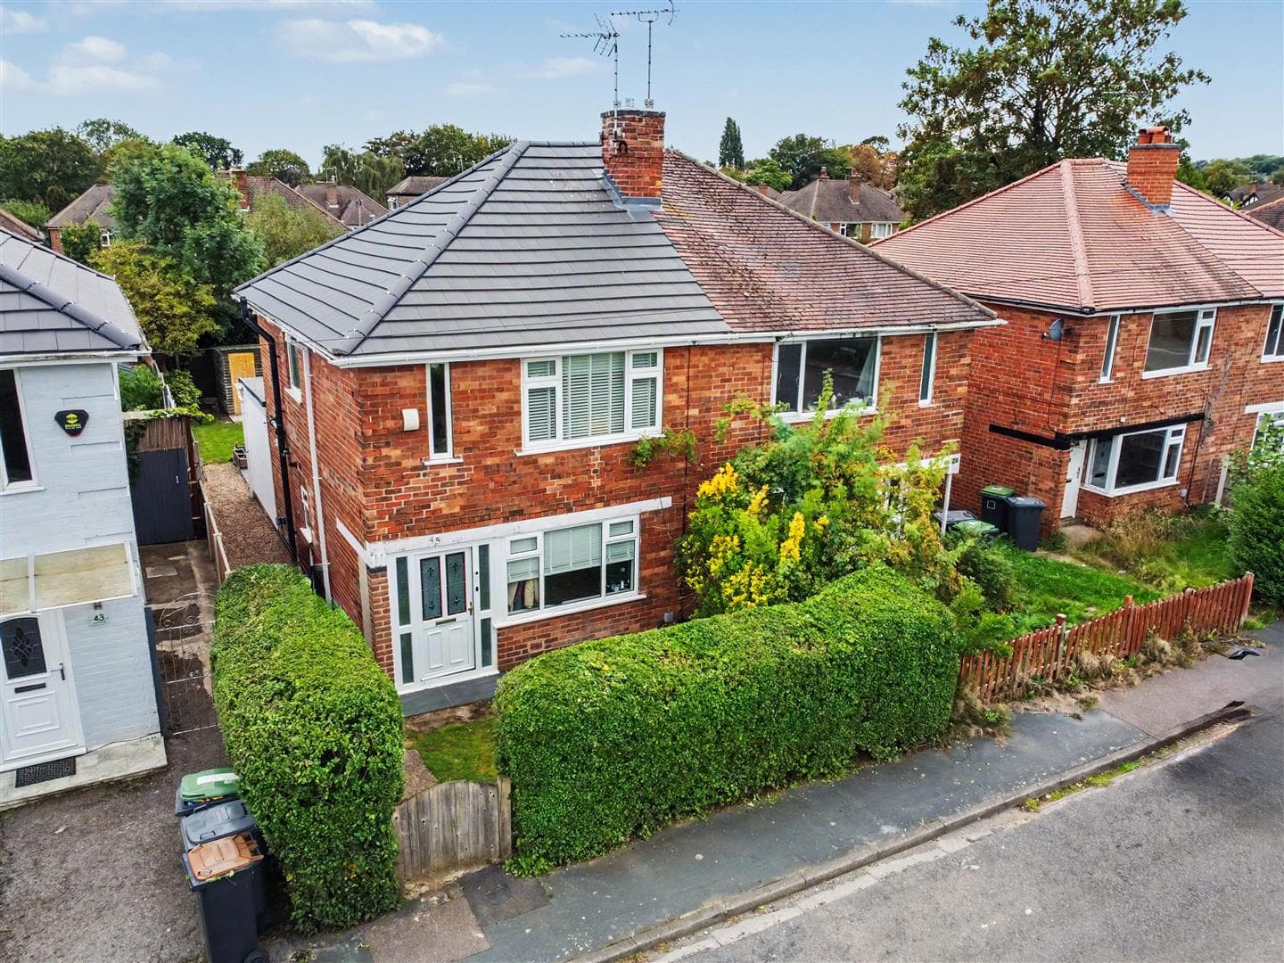
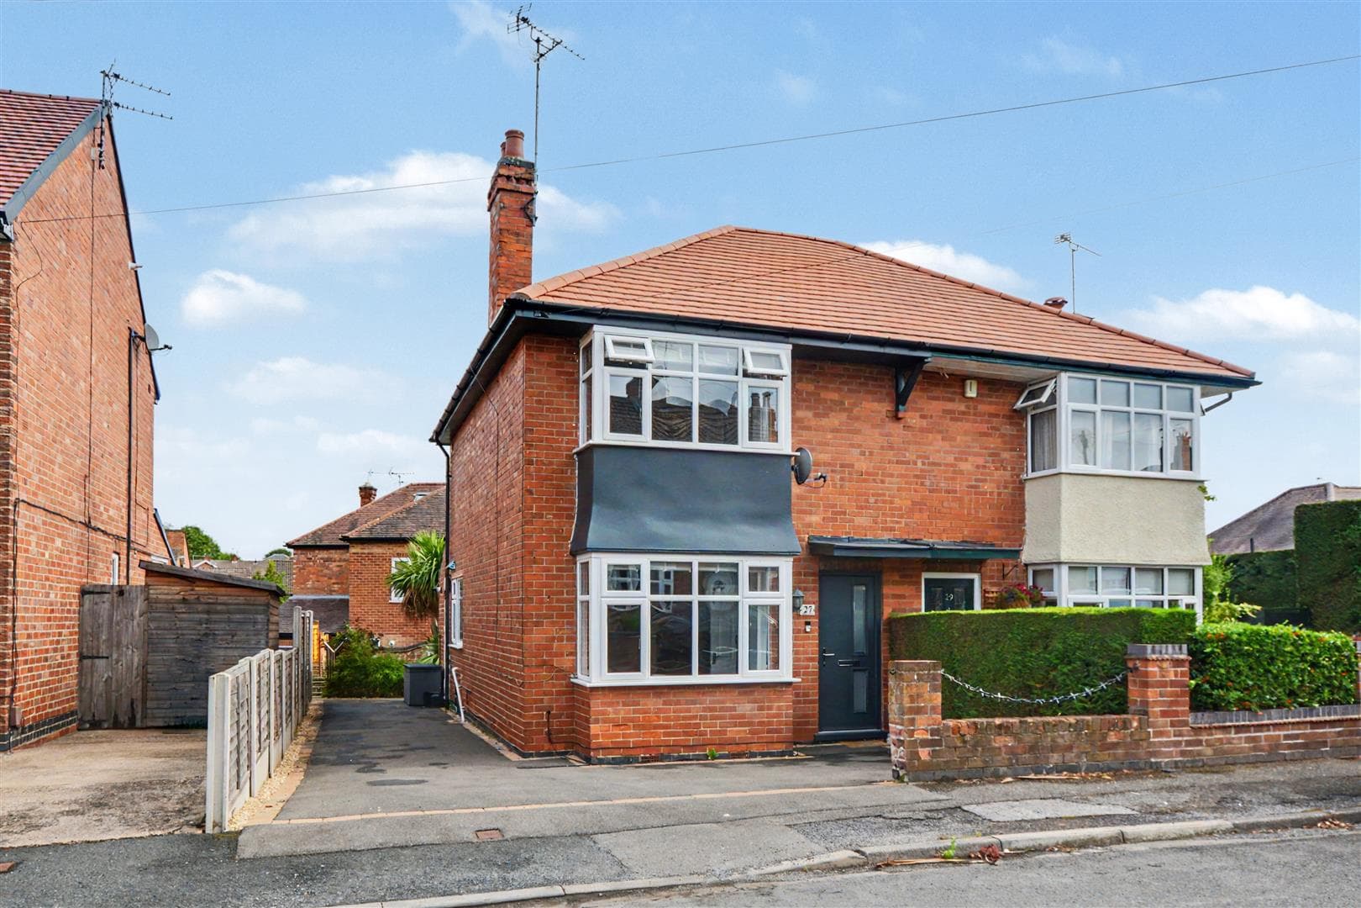
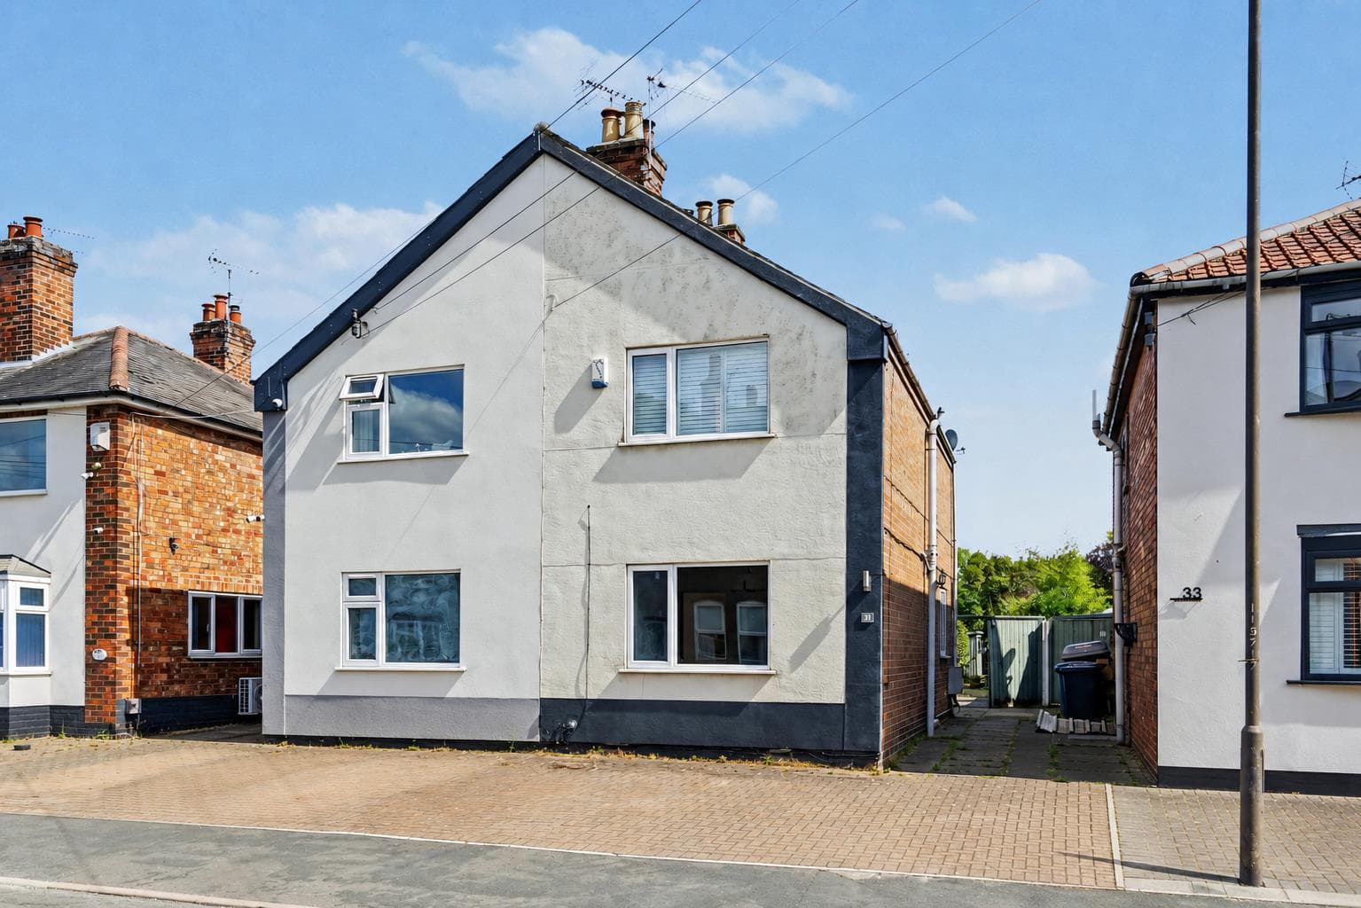
An extended and recently renovated two-double bedroom semi-detached house, enjoying a quiet and peaceful cul-de-sac location with the benefit of off-road parking and generous rear garden within walking distance of range of local shops and amenities including Beeston town centre, schools and transport links.
An extended two-double bedroom semi-detached house.
Situated in this popular and convenient residential location, readily accessible for a range of local shops and amenities including schools, transport links including the A52 and M1, Beeston town centre and Queens Medical Centre, this fantastic property is considered a perfect opportunity for a variety of potential purchasers including first time buyers, young professionals and small families.
In brief the internal accommodation comprises entrance hall, lounge and an open plan and extended kitchen diner to the ground floor, with two good sized double bedrooms and a shower room to the first floor.
To the front of the property there is a driveway providing off-road parking and to the rear there is a well-maintained private and enclosed rear garden.
Offered to the market with the benefit of a range of modern fixtures and fittings throughout, an open plan kitchen diner and a light and airy versatile living space. An early internal viewing comes highly recommended.
Entrance Hall
UPVC double glazed entrance door, radiator, stairs to the first floor and door to the lounge.
Lounge 3.5m x 3.16m (11'5" x 10'4" )
Parquet style flooring, UPVC double glazed bay window with fitted shutters to the front, fitted shelving and cupboard space and door to the kitchen diner.
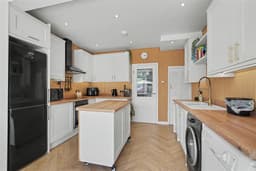
Kitchen Diner 5.37m x 3.87m (17'7" x 12'8" )
An extended kitchen diner fitted with a range of modern wall, base and drawer units, work surfaces, one and half bowl sink with drainer and a mixer tap, integrated electric slide and hide oven with inset induction hob above and extractor fan over, space for a fridge freezer, plumbing for a washing machine, integrated slim line dishwasher, parquet style flooring, contemporary radiator, spotlights, understairs storage cupboard and aluminium bi-fold doors to the rear patio.
Landing
UPVC double glazed window to the side, radiator and doors to the bathroom and two bedrooms.
Bedroom One 5.4m reducing to 2.1m x 3.86m reducing to 2.08m (
A carpeted double bedroom with fitted wardrobes and drawers, UPVC double glazed window to the rear, contemporary radiator and spotlights.
Bedroom Two 4.1m reducing to 2.81m x 3.5m (13'5" reducing to
Laminate flooring, fitted wardrobes, spotlights, loft-hatch, UPVC double glazed bay window with fitted shutters to the front and radiator.
Shower Room
Incorporating a three-piece suite comprising large walk-in shower, wash-hand basin inset into vanity unit, WC, radiator, wall mounted vanity unit, heated towel tail, UPVC double glazed window to the side.
Outside
To the front of the property you will find a driveway providing off-road parking and gated side access leading to the generous rear garden which includes Indian sandstone patio overlooking the lawn beyond, stocked borders, useful storage shed a concrete store/workshop, wall lights on the rear of the property, water tap, power points and fence boundaries.
An extended and recently renovated two-double bedroom semi-detached house, enjoying a quiet and peaceful cul-de-sac location.