** GUIDE PRICE £230,000-£240,000 **
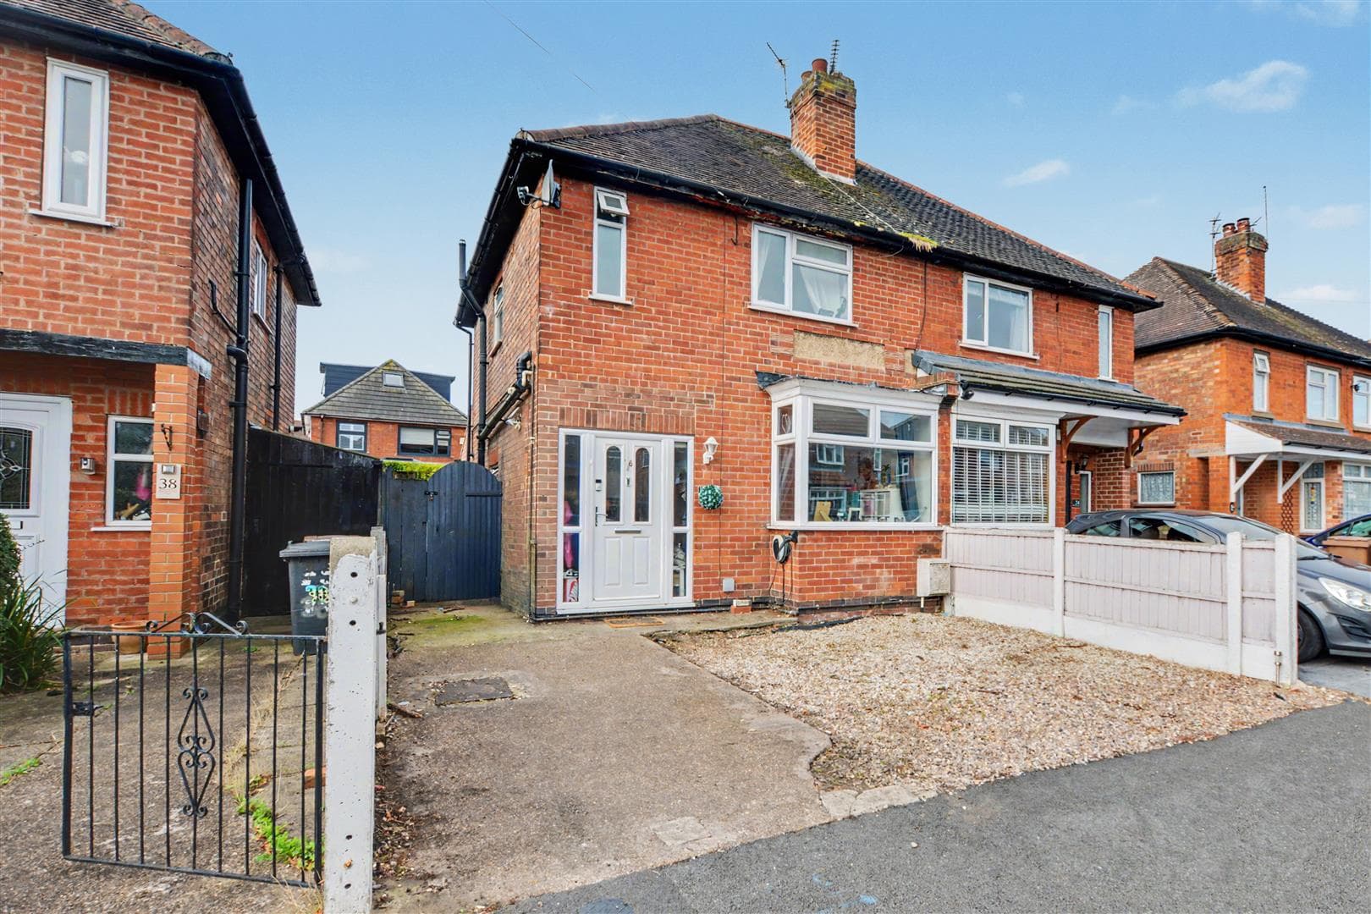
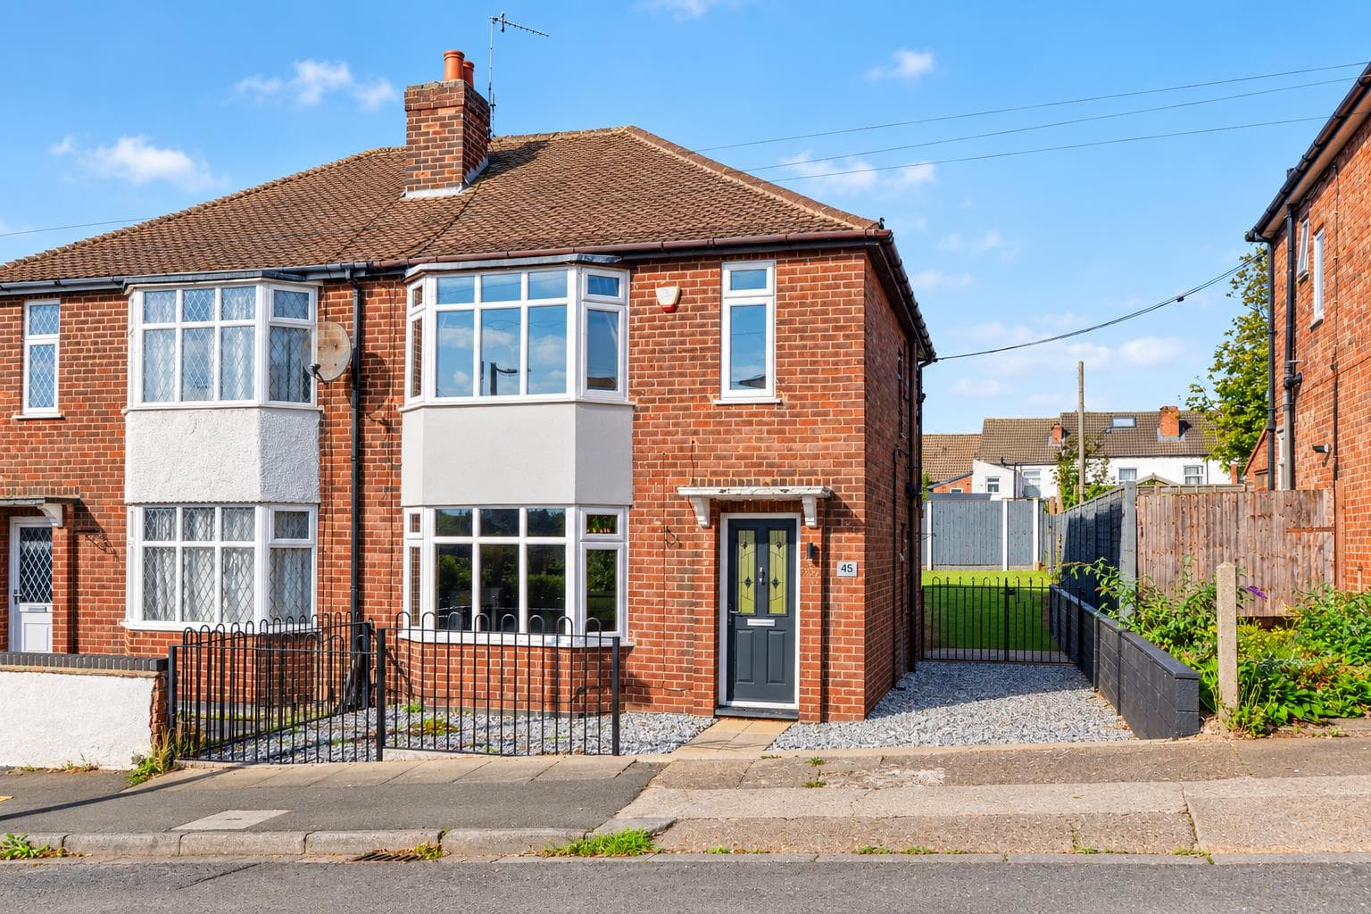
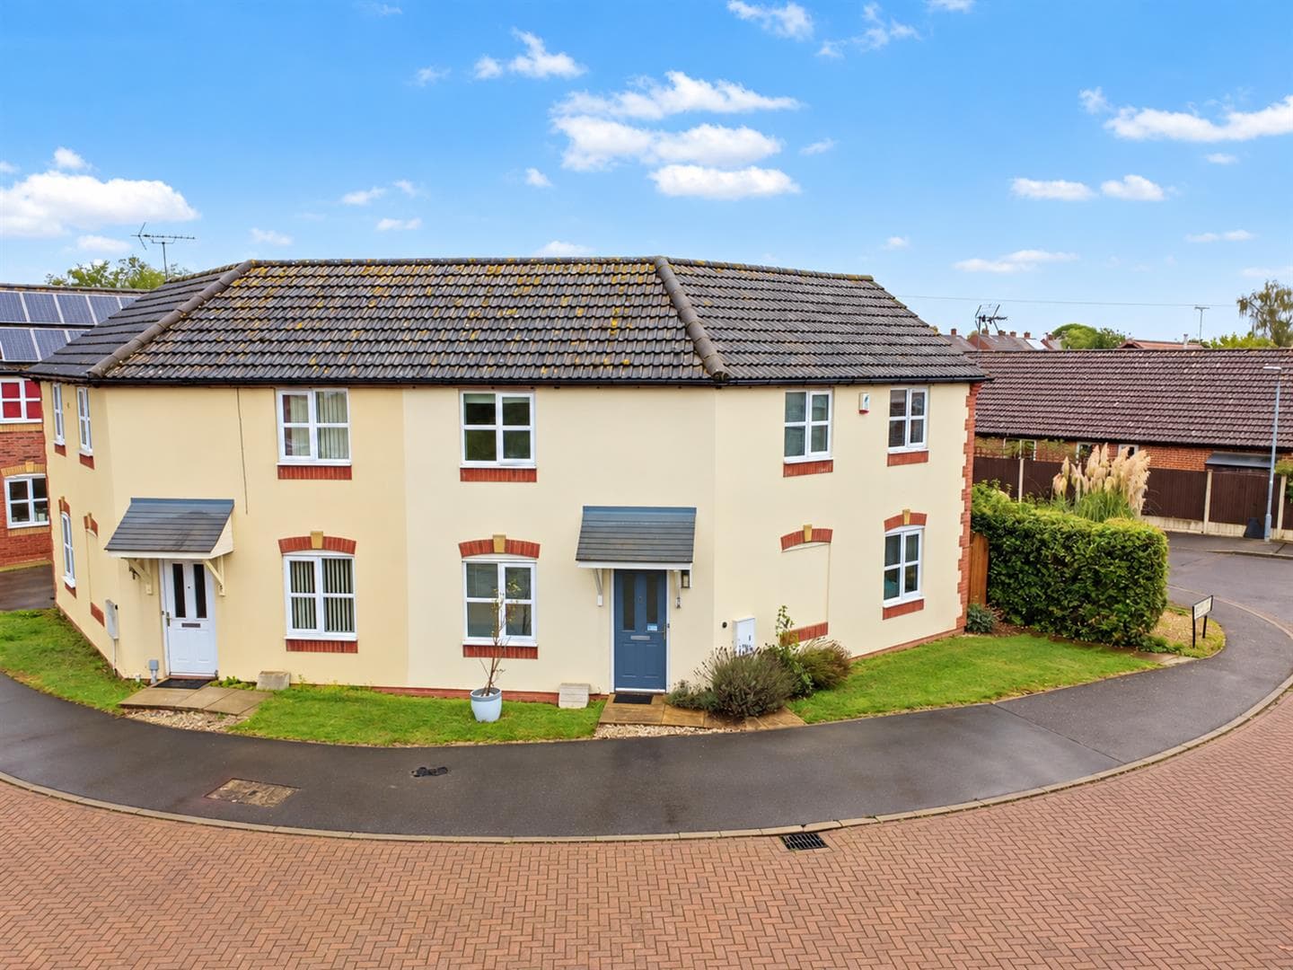
Robert Ellis Estate Agents are delighted to bring to the market this well-presented three bedroom semi-detached family home situated on a generous corner plot in a popular area of Arnold. Offering a spacious lounge, fitted kitchen, family bathroom, gardens to the front, side and rear, together with a driveway and garage, the property is ideally located close to local amenities, schools and transport links.
** GUIDE PRICE £230,000-£240,000 **
Situated on a generous corner plot in a popular residential area of Arnold, this well-presented three bedroom semi-detached family home offers spacious accommodation throughout together along with Tado Smart Heating with a driveway and garage providing excellent off-road parking.
The property is ideally suited to families and first-time buyers, benefiting from easy access to local schools, shops and transport links.
To the ground floor, the accommodation comprises an entrance hallway leading into a spacious lounge, offering an ideal space for relaxing and entertaining. The fitted kitchen provides a range of wall and base units with space for appliances and access to the rear garden.
To the first floor are three bedrooms, including two good-sized doubles and a further single bedroom, all complemented by a family bathroom fitted with a three-piece suite.
Occupying a larger than average corner plot, the property enjoys gardens to the front, side and rear, creating excellent outdoor space for family living. A driveway and garage complete the outside space.
Early viewing is highly recommended to fully appreciate the accommodation and plot size on offer.
Hallway
Composite front entrance door, double glazed window to the side, radiator, stairs to the first floor, door to:
Lounge 3.78m x 3.96m approx (12'5 x 13' approx)
Double glazed window to the front, radiator, coving, carpeted flooring, door to:
Kitchen Diner 4.95m x 3.66m approx (16'3 x 12' approx)
Laminate flooring, radiator, space for a fridge freezer, double glazed window and French doors to the rear, double glazed window to the side, range of wall, base and drawer units with work surfaces over incorporating a sink and drainer with mixer tap, integrated dishwasher and washing machine, electric oven with induction hob over and cooker hood above.
Landing
Stairs to the first floor, carpeted flooring, double glazed window to the side, access to the loft and doors to:
Bedroom One 3.73m x 2.90m approx (12'3 x 9'6 approx)
Double glazed window to the side, radiator, carpeted flooring, coving.
Bedroom Two 2.95m x 3.28m approx (9'8 x 10'9 approx)
Double glazed window to the rear, radiator, carpeted flooring, coving, built-in storage.
Bedroom Three 1.85m x 2.79m approx (6'1 x 9'2 approx)
Double glazed window to the side, radiator, carpeted flooring, coving.
Bathroom 1.88m x 1.88m approx (6'2 x 6'2 approx)
Linoleum flooring, double glazed window to the rear, tiled slashbacks, radiator, wash hand basin with mixer tap, low flush w.c. bath with mixer tap and electric shower, coving.
Outside
To the front there is a lawned garden with pebbles, shrubs and bushes.
To the side there is a driveway leading to the garage.
To the rear there is a patio area with steps leading to a lawned garden, flower beds with plants, trees and shrubs, steps to a decked seating area with a gate to the side. Fence and walls to the boundaries, pebbled area.
Garage
Additional Information
Electricity – Mains supply
Water – Mains supply
Heating – Gas central heating
Septic Tank – No
Broadband – BT, Sky, Virgin
Broadband Speed - Standard 12mbps Superfast 56mbps Ultrafast 1800mbps
Phone Signal – EE, 02, Three, Vodafone
Sewage – Mains supply
Flood Risk – No flooding in the past 5 years
Flood Defenses – No
Non-Standard Construction – No
Any Legal Restrictions – No
Other Material Issues – No
Council Tax
Nottingham Council Band B
A THREE BEDROOM SEMI DETACHED HOME SITUATED IN ARNOLD!