A traditional three bedroom semi-detached house offered for sale with NO UPWARD CHAIN being brought to the market for the first time in over 50 years. With gas central heating from a recently installed combination boiler, double glazing, off-street parking to the front and a generous rear garden. The property offers easy access to excellent nearby transport links, schooling for all ages, shops, services and open countryside space. The property does require a degree of modernisation and improvement, but would make an ideal first time buy or young family home. Internal viewing is highly recommended.
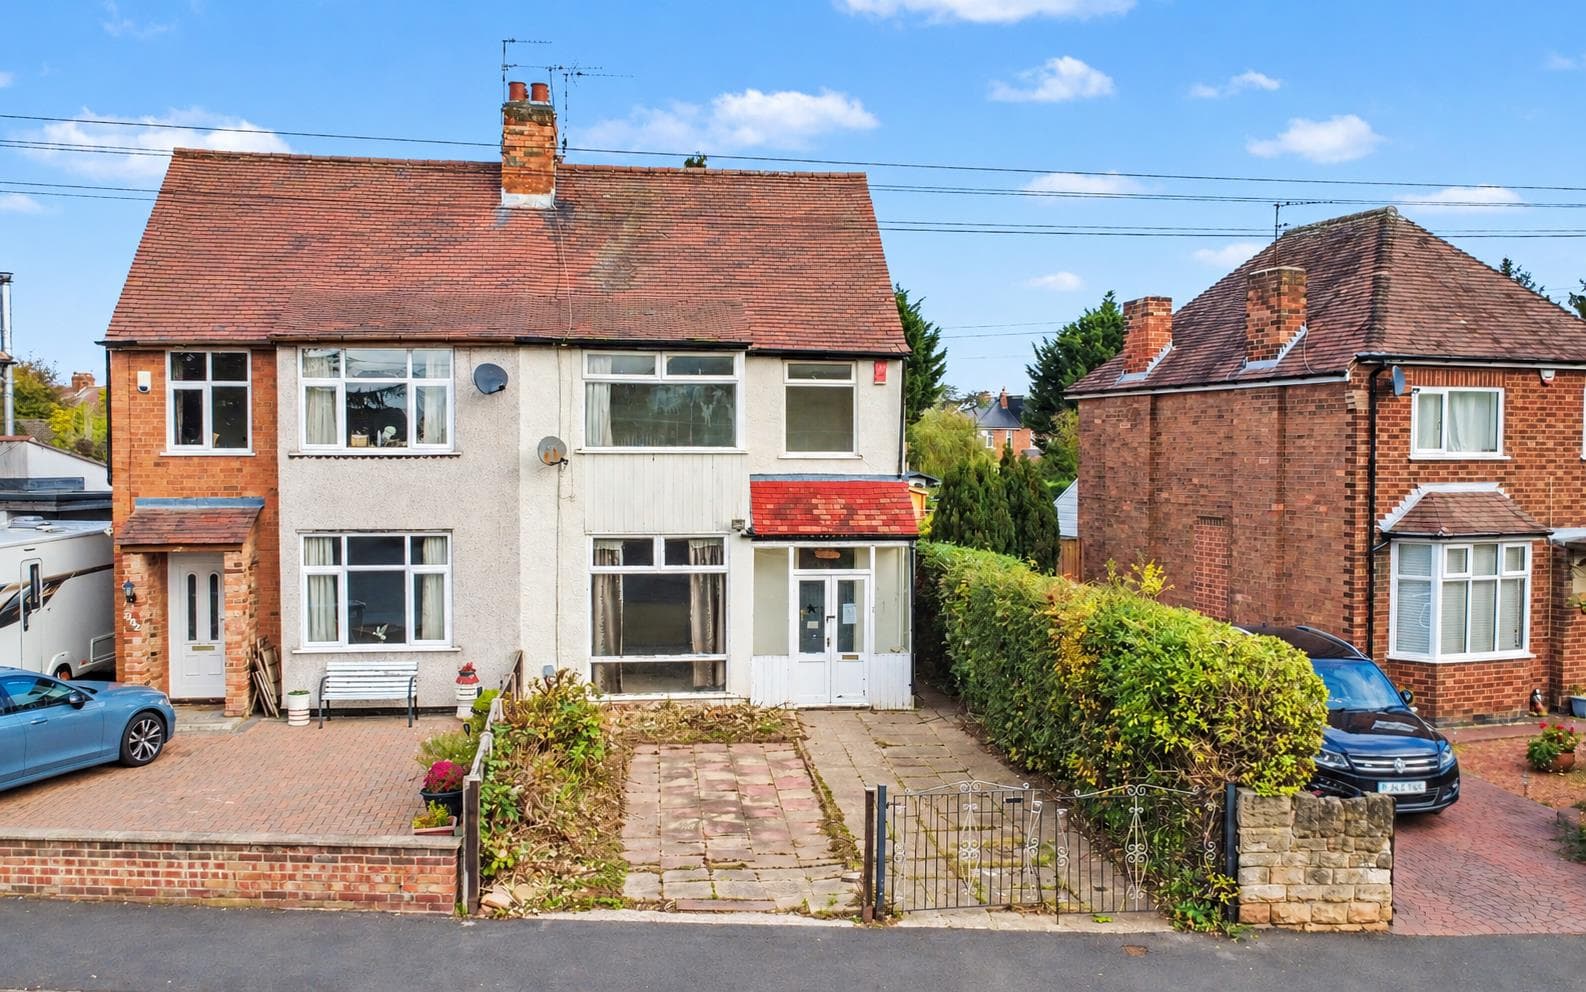
ROBERT ELLIS ARE PLEASED TO WELCOME TO THE MARKET WITH THE ADDED BENEFIT OF BEING SOLD WITH NO UPWARD CHAIN THIS THREE BEDROOM SEMI DETACHED HOUSE POSITIONED AT THE TOP OF THE HILL IN SANDIACRE (BORDERING RISLEY).
With accommodation over two floors, the ground floor comprises front sitting room, inner lobby, living/dining room, kitchen, rear lobby and WC. The first floor landing then provides access to three bedrooms and bathroom.
The property benefits from a recently installed gas fired combination boiler, double glazing, off-street parking and a generous rear garden incorporating a brick outbuilding and storage shed.
The property is located towards the top end of Sandiacre hill, bordering Risley, which offers easy access to the nearby motorway junction, I4 bus service and the A52 linking Nottingham and Derby.
There is also easy access to an array of nearby schooling for all ages, including Risley School, Ladycross, Cloudside and Friesland. Shops, services and amenities are also nearby within Stapleford, Sandiacre and Long Eaton, as well as excellent outdoor countryside space.
The property does require a degree of modernisation and improvement, but would make an ideal first time buy or young family home. Internal viewing is highly recommended.
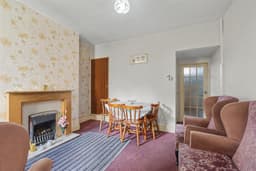
FRONT SITTING ROOM 3.77 x 3.72 (12'4" x 12'2")
uPVC double glazed front entrance door, double glazed window to the front, radiator, central chimney breast incorporating a brick and tile fireplace with five-bar gas fire, wood panelling either side of the fireplace and wall light points. Panel and glazed door to the inner lobby.
INNER LOBBY
Door to understairs storage space with light and gas meter. Opening through to the dining room.
DINING ROOM 3.83 x 3.71 (12'6" x 12'2")
Double glazed window to the rear, radiator, door with staircase rising to the first floor and central chimney breast incorporating an Adam-style fire surround with marble style insert and hearth housing a coal-effect fire. Georgian-style panel and glazed door to the kitchen.
STAIRCASE LOBBY
Double glazed window to the side, turning staircase rising to the first floor and wall mounted gas heater.
KITCHEN 2.97 x 2.12 (9'8" x 6'11")
The kitchen comprises a matching range of fitted base and wall storage cupboards and drawers, with roll top work surfaces incorporating single sink and draining board with tiled splashbacks. Plumbing for washing machine and space for cooker and under-counter fridge and freezer, recently installed wall mounted 'Logic' gas fired combination boiler (for central heating and hot water), double glazed window to the side and extractor fan. Archway to rear lobby.
REAR LOBBY 2.10 x 1.17 (6'10" x 3'10")
uPVC panel and double glazed side exit door to outside, radiator, coat pegs and door to WC.
GROUND FLOOR WC 2.11 x 0.88 (6'11" x 2'10")
Housing a low flush WC and double glazed window to the rear.
FIRST FLOOR LANDING
Doors to all bedrooms and bathroom. Loft access point via pull-down loft ladders to an insulated and lit loft space.
BEDROOM ONE 3.89 x 3.83 (12'9" x 12'6")
Double glazed window to the front, radiator and overstairs storage cupboard.
BEDROOM TWO 4.42 x 2.09 (14'6" x 6'10")
Double glazed window to the rear, radiator, dado rail, coving, fitted shelving and brick display fireplace and wooden mantel over.
BEDROOM THREE 2.90 x 2.16 (9'6" x 7'1")
Double glazed window to the rear and radiator.
BATHROOM 2.91 x 1.44 (9'6" x 4'8")
Three piece suite comprising bath with electric shower over, wash hand basin and low flush WC. Double glazed window to the side, radiator and extractor fan.
OUTSIDE
To the front of the property, there is a lowered kerb entry point providing access to a double width side-by-side driveway providing off-street parking for two vehicles, access to the front entrance door and side access leading down the right hand side of the property into the rear garden.
TO THE REAR
The rear garden offers an initial courtyard style garden with uPVC double glazed access door into the rear lobby and pedestrian gated access then links into the rear garden itself. The rear garden is of a general size and proportion extending to approximately 80ft and is split into various sections incorporating lawn, flowerbeds, borders and a vegetable patch, enclosed by timber fencing with concrete posts and gravel boards. To the rear part of the garden, there is an additional paved patio seating area with timber storage shed and leads to the brick outbuilding. Within the garden, there is pedestrian gated access leading back to the front, as well as an external water tap.
DIRECTIONS
From our Stapleford Branch on Derby Road, proceed in the direction of Sandiacre, crossing the bridge onto Station Road. At the Sandiacre traffic lights, continue straight over onto Derby Road and proceed up the hill in the direction of Risley. Continue almost to the traffic light "T" junction, splitting Sandiacre and Risley, and the property can be found on the left hand side prior to the traffic lights.
A THREE BEDROOM SEMI-DETACHED HOUSE OFFERED FOR SALE WITH NO UPWARD CHAIN.