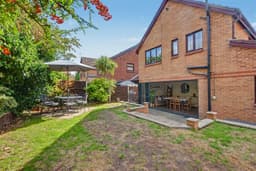
STUNNING AND IMMACULATE THREE-BEDROOM DETACHED HOME WITH GARAGE, DRIVEWAY AND SUPERB OPEN-PLAN KITCHEN/DINER. Situated within a quiet cul-de-sac, this stunning and immaculate three-bedroom detached home offers beautifully presented and spacious accommodation throughout. Perfectly suited to modern family living, the property combines stylish interiors with excellent outdoor space and a highly desirable setting. A particular highlight is the fantastic modern open-plan kitchen/diner, providing a superb sociable hub for everyday living and entertaining. Bi-folding doors open directly onto the private rear garden, creating a seamless connection between the indoor and outdoor spaces. Externally, the property benefits from a private rear garden, driveway parking and a garage, while its peaceful cul-de-sac position adds further appeal. An exceptional home that is ready to move straight into and must be viewed to be fully appreciated.
A SUPERB THREE-BEDROOM DETACHED HOME WITH STUNNING OPEN-PLAN LIVING, SET IN A QUIET TOTON CUL-DE-SAC.
Positioned at the head of a sought-after cul-de-sac, this beautifully presented three-bedroom detached home offers an exceptional blend of contemporary style, versatile accommodation and superb family living. Ready to move straight into, the property has been thoughtfully updated and offers exciting potential to create a fourth bedroom, subject to the necessary planning consents. With an integral garage, driveway and private enclosed rear garden, this is a home that combines practicality with genuine kerb appeal.
The welcoming hallway features stylish LVT herringbone flooring and leads to a downstairs WC, separate lounge and the real heart of the home — an impressive open-plan kitchen, living and dining space. The contemporary fully fitted kitchen includes integrated appliances, while five-panel anthracite grey bi-folding doors provide a superb connection to the private rear garden, complete with patio and lawn. Upstairs, the landing leads to three well-proportioned bedrooms, with the principal bedroom benefiting from fitted wardrobes and potential to create an en-suite shower room. A modern family bathroom completes the accommodation, with gas central heating, double glazing and an integral garage adding further appeal.
Toton is a highly regarded and family-friendly location, with well-regarded schools including George Spencer Academy within easy walking distance, alongside excellent healthcare, sports facilities and local amenities. Enjoy nearby walks at Toton Fields and Attenborough Nature Reserve, while Tesco, Beeston, Long Eaton and the Chilwell Retail Parks provide a wealth of shopping, dining and everyday conveniences. Transport links are exceptional, with the A52, M1 and J25 all easily accessible, providing straightforward connections to Nottingham, Derby and across the East Midlands. Beeston, Attenborough, Long Eaton and East Midlands Parkway railway stations are also within easy reach, with East Midlands Airport just a short drive away.
Entrance Hall 7.7m x 1.97m approx (25'3" x 6'5" approx)
UPVC double glazed front door with inset glazed panel, LVT herringbone flooring throughout, anthracite grey designer radiator, ceiling light, coving, stairs to the first floor, doors to the lounge, open plan kitchen diner and cloaks/w.c.
Cloaks/w.c. 1.68m x 0.9m approx (5'6" x 2'11" approx)
Obscure UPVC double glazed window to the front, black tiled flooring, radiator, ceiling light, low flush w.c., vanity wash hand basin with storage below and a mixer tap, tiled splashback.
Lounge 3.6m x 4.8m approx (11'9" x 15'8" approx)
UPVC double glazed window to the front, radiator, carpeted flooring, ceiling light, coving, TV point and Adam style fireplace with a cast iron surround and electric fire.
Open Plan Kitchen Diner 8.3m x 4.7m approx (27'2" x 15'5" approx)
The L shaped kitchen diner has a five panel anthracite grey bi-fold doors leading to the enclosed rear garden, two Velux windows in the kitchen area and UVPC double glazed window to the rear, herringbone LVT flooring, double radiator in the dining area, tall contemporary white radiator in the kitchen, LED recessed ceiling spotlights. The kitchen consists of off-white gloss contemporary slow closing wall, drawer and base units to three walls with wood effect laminate work surface and splashback, contemporary stainless steel inset sink and drainer with a swan neck mixer tap, Bosch integral oven, integral dishwasher, integral washing machine. Space for a large American style fridge/freezer, large five ring gas hob with a glass splashback and extractor above with a light and a TV point.
First Floor Landing 2m x 2.66m approx (6'6" x 8'8" approx)
Window to the side, carpeted flooring, ceiling light, coving, loft access hatch, airing/storage cupboard and doors to:
Bedroom 1 3.9m x 3.8m approx (12'9" x 12'5" approx)
Two UPVC double glazed windows to the rear, carpeted flooring, double radiator, dimmable recessed LED ceiling spotlights, TV point and built-in contemporary wardrobes with rails and shelving, potential for an en-suite shower room.
Bedroom 2 3.7m x 3.6m approx (12'1" x 11'9" approx)
UPVC double glazed window to the front, carpeted flooring, double radiator, ceiling light.
Bedroom 3 2.87m x 2.37m approx (9'4" x 7'9" approx)
Two UPVC double glazed windows to the front, cream carpeted flooring, radiator, ceiling light, built-in storage cupboard.
Bathroom 2m x 2.52m approx (6'6" x 8'3" approx)
Obscure double glazed window to the rear, stone effect tiled flooring, recessed LED ceiling spotlights, chrome contemporary towel radiator, low flush w.c., pedestal wash hand basin with waterfall mixer tap, panelled bath with waterfall mixer tap having a mains fed shower above with a rainwater shower head and hand held shower, tiled splashbacks.
Outside
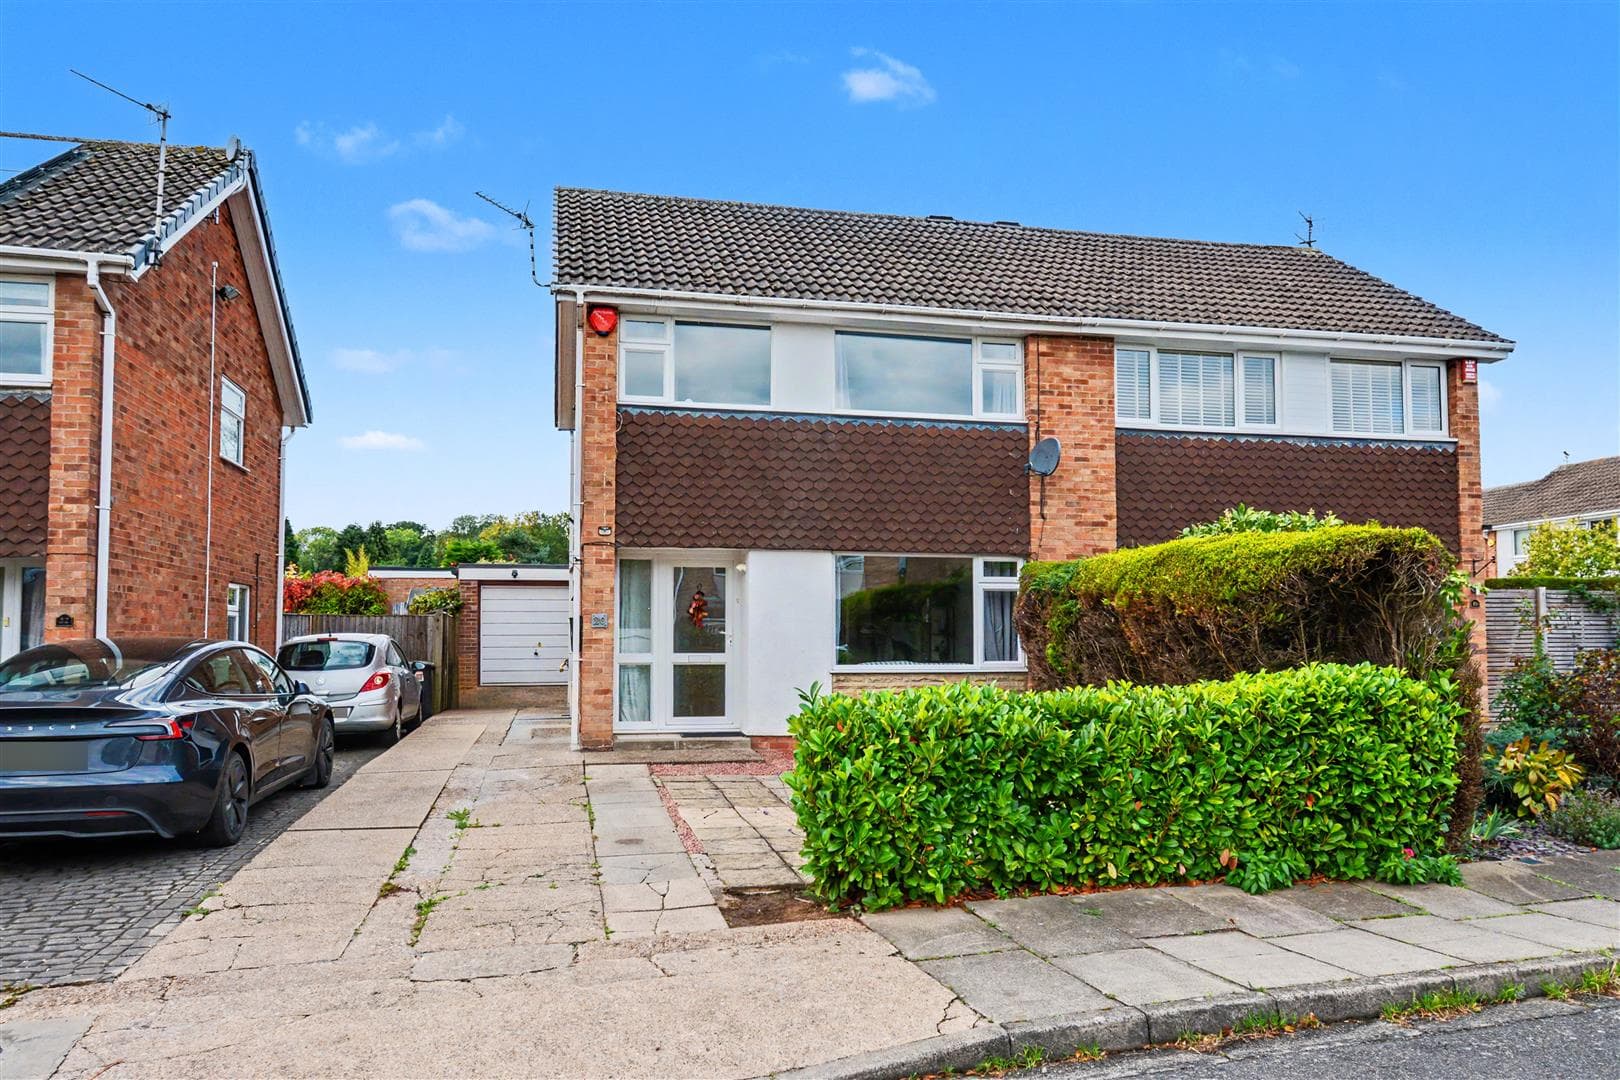
There is a large tarmacadam driveway to the front providing off road parking for at least three vehicles, courtesy lighting, open porch and post box. There is a small lawned area to the right with shrub hedging.
Integral Garage 2.5m x 4.35m approx (8'2" x 14'3" approx)
Up and over door to the front, light and power.
Directions
Proceed out of Long Eaton along Nottingham Road turn left at the traffic lights by The Manor pub into High Road. At the next set of lights turn left onto Banks Road and right onto Erdington Way.
9524JG
Council Tax
Broxtowe Borough Council Band C
Additional Information
Electricity – Mains supply
Water – Mains supply
Heating – Gas central heating
Septic Tank – No
Broadband – BT, Sky, Virgin
Broadband Speed - Standard 3mbps Superfast 32mbps Ultrafast 1800mbps
Phone Signal – 02, Three, EE, Vodafone
Sewage – Mains supply
Flood Risk – No flooding in the past 5 years
Flood Defenses – No
Non-Standard Construction – No
Any Legal Restrictions – No
Other Material Issues – No
MUST BE VIEWED TO BE APPRECIATED! AN IMMACULATELY PRESENTED THREE BEDROOM DETACHED HOME FOUND IN A CUL-DE-SAC LOCATION