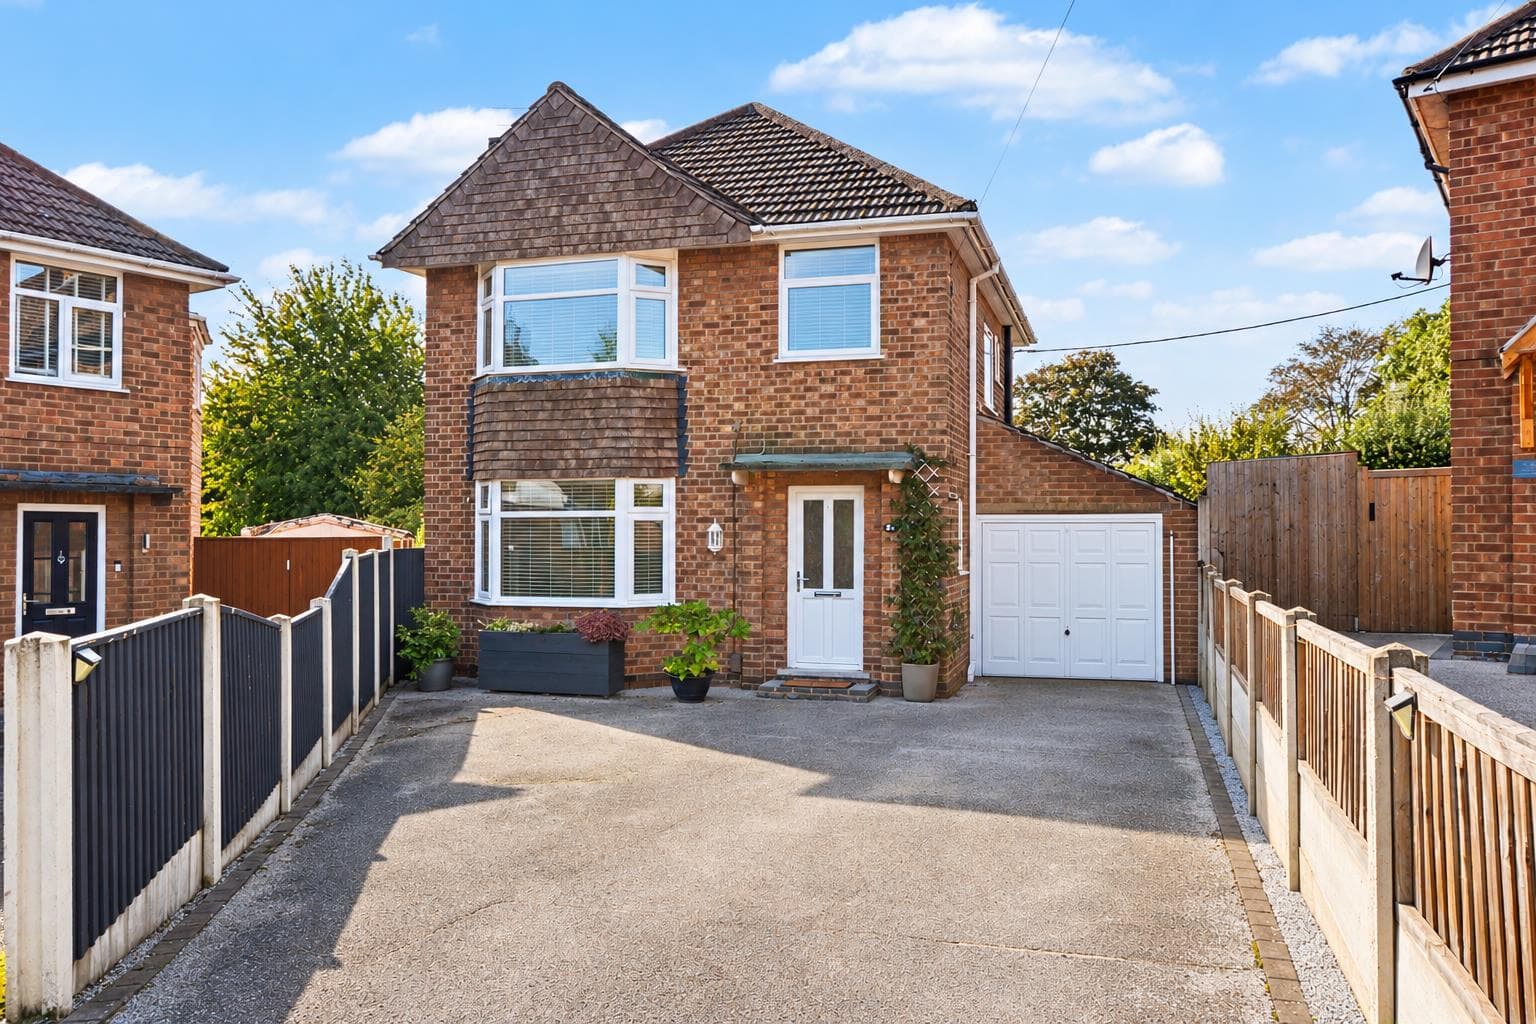
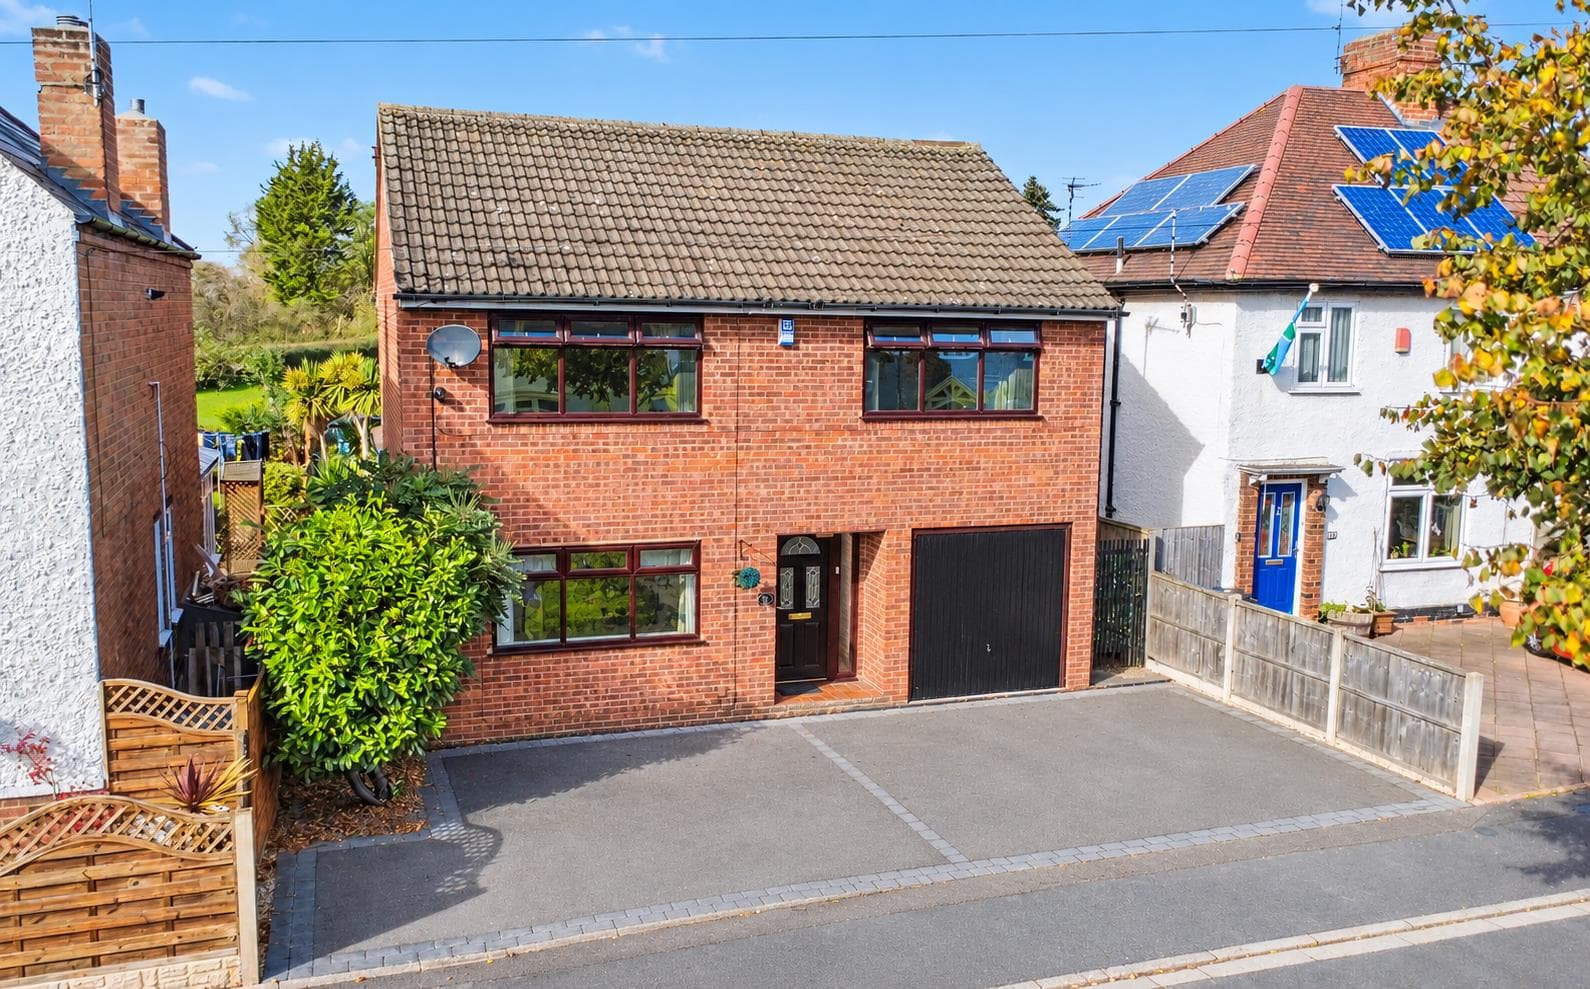
**LOCATED ON TAMWORTH ROAD IN LONG EATON, THIS THREE-BEDROOM DETACHED HOME OFFERS VERSATILE LIVING SPACE WITH SCOPE TO MAKE IT YOUR OWN.**
The property features two reception rooms, three well-proportioned bedrooms and a family bathroom, providing a practical layout for everyday living and entertaining.
Externally, the home benefits from parking for one vehicle and is conveniently positioned for local amenities, schools and transport links, making it an appealing option for families, first-time buyers or those looking for their next project.
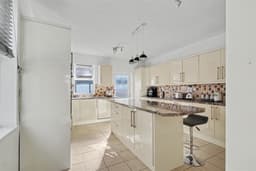
A SPACIOUS THREE BEDROOM DETACHED HOME SITUATED ON TAMWORTH ROAD, OFFERING TWO RECEPTION ROOMS, A LARGE KITCHEN WITH CENTRAL ISLAND, A FOUR-PIECE BATHROOM AND OFF ROAD PARKING.
Robert Ellis are delighted to bring to the market this well proportioned detached property, offering generous accommodation throughout and ideally suited to a range of buyers. Situated on Tamworth Road, the property benefits from excellent access to the local train station, making it a convenient choice for commuters and those requiring transport links. With its generous room sizes and versatile layout, this detached home offers an excellent opportunity for prospective purchasers seeking space and convenience, an internal viewing is highly recommended to fully appreciate the size, layout and overall accommodation this three bedroom detached home has to offer.
The ground floor accommodation comprises two reception rooms, providing versatile living and dining space to suit a variety of needs. Whether used for relaxing, entertaining or formal dining, these rooms offer excellent flexibility for modern living. The property further benefits from a large kitchen with a central island, providing generous preparation space and a sociable focal point for everyday cooking and family life. The property offers three well proportioned bedrooms, providing comfortable accommodation for families, couples or those looking for additional space to work from home. There is also a four-piece family bathroom, offering a bath and separate shower facilities. Externally, the property benefits from off road parking, providing a practical and convenient feature for homeowners and visitors alike.
Located in the popular residential town of Long Eaton, close to and within walking distance to a wide range of local schools, shops and parks. There are fantastic transport links including nearby bus stops and easy access to major road links including the M1, A50 and A52 to both Nottingham and Derby with Long Eaton train station being within walking distance and East Midlands Airport being just a short drive away.
Dining Room 3.94m x 3.81m approx (12'11 x 12'6 approx)
Double glazed door to the front, two double glazed windows to the side, laminate flooring, storage cupboard and open to inner hallway and lounge.
Inner Hallway
Stairs to the first floor and access to the kitchen.
Lounge 3.96m x 4.52m into bay approx (13' x 14'10 into ba
Double glazed box bay window to the front, laminate flooring, fireplace and surround, coving.
Kitchen 5.46m x 3.94m approx (17'11 x 12'11 approx)
Wall and base units with work surfaces over, inset sink and drainer, double glazed windows to the rear and side, integrated dishwasher, integrated washer and dryer, integrated fridge freezer, five ring gas burner with extractor over, island with cupboards under, part tiled walls, built-in double oven, door to the rear garden.
First Floor Landing
Double glazed window to the side, laminate flooring and doors to:
Bedroom 1 3.96m x 3.91m approx (13' x 12'10 approx)
Double glazed window to the front, radiator.
Bedroom 2 3.84m x 2.97m approx (12'7 x 9'9 approx)
Double glazed windows to the front and side, radiator, laminate flooring.
Bedroom 3 2.92m x 3.91m approx (9'7 x 12'10 approx)
Double glazed window to the rear, laminate flooring, radiator, loft access hatch.
Bathroom
Double glazed window to the side, free standing bath, low flush w.c., vanity wash hand basin, single shower cubicle with mains flow shower, tiled flooring, tiled walls.
Outside
To the front of the property there is block paving providing potential off road parking (subject to necessary permissions to drop the curb).
To the rear there is a dropped curb providing off road parking with a roller shutter door, low maintenance block paved rear garden with walls to the boundaries.
Directions
Proceed out of Long Eaton along Tamworth Road and after passing over the canal bridge the property can be found on the left hand side as identified by our for sale board.
9595CO
Agents Notes
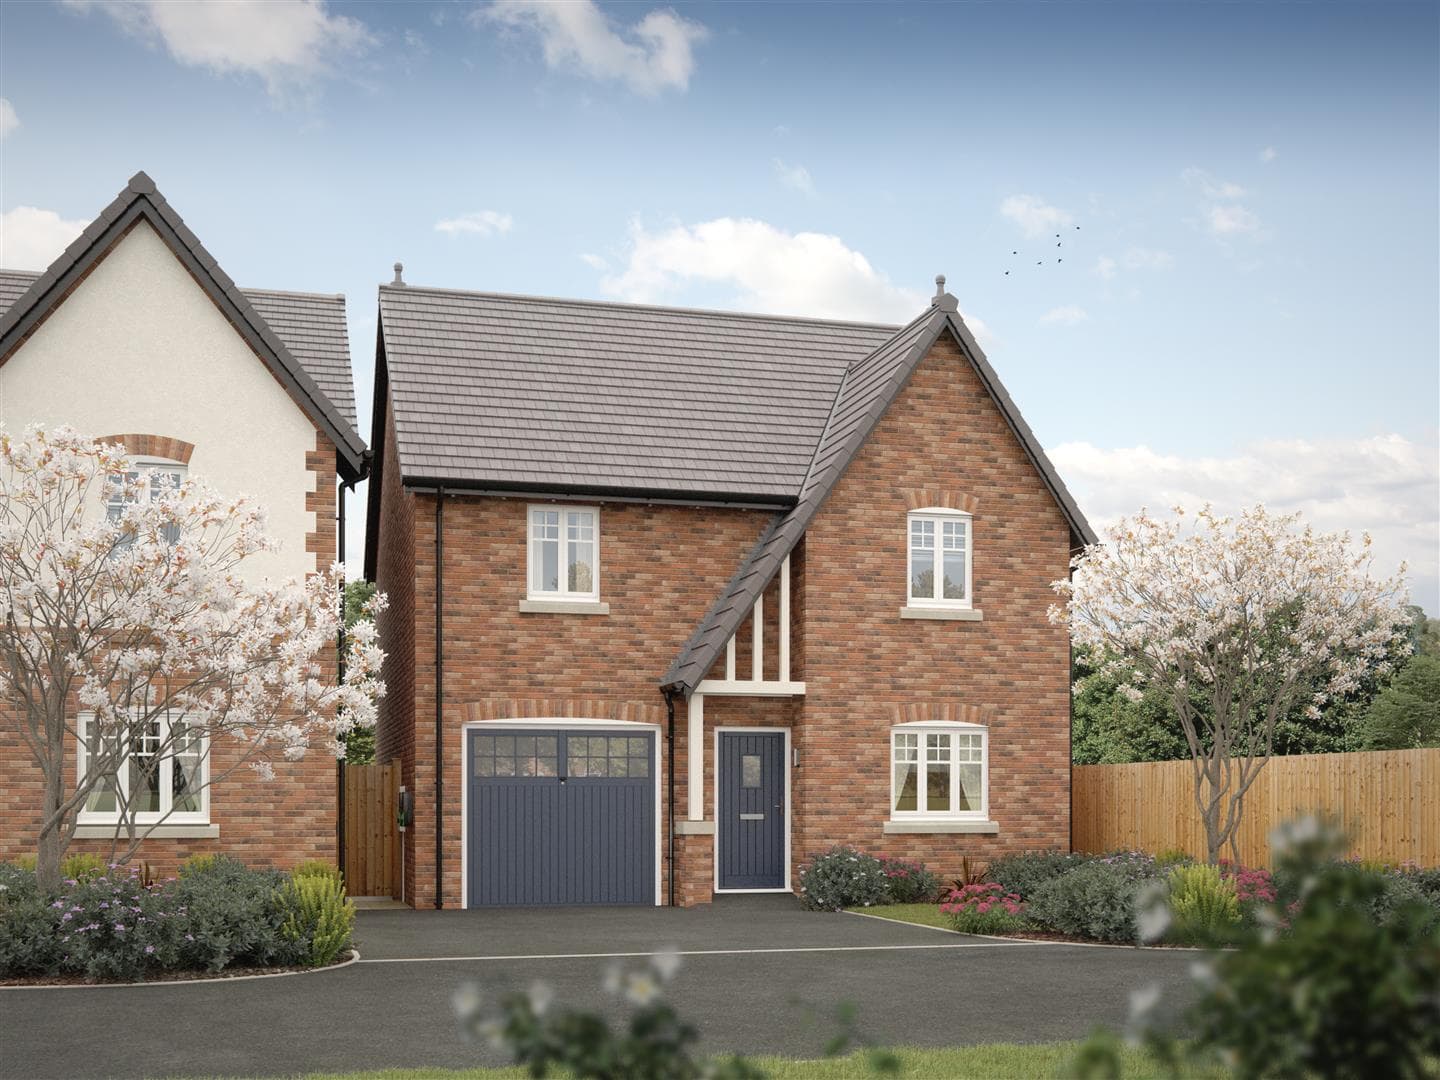
There are AI generated photos on this property.
Council Tax
Erewash Borough Council Band D
Additional Information
Electricity – Mains supply
Water – Mains supply
Heating – Gas central heating
Septic Tank – No
Broadband – BT, Sky, Virgin
Broadband Speed - Standard 11mbps Superfast 80mbps Ultrafast 1800mbps
Phone Signal – EE, 02, Three, Vodafone
Sewage – Mains supply
Flood Risk – No flooding in the past 5 years
Flood Defenses – No
Non-Standard Construction – No
Any Legal Restrictions – No
Other Material Issues – No
A THREE BEDDROOM DEACHED HME FOUND ON A CORNER PLOT