Get a Valuation
    Register
    LogoLogo
    • Properties to Buy
    • Properties to Rent
    • New Homes
    • Commercial Properties
    • Sell with us
    • Guide to selling
    • Professional Property Valuations
    • Conveyancing
    • Properties to rent
    • Tenant Information
    • Landlords
    • Landlord Fees
    • Property Management Services
    • Mortgages
    • Land & New Homes
    • Commercial
    • Auctions
    • About Robert Ellis
    • Why Choose Us
    • Awards
    • Meet the team
    • Testimonials
    • Branch Finder
    • Area Guides
    • Town Guides
    • FAQs
    • News
    • Contact
    Get a Valuation
    Logo
    News
    Contact
    Register
    Get a Valuation
    LogoLogo
    Get a Valuation

    Our Branches

    Arnold Sales

    78 Front Street, Arnold, Nottingham, NG5 7EJ

    Telephone: 0115 648 5485
    Email: arnold@robertellis.co.uk

    Stapleford Sales

    30 – 32 Derby Road, Stapleford, Nottingham, NG9 7AA

    Telephone: 0115 949 0044
    Email: stapleford@robertellis.co.uk

    Professional & Commercial Department

    30 – 32 Derby Road, Stapleford, Nottingham, NG9 7AA,

    Telephone: 0115 949 0044
    Email: survey@robertellis.co.uk

    Arnold Lettings

    78 Front Street, Arnold, Nottingham, NG5 7EJ

    Telephone: 0115 648 5495
    Email: letting@robertellis.co.uk

    Stapleford Lettings

    30 – 32 Derby Road, Stapleford, Nottingham, NG9 7AA

    Telephone: 0115 949 6740
    Email: staplefordlets@robertellis.co.uk

    The Mortgage Company

    50 – 52 Market Place, Long Eaton, Nottingham, NG10 1LT

    Telephone: 0115 951 8898
    Email: enquiries@themortgagecom.co.uk

    Beeston Sales

    12 High Road, Beeston, Nottingham, NG9 2JP

    Telephone: 0115 922 0888
    Email: beeston@robertellis.co.uk

    Long Eaton Estate Agents

    5 Derby Road, Long Eaton, Nottingham, NG10 1LU,

    Telephone: 0115 946 1818
    Email: longeaton@robertellis.co.uk

    Nottingham

    Nottingham Sales
    Nottingham Lettings

    Beeston Lettings

    130 High Road, Beeston, Nottingham, NG9 2LN

    Telephone: 0115 922 9090
    Email: letting@robertellis.co.uk

    Long Eaton Lettings

    11 Derby Road, Long Eaton, Nottingham, NG10 1LU

    Telephone: 0115 946 6946
    Email: longeatonlets@robertellis.co.uk


    Lime Grove, Draycott, Derbyshire

    £350,000Freehold

    312
    Property preview
    Brochure
    Back to Listings

    Property Calculators

    For further mortgage advice call TMC on 0115 647 3842.

    Mortgage

    Estimated Monthly Mortgage Payment:
    £1,620 /mo.25 Years, 3.75% Interest
    Loan
    £315,000
    Total Repay
    £485,854

    Stamp Duty

    You’ll have to pay the stamp duty of:
    £7,500
    0% up to £125,000
    2% from £125,000 to £250,000
    5% from £250,000 to £350,000
    Your effective stamp duty rate is 2.14%

    Register for Property Alerts

    Register for Property Alerts

    Register for Property Alerts

    We tailor every marketing campaign to a customer’s requirements and we have access to quality marketing tools such as professional photography, video walk-throughs, drone video footage, distinctive floorplans which brings a property to life, right off of the screen.

    Register for Alerts
    Back to Home

    Town Guides 

    Arnold Town Guide 
    Beeston Town Guide 
    Long Eaton Town Guide 
    Nottingham Town Guide 
    Stapleford Town Guide


    Area Guides

    Arnold
    Attenborough
    Beeston Rylands
    Borrowash
    Bramcote
    Breaston
    Bulwell
    Calverton
    Castle Donington

    Area Guides 

    Clifton
    Draycott
    Hucknall
    Ilkeston
    Kimberley
    Melbourne
    Ockbrook
    Ruddington
    Sandiacre
    Sawley
    Sherwood
    Spondon
    The Park
    Toton
    West Bridgford
    Wollaton

    Additional Services 

    Mortgages
    Commercial
    Land and New Homes
    Conveyancing
    Valuations


    Property Search By Area

    Property for Sale in Arnold
    Property for Sale in Beeston
    Property for Sale in Calverton
    Property for Sale in Long Eaton
    Property for Sale in Stapleford
    Property for Sale in Nottingham
    Property for Sale in Derbyshire
    Property for Sale in Castle Donington
    Property for Sale in Borrowash
    Property for Sale in Ockbrook

    ARLA
    NAEA
    OnTheMarket
    PrimeLocation
    RightMove
    Zoopla
    Logo
    Logo
    Logo
    Logo
    © 2026 Robert Ellis
    Privacy Policy|Terms & Conditions|Cookie Policy|Complaints Procedure|Client Money Handling Procedures|Client Money Protection|TDS Certificate
    Powered by

    Lime Grove, Draycott, Derbyshire

    £350,000

    Detached house
    3 Bedrooms1 Bathroom2 Receptions

    Key Information

    Tenure:Freehold
    Council tax band:Not available
    Broadband:up to 10000Mbps

    Key Features

    A well-proportioned detached home
    Three-double bedrooms
    Spacious lounge and dining area
    Downstairs cloakroom
    Modern fitted kitchen
    Extension to the rear
    Modern fitted bathroom and separate toilet
    Big drive to the front providing ample off-road parking
    Well-established and beautiful private and enclosed rear garden with scenic views
    Popular residential location

    Description

    DETACHED FAMILY HOUSE WITH THREE DOUBLE BEDROOMS. The property briefly comprises of an entrance hallway. living room, dining room, cloakroom and kitchen to the ground floor. The first floor landing leads to three double bedrooms, family bathroom and separate w.c.. There is a driveway to the front with access to the single integral garage and enclosed rear garden.

    A SPACIOUS DETACHED FAMILY HOME WITH A DRIVEWAY AND OPEN COUNTRYSIDE VIEWS TO THE REAR.

    The entrance hallway has stairs rising to the first floor and doors leading to the living room and kitchen. The living room is a good sized room and has glazed doors opening to the dining room. The dining room enjoys picturesque views of the rear garden and door access to the cloakroom. The contemporary fully- fitted kitchen has space for appliances and door access to the rear garden. The first floor landing leads to the three double sized bedrooms, modern fitted family bathroom and separate w.c.. The enclosed rear garden certainly has the wow factor, it is well established with mature planting and enjoys open countryside views. There is a driveway to the front providing off road parking and access to the single integral garage.

    Draycott has a number of local shops and schools for younger children with further shopping facilities being found at Breaston and Borrowash where there are Co-op convenience stores, Long Eaton is only a short drive away where there is are Asda, Tesco, Lidl and Aldi stores as well as many other retail outlets, there are healthcare and sports facilities including several local golf courses, walks in the surrounding picturesque countryside and the excellent transport links including J25 of the M1, East Midlands Airport, stations at Derby, Long Eaton and East Midlands Parkway and the A52 and other main roads provide good access to Derby, Nottingham and other East Midlands towns and cities.

    Porch
    A recess open porch with composite entrance door with obscure UPVC double glazed light panels within and obscure light panel floor to ceiling to side and light leads to entrance hallway.

    Entrance Hallway
    Radiator, wood-effect laminate flooring, stairs rising to the first floor, door access into the living room, garage and door access into the kitchen.

    Living Room 7.16m x 3.61m (23'5" x 11'10" )
    UPVC double glazed window to the front elevation, two radiators and glazed doors opening into the dining area.

    Dining Room 3.96m x 3m (12'11" x 9'10" )
    Two obscure UPVC double glazed windows to the side elevation, UPVC double glazed sliding patio door to the rear, herring-bone style vinyl flooring and radiator.

    Inner Lobby
    Continuation of the herring-bone vinyl flooring, a door access to the downstairs cloakroom.

    Downstairs Cloakroom 2.08m x 0.85m (6'9" x 2'9" )
    Obscure UPVC double glazed window to the rear elevation, two-piece white suite comprising low-flush WC, wall-mounted wash-hand basin with tiled splashback and radiator.

    Kitchen 4.17m x 2.04m (13'8" x 6'8" )
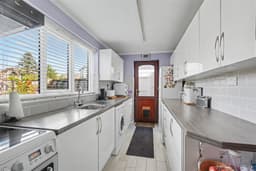
    Fitted with a mix of high gloss wall, base and drawer units, laminate worktop, stainless steel sink and drainer unit with chrome mixer tap, tiled splashback, space for a tall fridge freezer, space for undercounter fridge or freezer, plumbing and space for washing machine, space for electric cooker, overhead extractor, radiator, tiled flooring, coving to ceiling, UPVC double glazed window to the rear and half UPVC panelled and obscured double glazed door to the side entrance.

    First Floor Landing
    UPVC double glazed window to the front elevation, loft-access with dropdown ladder leading to the part-boarded loft with light.

    Bedroom 1 4.11m x 3.63m (13'5" x 11'10" )
    UPVC double glazed window to the front elevation, radiator and fitted bedroom furniture comprising bedside cabinets, a set of drawers, dressing table and wardrobes with shelving and hanging rails.

    Bedroom 2 3.62m x 3m (11'10" x 9'10" )
    UPVC double glazed window to the rear elevation, radiator and fitted wardrobes comprising shelving and hanging rails.

    Bedroom 3 4.26m x 3.60m max (13'11" x 11'9" max )
    UPVC double glazed window to the front elevation, radiator, fitted wardrobes comprising shelving and hanging rails.

    Bathroom 2.3m x 2.31m (7'6" x 7'6" )
    UPVC double glazed window to the side, white three-piece suite comprising bath, sink over pedestal wash-hand with chrome mixer tap, quadrant shower cubicle with electric Mira-sport shower with sliding door, fully tiled walls, grey wood-effect vinyl flooring and wall mounted extractor fan.

    Separate WC 2.32m x 0.96m (7'7" x 3'1" )
    Obscure UPVC double glazed window to rear elevation , two-piece suite comprising closed coupled WC both in white, sink over vanity unit with tiled splashback, radiator and grey wood-effect vinyl flooring.

    Integral Garage 5.14m x 2.34m (16'10" x 7'8" )
    Single up and over door, UPVC double glazed window to side elevation, consumer unit, wall-mounted central heating boiler, light and power.

    Outside
    To the front there is a tarmac drive providing off-road for multiple vehicles, gated access leading to the private and enclosed rear garden which features a block paved patio seating area, outdoor light and water tap, central laid to lawn area, well-established and mature planting, shrubs and trees, timber storage shed, wooden fence to the boundary and scenic views.

    Directions
    Proceed out of Long Eaton along Derby Road and at the traffic lights continue straight over and through the village of Breaston and into Draycott. Proceed past the Market Place towards Borrowash and just before leaving the village take the left hand turning onto Lime Grove.

    Council Tax
    Erewash Council tax band C

    Agents Notes - Additional Information
    Electricity – Mains supply
    Water – Mains supply
    Heating – Gas central heating
    Septic Tank – No
    Broadband – BT, Sky, Virgin
    Broadband Speed - Standard 12mbps Superfast 50mbps Ultrafast 1800mbps
    Phone Signal – EE, 02, Vodafone
    Sewage – Mains supply
    Flood Risk – No flooding in the past 5 years
    Flood Defenses – No
    Non-Standard Construction – No
    Any Legal Restrictions – No
    Other Material Issues – No

    A WELL PRESENTED MODERN DETACHED FAMILY HOME WITH THREE DOUBLE BEDROOMS IN DRAYCOTT

    Long Eaton Branch

    t: 0115 946 1818
    More properties in Long Eaton
    Draycott Community Primary School
    (0.28 miles)
    Number of pupils: 105
    Age Range: 3 - 11
    Spring Valley School
    (1.48 miles)
    Number of pupils: 12
    Age Range: 5 - 16
    Firfield Primary School
    (1.5 miles)
    Good
    Number of pupils: 413
    Age Range: 5 - 11
    Ashbrook Junior School
    (1.54 miles)
    Good
    Number of pupils: 168
    Age Range: 7 - 11
    Ashbrook Infant School
    (1.58 miles)
    Requires improvement
    Number of pupils: 122
    Age Range: 3 - 7
    Shardlow Primary School
    (1.7 miles)
    Good
    Number of pupils: 89
    Age Range: 5 - 11
    Redhill Primary School
    (1.88 miles)
    Outstanding
    Number of pupils: 215
    Age Range: 5 - 11
    Risley Lower Grammar CE (VC) Primary School
    (2.12 miles)
    Good
    Number of pupils: 75
    Age Range: 5 - 11
    Asterdale Primary School
    (2.19 miles)
    Requires improvement
    Number of pupils: 208
    Age Range: 3 - 11
    Sawley Infant and Nursery School
    (2.29 miles)
    Good
    Number of pupils: 225
    Age Range: 3 - 7

    View Similar Properties

    Rose Grove, Beeston, Nottingham

    Offers In Region of£300,000Freehold

    Semi-detached house

    Rose Grove, Beeston, Nottingham

    311
    View Details
    NEW LISTING - added last Thursday
    Add to Favourites
    Western Boulevard, Nottingham

    £315,000Freehold

    House

    Western Boulevard, Nottingham

    312
    View Details
    NEW LISTING - added last Thursday
    Add to Favourites
    Ilkeston Road, Stapleford

    £374,995Freehold

    Detached house

    Ilkeston Road, Stapleford

    321
    View Details
    NEW LISTING - added last Tuesday
    Add to Favourites
    More properties from the area