A spacious three-bedroom detached family home with attractive bay-fronted accommodation, two reception rooms, modern kitchen and bathroom, off-road parking, garage and generous rear garden. Offered for sale with no upward chain, the property is well positioned for Nottingham city centre, local schools and transport links, with early viewing highly recommended.
Robert Ellis are delighted to bring to the market this traditional bay-fronted three-bedroom detached family home, offering generous and well-proportioned accommodation together with off-road parking, a garage and an enclosed rear garden. Offered for sale with NO UPWARD CHAIN, the property is ideally suited to families, first-time movers and those looking to upsize into a substantial detached home within this popular and convenient Nottingham location.
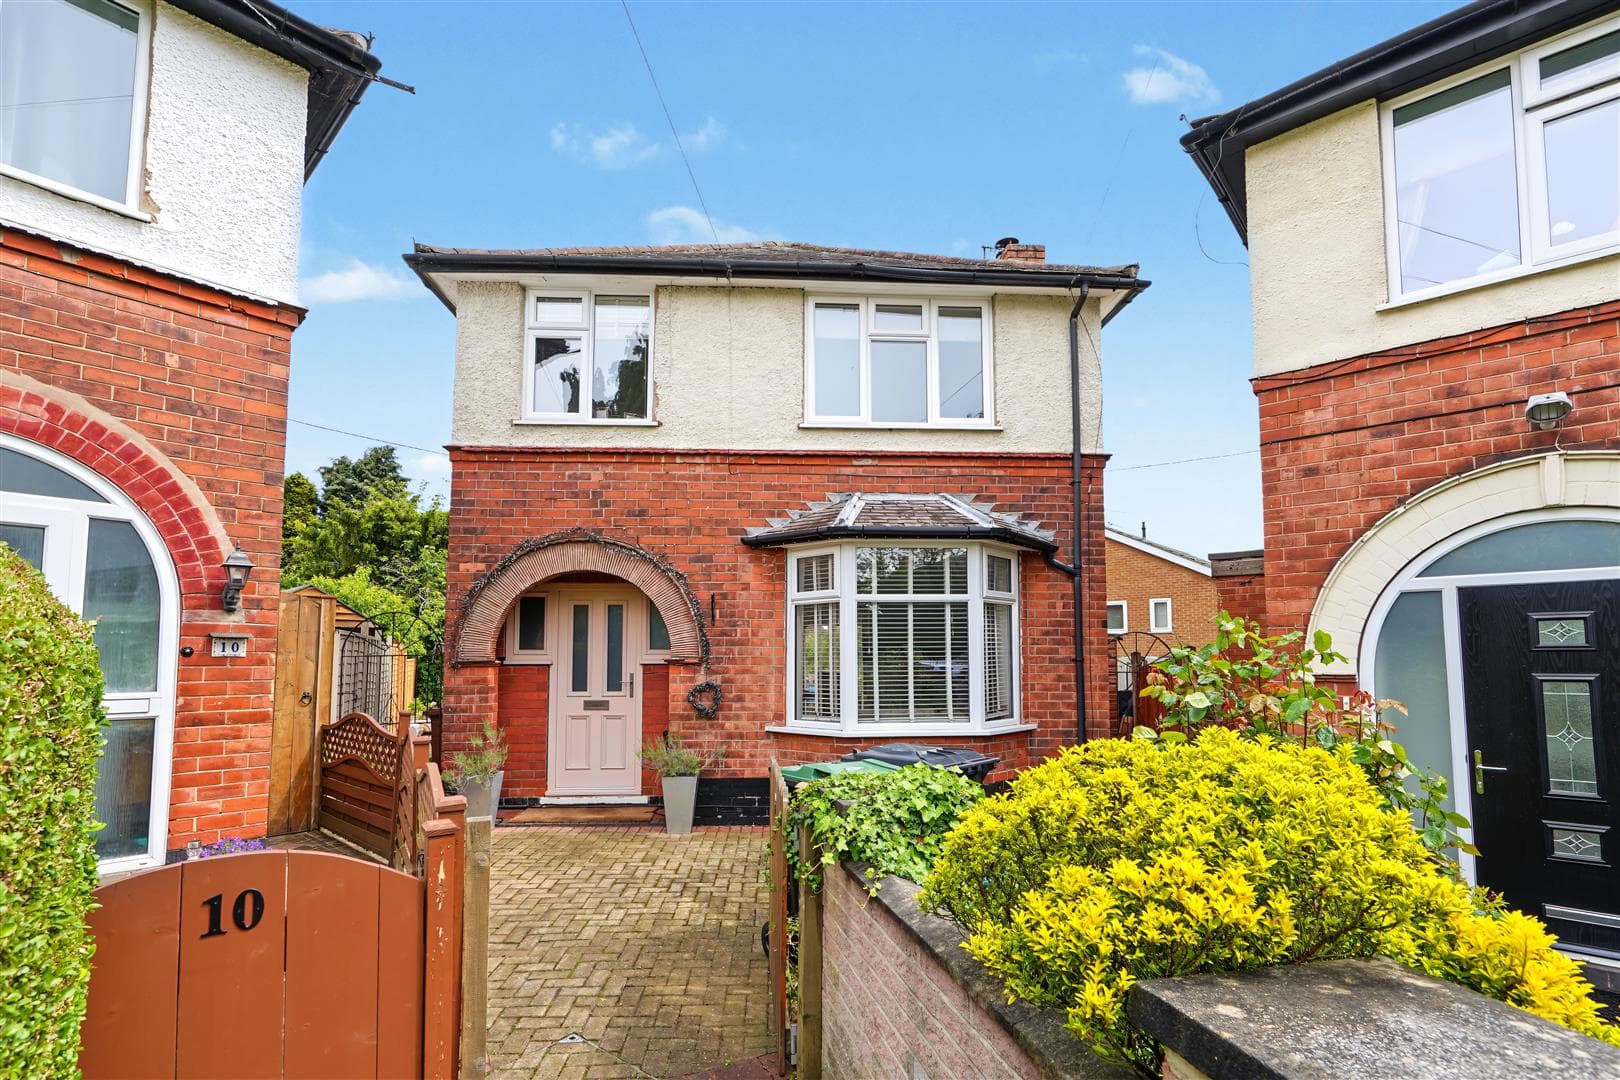
The property has an attractive traditional frontage and is set back from the road with a driveway providing off-road parking. On entering the property, you are welcomed into a spacious entrance hallway with stairs rising to the first floor and doors leading to the ground floor accommodation.
To the front is a particularly generous bay-fronted living room, with the large sectional bay window allowing plenty of natural light to flood into the room. A feature fireplace provides an attractive focal point and creates a comfortable main reception space ideal for relaxing and entertaining.
The second reception room is positioned towards the rear of the property and provides an excellent additional living or dining space. With doors and glazed panels overlooking and providing access towards the rear garden, this versatile room could be used as a formal dining room, family room or additional sitting room depending upon the requirements of the new owner.
The kitchen has been fitted with a modern range of wall and base units with work surfaces over and incorporates an oven, hob and extractor, sink unit, plumbing for a washing machine and space for a dishwasher. There is also a useful pantry providing additional storage, together with a door giving access to the side of the property.
To the first floor, the landing provides access to three well-proportioned bedrooms and the family bathroom.
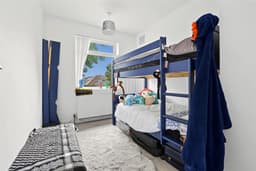
The main bedroom is an excellent size and benefits from an attractive bay window to the front together with fitted wardrobes. The second bedroom is another generous double bedroom with built-in storage, while the third bedroom provides an ideal child's bedroom, guest room, nursery or home office.
The family bathroom has been modernised and incorporates a double vanity wash hand basin with storage beneath, low flush WC and a generous walk-in shower enclosure, complemented by contemporary tiling and fittings.
Outside, the property benefits from a driveway to the front providing off-road parking. There is gated access leading towards the rear, where the property enjoys a generous enclosed garden providing plenty of space for children, entertaining and outdoor seating. The garden incorporates a substantial paved patio area together with mature planting and established boundaries.
A further benefit is the garage, providing useful additional storage or secure parking.
Western Boulevard is conveniently positioned for access into Nottingham city centre and is well placed for a range of local amenities, schools and transport connections. The location also provides convenient access to the surrounding road network, making the property suitable for those commuting both into and around Nottingham.
Offering an excellent combination of traditional character, generous accommodation and practical family living, this spacious detached home represents a fantastic opportunity for purchasers looking for a property they can move into and make their own.
Being offered for sale with NO UPWARD CHAIN, an early internal viewing is highly recommended to fully appreciate the size, accommodation and potential this attractive three-bedroom detached family home has to offer.
Entrance Hallway 4.60m x 2.34m approx (15'1 x 7'08 approx)
UPVC double glazed entrance door to the front elevation with fixed double glazed windows either side, staircase leading to the first floor landing, wall mounted radiator, ceiling light point, coving to the ceiling, dado rail, laminate flooring, panelled doors leading through to:
Fitted Kitchen 3.07m x 2.31m approx (10'1 x 7'7 approx)
A range of wall and base units with worksurfaces over, oven with integrated hob over and extractor hood above, ceramic sink with swan neck mixer tap over, recessed spotlights to the ceiling, Worcester Bosch gas central heating combination boiler housed within a matching cabinet, space and plumbing for a washing machine, space and point for a dishwasher, tiling to the floor, vertical wall mounted radiator, door to pantry,UPVC double glazed window to the rear elevation, UPVC double glazed access door to the side elevation
Pantry
Providing useful additional storage space, window to the side elevation, tiling to the floor.
Living Room 3.61m x 4.93m approx (11'10 x 16'2 approx)
UPVC double glazed sectional bay window to the front elevation, ceiling light point, coving to the ceiling, ceiling rose, vertical wall mounted radiator, cast iron arch inset with wooden surround and stone hearth incorporating a living flame gas fire, laminate flooring.
Dining Room 3.51m x 4.27m approx (11'6 x 14' approx)
UPVC double glazed door to the rear elevation with double glazed panels either side, ceiling light point, feature fireplace incorporating wooden surround and stone hearth incorporating an electric fire, laminate flooring, vertical wall mounted radiator, ceiling light point.
First Floor Landing
UPVC double glazed window to the side elevation, ceiling light point, loft access hatch, coving to the ceiling, dado rail, doors leading off to:
Bedroom One 3.56m x 4.90m approx (11'8 x 16'1 approx)
UPVC double glazed sectional bay window to the front elevation, ceiling light point, vertical wall mounted radiator, built-in wardrobes.
Bedroom Two 3.84m x 4.17m approx (12'7 x 13'8 approx)
UPVC double glazed picture window to the rear elevation, ceiling light point, wall mounted radiator, built-in wardrobes.
Bedroom Three 3.05m x 2.34m approx (10' x 7'8 approx)
UPVC double glazed window to the front elevation, wall mounted radiator, ceiling light point.
Family Bathroom 2.39m x 3.12m approx (7'10 x 10'3 approx)
Double vanity wash hand basin with storage cupboards below, low level flush WC, walk-in shower enclosure, recessed spotlights to the ceiling, tiling to the floor, tiled splashbacks, UPVC double glazed window to the rear and side elevation.
Outside
Front of Property
To the front of the property there is a driveway providing off the road vehicle hardstanding.
Rear of Property
To the rear of the property there is an enclosed rear garden with fencing to the boundaries incorporating a range of mature plants and shrubbery planted to the borders, large paved patio area.
Garage
Double doors to the front elevation, access door to the side elevation.
Agents Notes: Additional Information
Council Tax Band: C
Local Authority: Nottingham
Electricity: Mains supply
Water: Mains supply
Heating: Mains gas
Septic Tank : No
Broadband: BT, Sky, Virgin
Broadband Speed: Standard 16mbps Ultrafast 5500mbps
Phone Signal: 02, Vodafone, EE, Three
Sewage: Mains supply
Flood Risk: No flooding in the past 5 years
Flood Defences: No
Non-Standard Construction: No
Any Legal Restrictions: No
Other Material Issues: No
TRADITIONAL THREE BEDROOM DETACHED FAMILY HOME, SELLING WITH NO UPWARD CHAIN