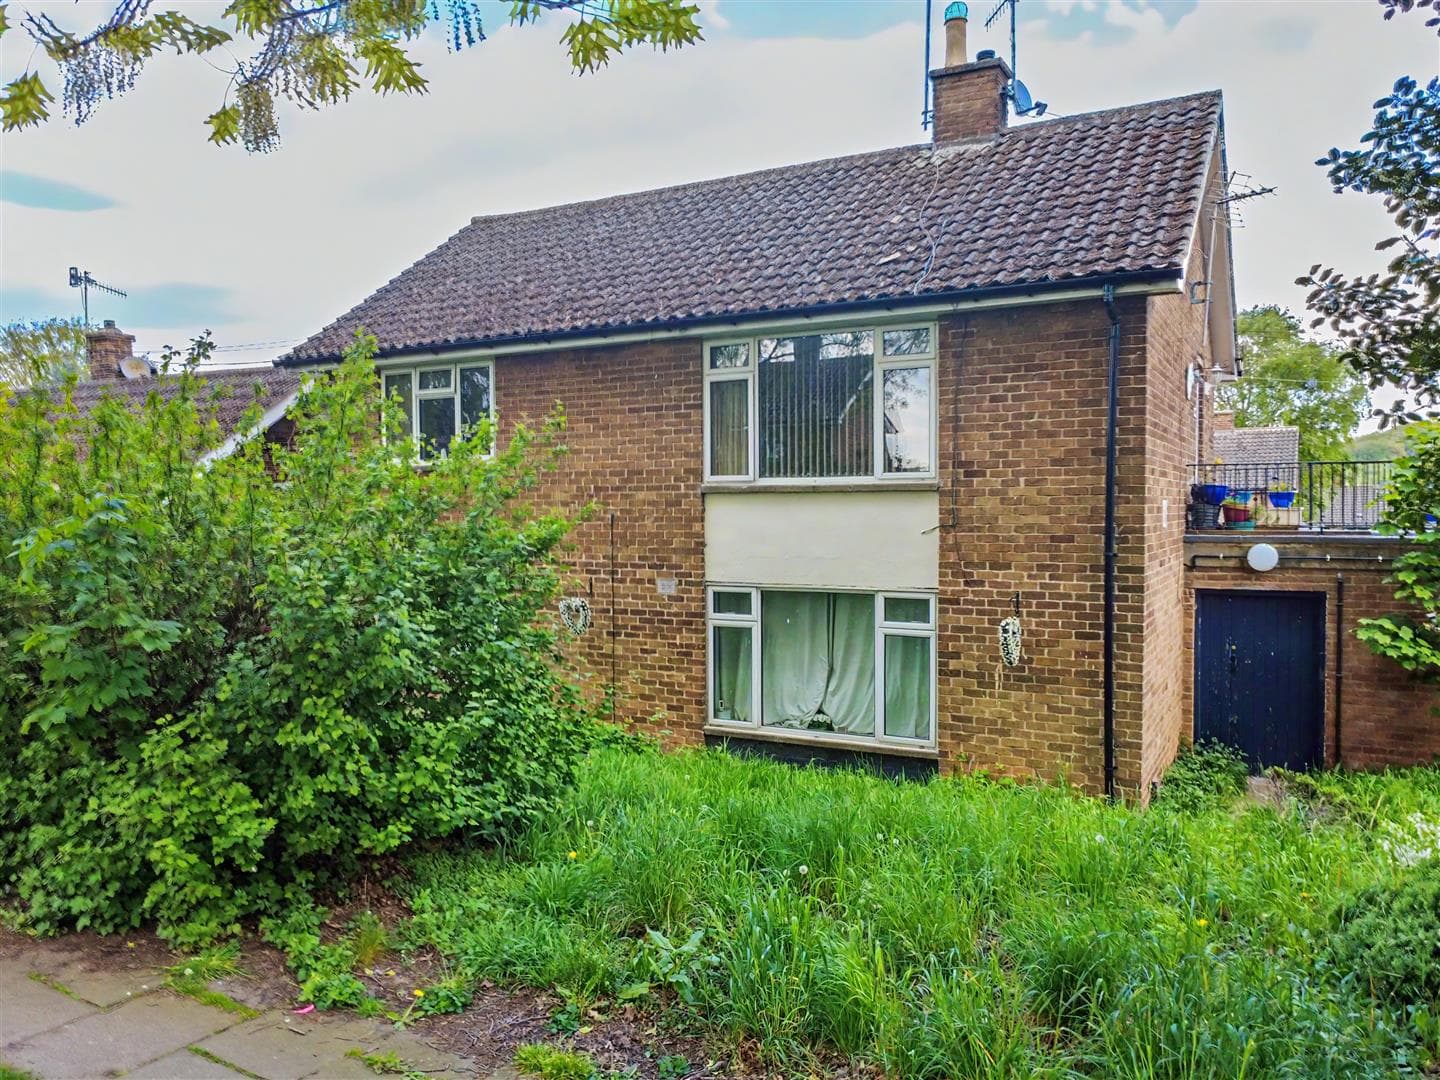
Robert Ellis Estate Agents are pleased to offer this two-bedroom ground floor maisonette in the popular area of Carlton. Featuring a generous lounge with French doors to a private enclosed rear garden, a fitted kitchen, two well-sized bedrooms and a bathroom, this property is ideally suited to first-time buyers, downsizers or investors. Conveniently located close to local shops, schools and excellent transport links.
Robert Ellis Estate Agents are delighted to present two-bedroom ground floor maisonette, ideally situated in the popular residential area of Carlton. Offering generous living accommodation, a private rear garden and an excellent location, this property is an ideal purchase for first-time buyers, downsizers or investors alike.
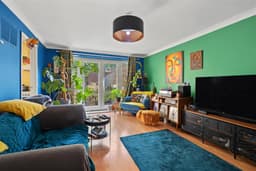
The accommodation comprises an entrance hallway leading to a spacious lounge with French doors opening directly onto the enclosed rear garden, creating the perfect space for relaxing or entertaining. The fitted kitchen offers a range of wall and base units with ample worktop space and room for appliances, making it practical for everyday living.
There are two well-proportioned bedrooms, both benefiting from plenty of natural light, together with a bathroom fitted with a three-piece suite. The property offers well-balanced accommodation throughout and provides an excellent opportunity for buyers to move straight in while adding their own personal touch over time.
Outside, the maisonette enjoys the added benefit of a private enclosed rear garden, offering a low-maintenance outdoor space to enjoy throughout the year.
Conveniently positioned close to local shops, schools and excellent transport links, the property provides easy access to Carlton, Netherfield and Nottingham City Centre. Combining space, convenience and fantastic potential, this is a home well worthy of an early viewing.
Entrance Hallway
UPVC door to the side elevation, laminate flooring, doors leading off to:
Bathroom 1.52m x 1.83m approx (5'24 x 6'61 approx)
Bath with separate hot and cold taps, sink with mixer tap, single glazed window to the side elevation, WC, wall mounted radiator.
Bedroom One 3.05m x 2.44m approx (10'53 x 8'46 approx)
Double glazed window to the front elevation, laminate flooring, wall mounted radiator.
Bedroom Two 2.44m x 2.13m approx (8'32 x 7'43 approx)
UPVC double glazed window to the front elevation, laminate flooring, wall mounted radiator.
Lounge 3.35m x 4.57m approx (11'48 x 15'69 approx)
Laminate flooring, wall mounted radiator, coving to the ceiling, UPVC double glazed French doors to the rear garden.
Kitchen 2.74m x 2.13m approx (9'57 x 7'83 approx)
Vinyl flooring, single glazed window to the rear elevation, a range of wall and base units with worksurfaces over incorporating a sink and drainer unit with separate hot and cold taps, wall mounted boiler, space and plumbing for a washing machine, space and point for a tumble dryer, space and point for a fridge freezer, space for a cooker.
Rear of Property
To the rear of the property there is an enclosed rear garden with fencing to the boundaries.
Agents Notes: Additional Information
Council Tax Band: A
Local Authority: Gedling
Electricity: Mains supply
Water: Mains supply
Heating: Mains gas
Septic Tank : No
Broadband: BT, Sky, Virgin
Broadband Speed: Standard 21mbps Superfast 67mbps
Phone Signal: 02, Vodafone, EE, Three
Sewage: Mains supply
Flood Risk: No flooding in the past 5 years
Flood Defences: No
Non-Standard Construction: No
Any Legal Restrictions: No
Other Material Issues: No
A GROUND FLOOR TWO BEDROOM MAISONETTE FOR SALE